Search for Homes

Save
Ask
Tour
Hide
Share
$365,000
New Listing

647 STATE STREET
LANCASTER, PA 17603

Townhouse|Coming Soon
4
Beds
1
Total Bath
1
Full Bath
1,789
SqFt
$204
/SqFt
1927
Built
Subdivision:
COLLEGE HILL
County:
LANCASTER
Listing courtesy of Life Changes Realty Group
Call Now: 717-569-8701
Is this the listing for you? We can help make it yours.
717-569-8701
Upcoming Open Houses
Fri, Oct 16, 4:00 PM - 6:00 PM
647 STATE STREET647 STATE STREET647 STATE STREET647 STATE STREET
Save
Ask
Tour
Hide
Share

Mortgage Calculator

Monthly Payment (Est.)

Enter an interest rate to see your estimated monthly payment.
Calculator powered by Showcase IDX, a Constellation1 Company. Copyright ©2026 Information is deemed reliable but not guaranteed.

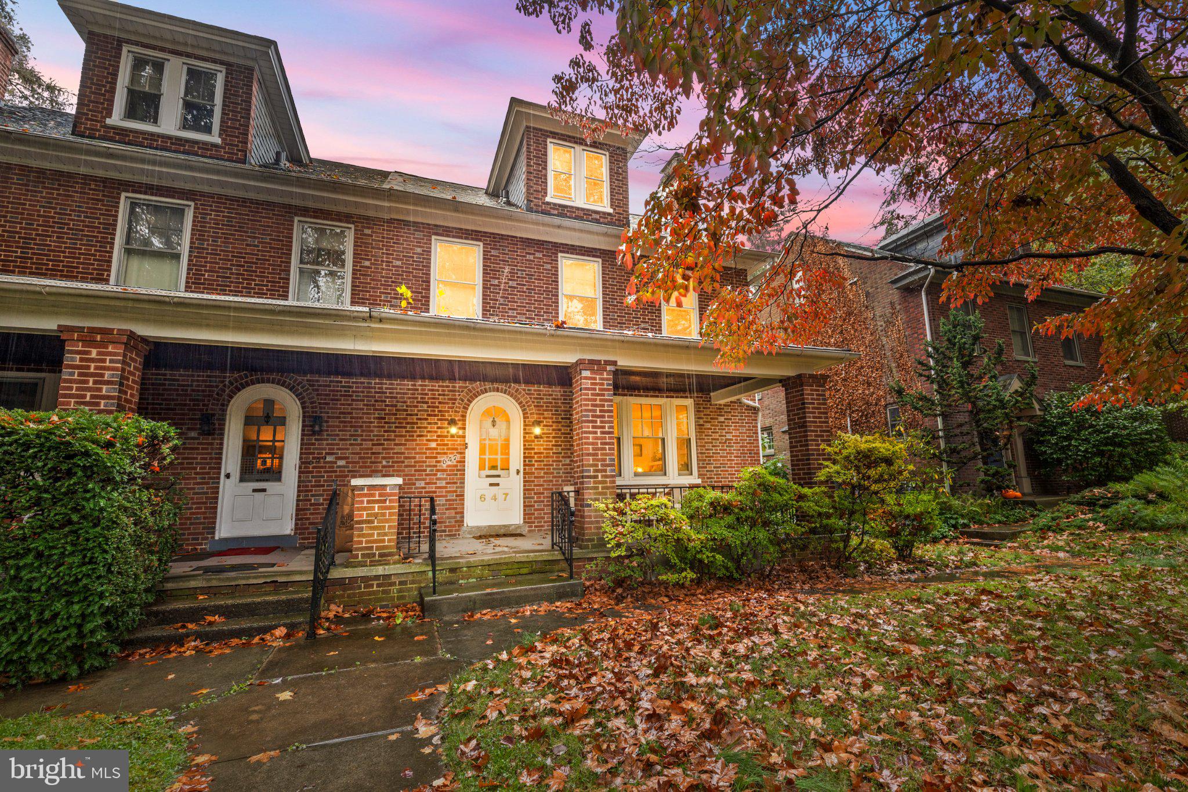
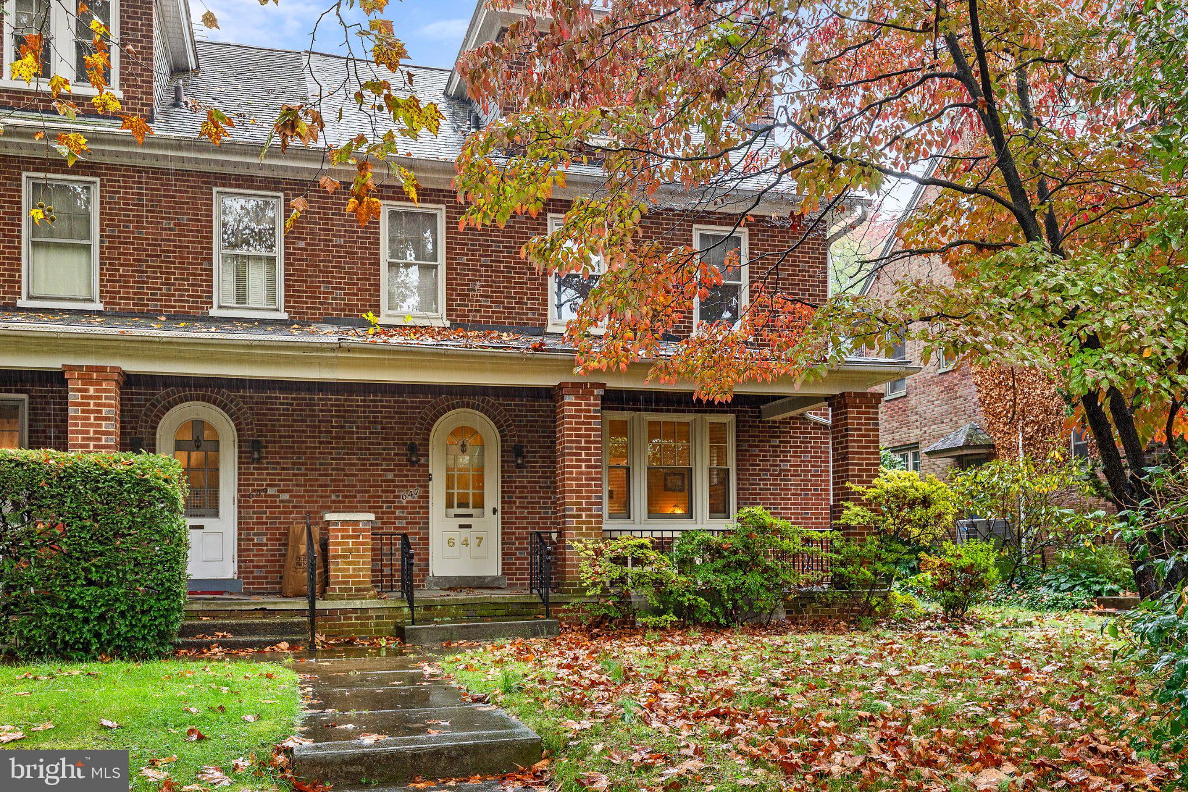
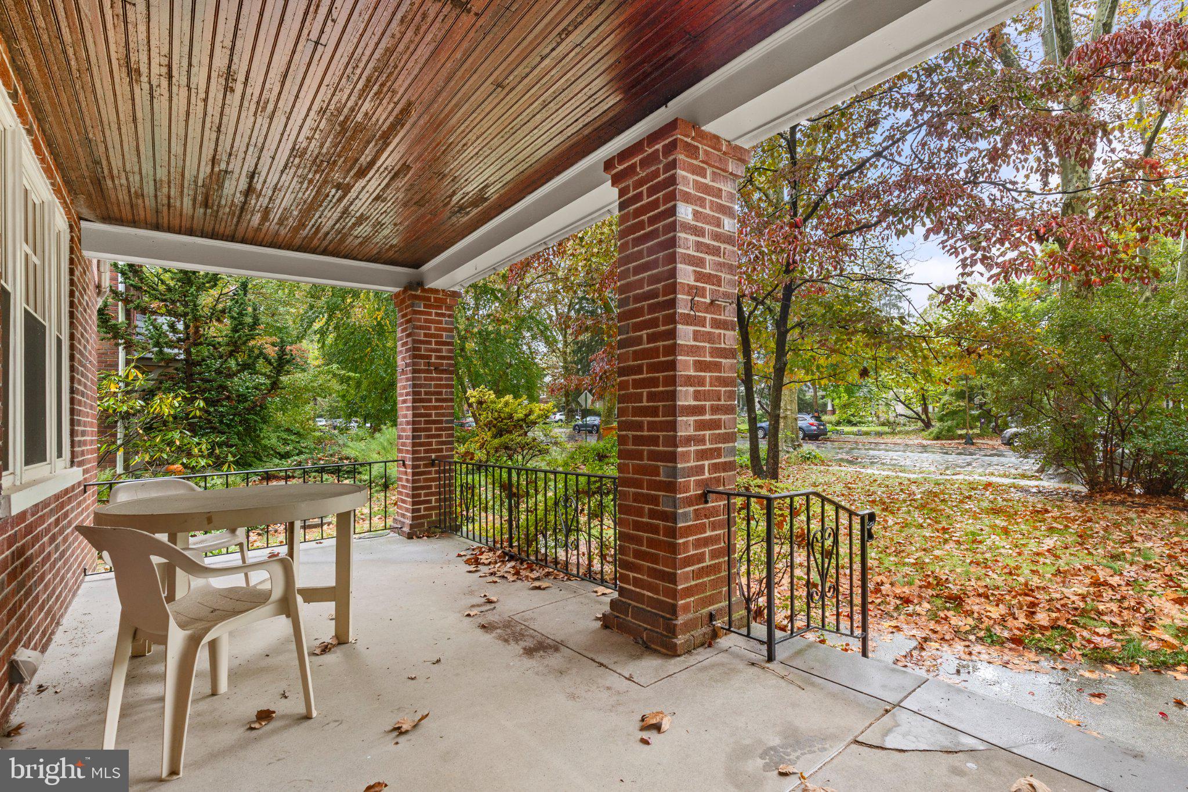
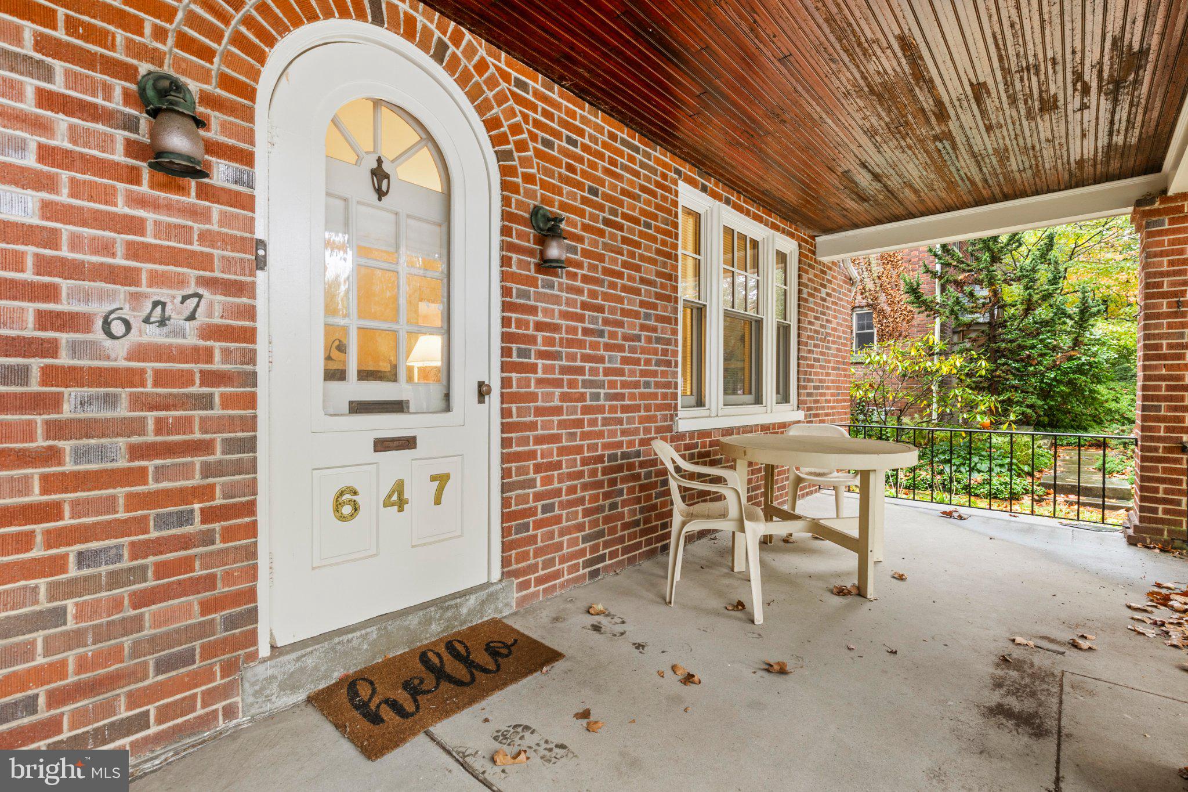
WELCOME HOME to this desirable College Hill neighborhood semi-detached with a mix of charming original features and modern amenities! The arched wood door welcomes you into the living room with original wood floors, wood burning brick fireplace surrounded by built-in bookshelves, and wooden staircase/banister. Wood floors continue throughout the 2nd floor which boasts 3 spacious bedrooms and full bath. Create a private reading nook in the enclosed balcony nook off one of the bedrooms. Finished 3rd floor houses a 4th bedroom with cedar lined closet and private sink area. Enjoy outdoor living on the front porch or rear deck with privacy fencing, and parking/storage in the 1 car detached garage. Modern amenities include newer roof, gutters and gutter guards, efficient natural gas heat, updated wiring and plumbing features, some Pella replacement windows, and storm windows added to original windows (full list of improvements located in document section). Bring your creative ideas to finish modernizing this beautiful home and schedule your tour TODAY!

Save
Ask
Tour
Hide
Share
Listing Snapshot
Price 
$365,000
Days On Site 
0 Days
Bedrooms 
4
Inside Area (SqFt) 
1,789 sqft
Total Baths 
1
Full Baths 
1
Partial Baths 
N/A
Lot Size 
0.14 Acres
Year Built 
1927
MLS® Number 
PALA2096764
Status 
Coming Soon
Property Tax 
$7,398
HOA/Condo/Coop Fees 
N/A
Sq Ft Source 
Assessor
Friends & Family
Recent Activity
6 hours agoListing updated with changes from the MLS®
6 hours agoListing first seen on site
General Features
Acres 
0.14
Foundation 
Block
Garage 
Yes
Garage Spaces 
1
Parking 
Garage Door OpenerOff StreetOn StreetAlley AccessGarageDetached
Parking Spaces 
1
Property Sub Type 
Townhouse
Sewer 
Public Sewer
Special Circumstances 
Standard
SqFt Above 
1789
SqFt Total 
1789
Style 
Traditional
Water Source 
Public
Zoning 
R2
Interior Features
Appliances 
Electric RangeElectric OvenElectric Water HeaterDishwasherRefrigeratorStainless Steel Appliance(s)Water Heater
Basement 
FullUnfinishedInterior Entry
Cooling 
Window Unit(s)OtherElectric
Electric 
100 Amp Service
Fireplace 
Yes
Fireplace Features 
MasonryWood Burning
Fireplaces 
1
Flooring 
WoodHardwoodVinyl
Heating 
Natural GasRadiant
Laundry Features 
Lower Level
Window Features 
Storm Window(s)ScreensWood Frames
Bedroom 1 
Bedroom 2 
Bedroom 3 
Bedroom 4 
Dining Room 
Level - Main
Full Bath 
Kitchen 
Level - Main
Living Room 
Level - Main
Save
Ask
Tour
Hide
Share
Exterior Features
Construction Details 
Brick
Exterior 
Lighting
Fencing 
Privacy
Patio And Porch 
DeckPorch
Pool Features 
None
Roof 
Shingle
Windows/Doors 
Storm Window(s)ScreensWood Frames
Community Features
Accessibility Features 
Grip-Accessible Features
Community Features 
SidewalksStreet Lights
MLS Area 
Lancaster City (10533)
School District 
SCHOOL DISTRICT OF LANCASTER
Schools
School District
SCHOOL DISTRICT OF LANCASTER
Elementary School
Unknown
Middle School
Unknown
High School
Unknown
Listing courtesy of Life Changes Realty Group


The real estate listing information is provided by Bright MLS is for the consumer's personal, non-commercial use and may not be used for any purpose other than to identify prospective properties consumer may be interested in purchasing. Any information relating to real estate for sale or lease referenced on this web site comes from the Internet Data Exchange (IDX) program of the Bright MLS. This web site references real estate listing(s) held by a brokerage firm other than the broker and/or agent who owns this web site. The accuracy of all information is deemed reliable but not guaranteed and should be personally verified through personal inspection by and/or with the appropriate professionals. Properties in listings may have been sold or may no longer be available. The data contained herein is copyrighted by Bright MLS and is protected by all applicable copyright laws. Any unauthorized collection or dissemination of this information is in violation of copyright laws and is strictly prohibited. Copyright © 2020 Bright MLS. All rights reserved.

Neighborhood & Commute
Source: Walkscore
Disclosure: Community information and market data powered by Constellation Data Labs. Information is deemed reliable but not guaranteed.
Save
Ask
Tour
Hide
Share

Contact Kingsway Today

Have questions or ready to take the next step in your real estate journey? The team at Kingsway Realty is here to help. Submissions will be sent to the next available agent.

If you wish to reach a specific agent, please check out our agents page or visit our agent email directory.