
84 ROSE AVENUELEOLA, PA 17540
Mortgage Calculator
Monthly Payment (Est.)
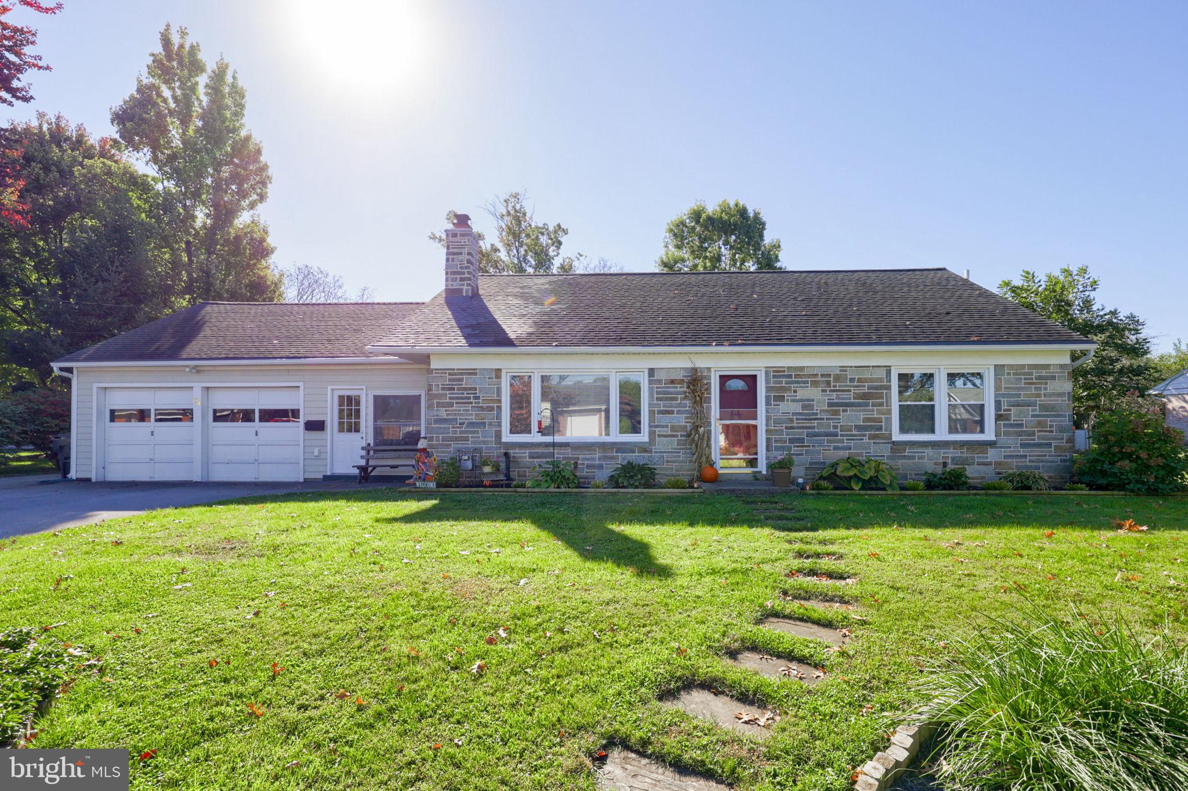
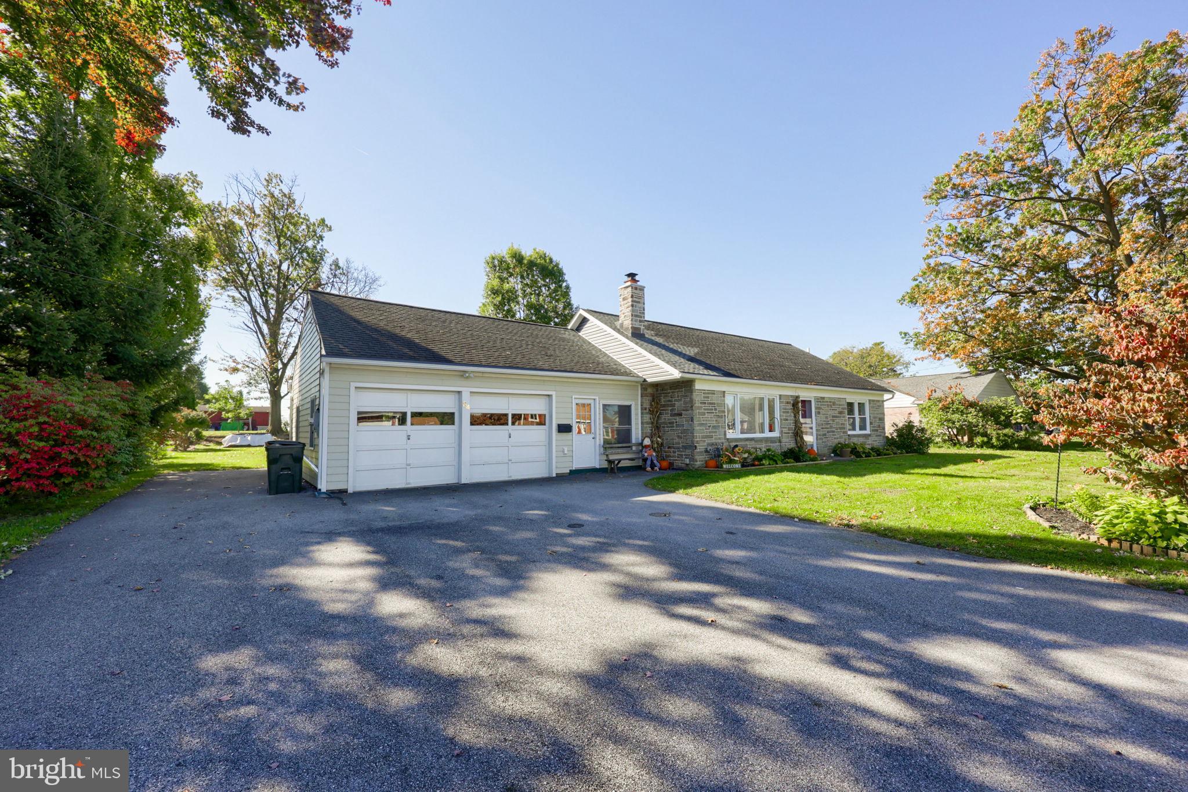
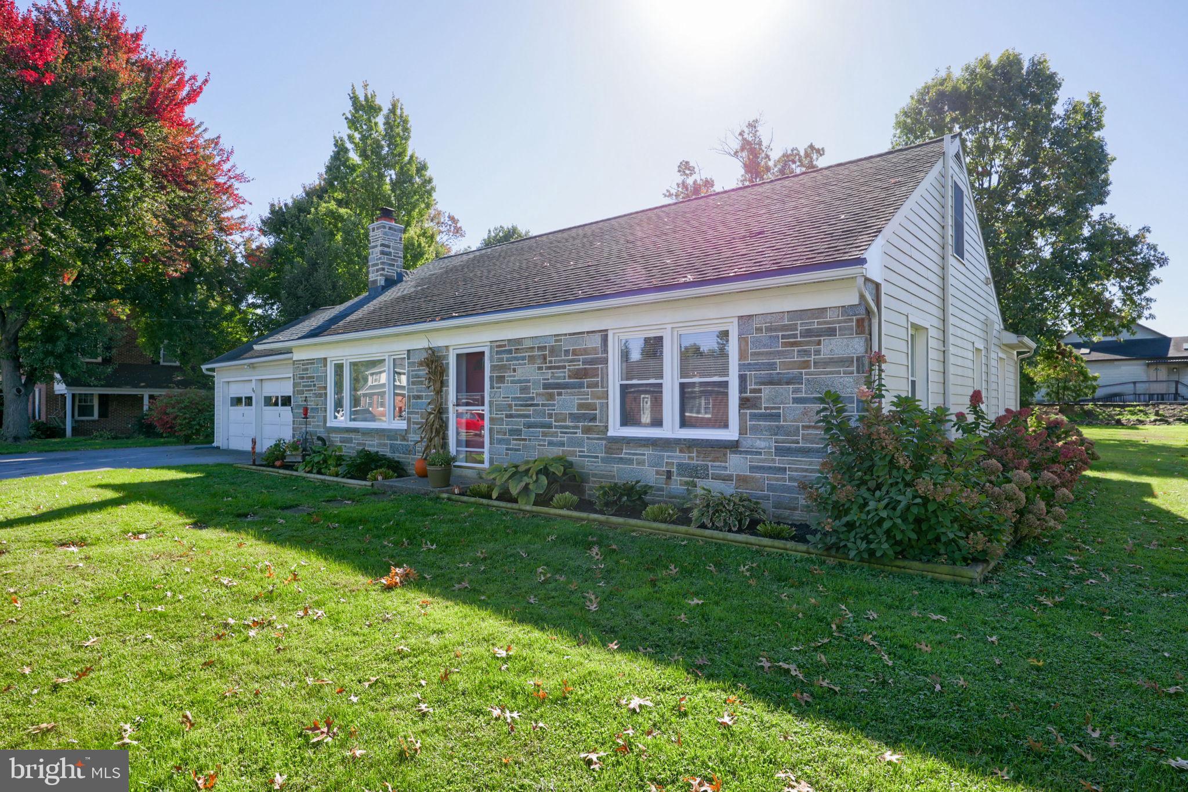
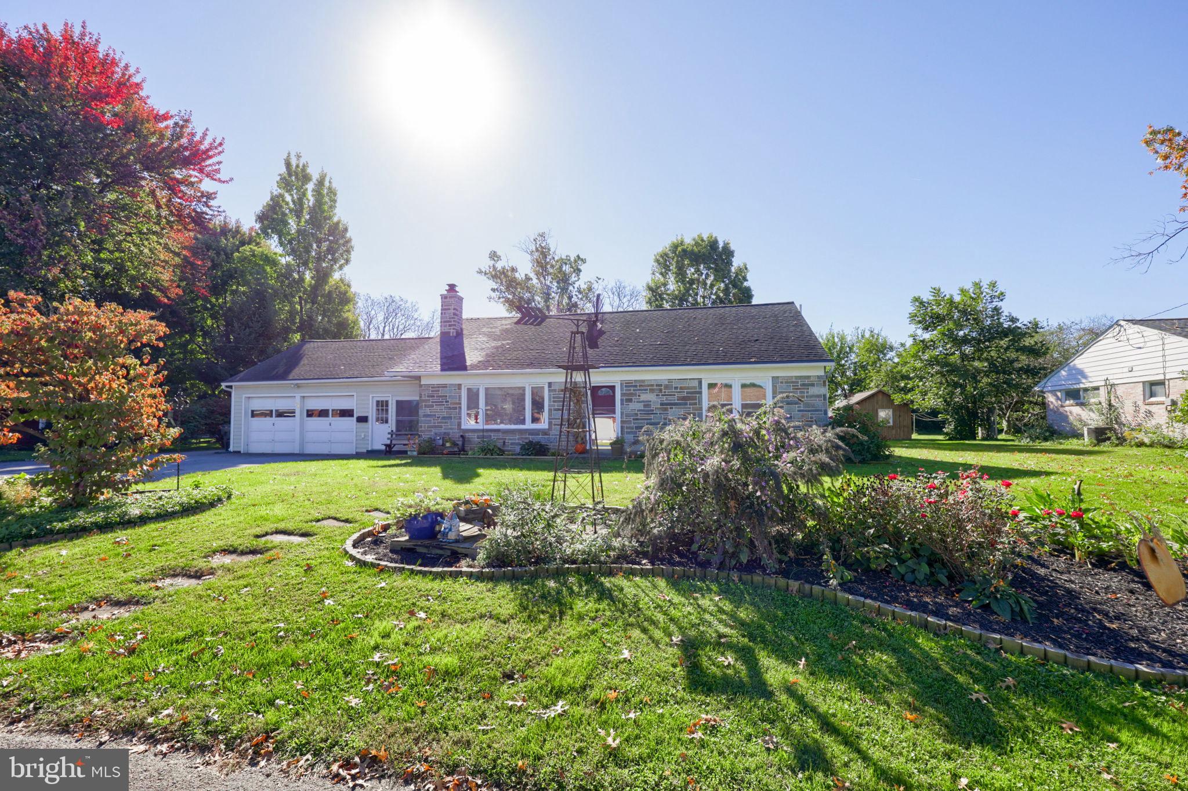
Enter an interest rate to see your estimated monthly payment.Welcome to this charming and exceptionally well-maintained ranch home, ideally situated in the desirable Conestoga Valley area. Offering true one-floor living, this move-in-ready property has been thoughtfully upgraded and lovingly cared for, providing a wonderful combination of comfort, functionality, and convenience. Featuring 3 bedrooms, a remodeled full bath, beautiful hardwood floors throughout, and an abundance of natural light, this home is ready for its next owner to simply move in and enjoy. The remodeled kitchen is both stylish and functional, featuring an island, tile backsplash, stainless steel appliances, and plenty of workspace. All appliances remain, making the transition to your new home even easier. The inviting living area showcases a beautiful stone fireplace with a gas insert, while recessed lighting and large windows create a warm and welcoming atmosphere. Additional highlights include natural gas high-efficiency on-demand boiler providing both heat and hot water, central air conditioning, a radon mitigation system, water softener, and reverse osmosis drinking water system. A convenient first-floor laundry room with wash sink adds to the home’s everyday functionality. A walk-up attic provides excellent additional storage, while the finished lower level offers valuable flexible living space and includes an outside entrance. Outside, the property truly shines with a large, level .48-acre lot, mature landscaping, and exceptional curb appeal. Enjoy relaxing or entertaining on the covered patio, gather around the fire pit, or put your green thumb to work in the raised garden. A storage shed provides additional outdoor storage, while the oversized driveway and 2-car attached garage offer plenty of parking. From the beautifully maintained interior to the private, level yard and extensive list of upgrades, this is a home where there is truly nothing left to do but move in and enjoy. A rare opportunity to own a meticulously cared-for ranch in a highly desirable Conestoga Valley location!
| 8 hours ago | Listing first seen on site | |
| 8 hours ago | Listing updated with changes from the MLS® |

The real estate listing information is provided by Bright MLS is for the consumer's personal, non-commercial use and may not be used for any purpose other than to identify prospective properties consumer may be interested in purchasing. Any information relating to real estate for sale or lease referenced on this web site comes from the Internet Data Exchange (IDX) program of the Bright MLS. This web site references real estate listing(s) held by a brokerage firm other than the broker and/or agent who owns this web site. The accuracy of all information is deemed reliable but not guaranteed and should be personally verified through personal inspection by and/or with the appropriate professionals. Properties in listings may have been sold or may no longer be available. The data contained herein is copyrighted by Bright MLS and is protected by all applicable copyright laws. Any unauthorized collection or dissemination of this information is in violation of copyright laws and is strictly prohibited. Copyright © 2020 Bright MLS. All rights reserved.
Did you know? You can invite friends and family to your search. They can join your search, rate and discuss listings with you.