
1106 JOANN AVENUEEPHRATA, PA 17522
Mortgage Calculator
Monthly Payment (Est.)
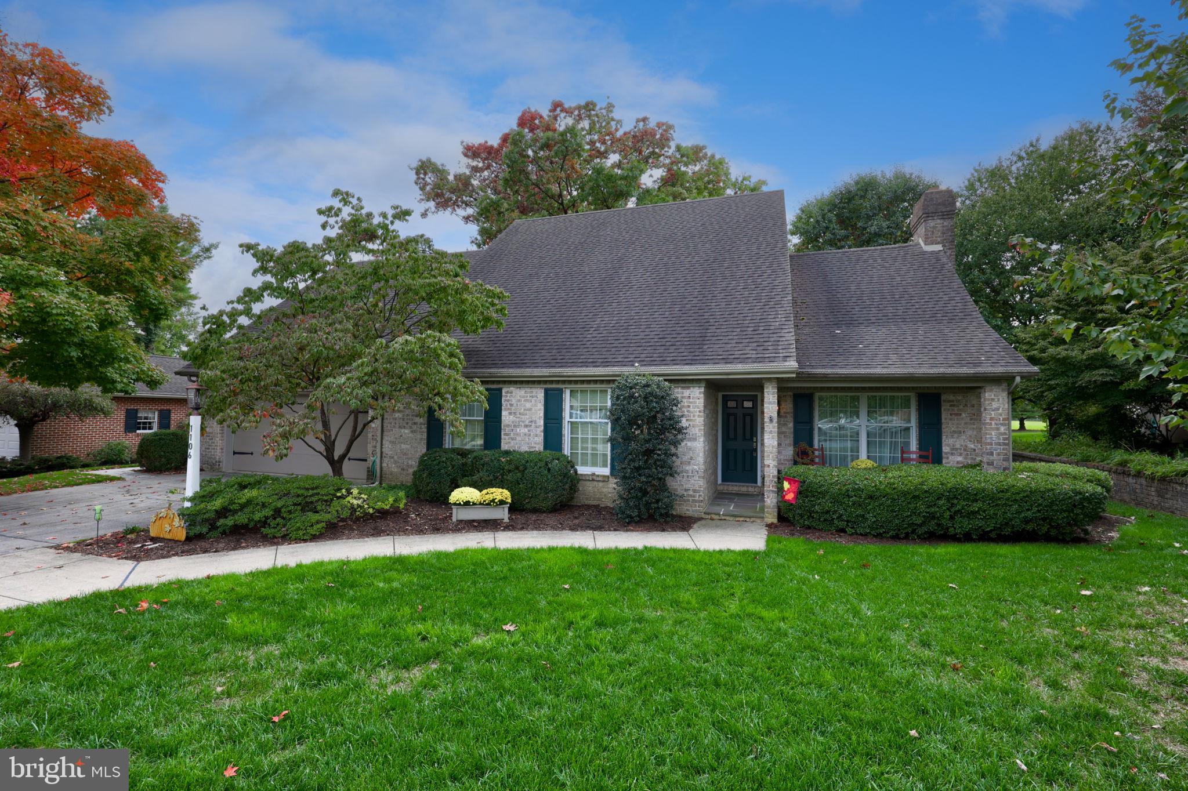
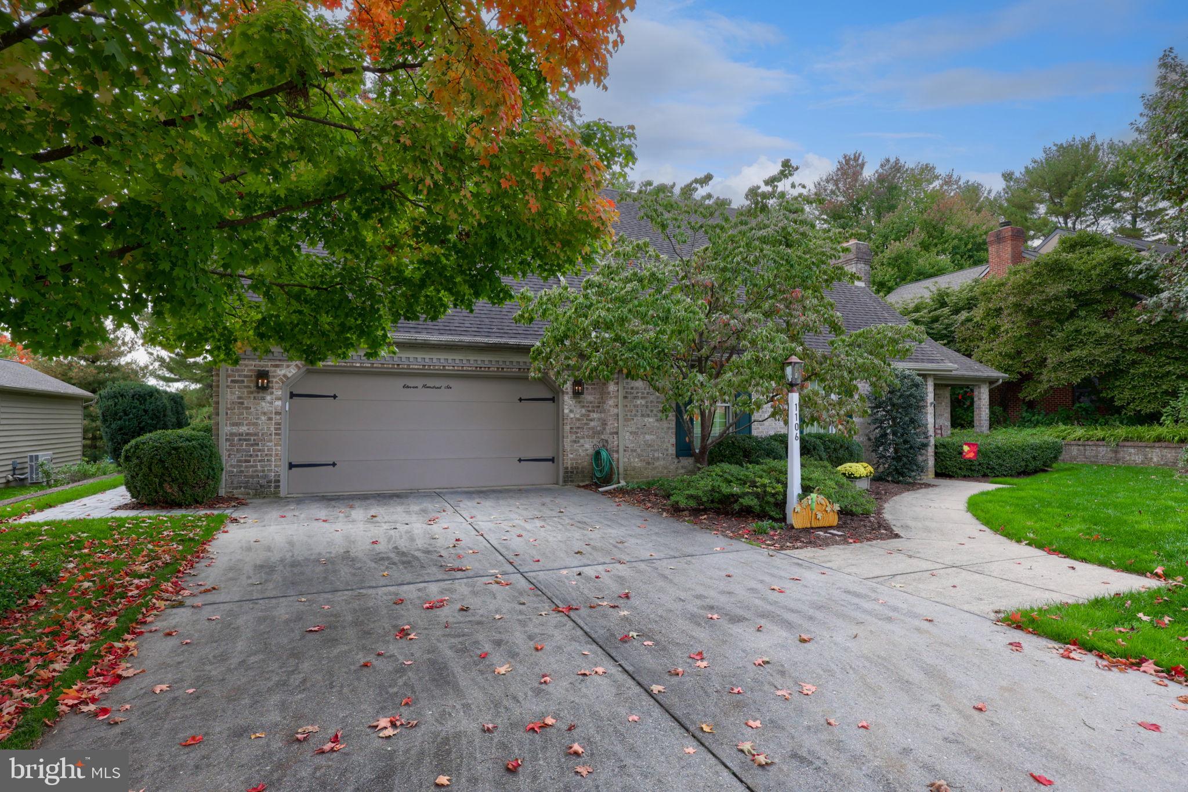
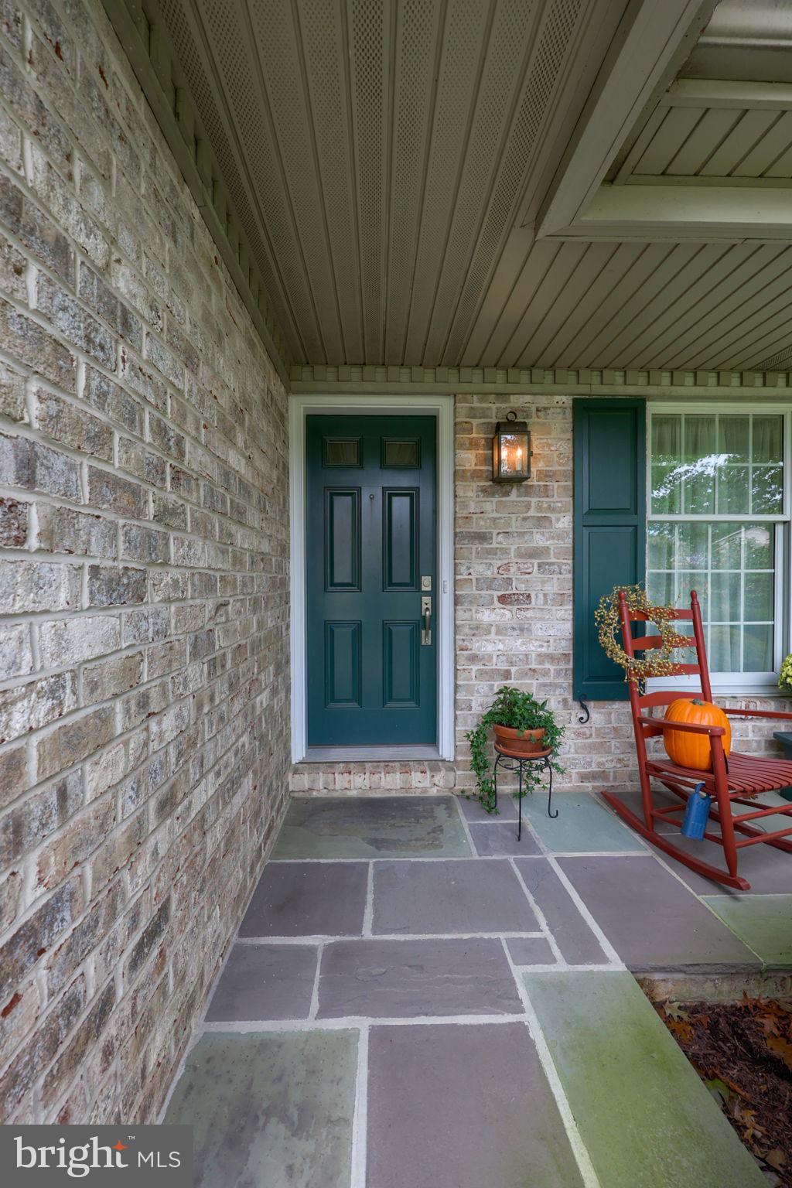
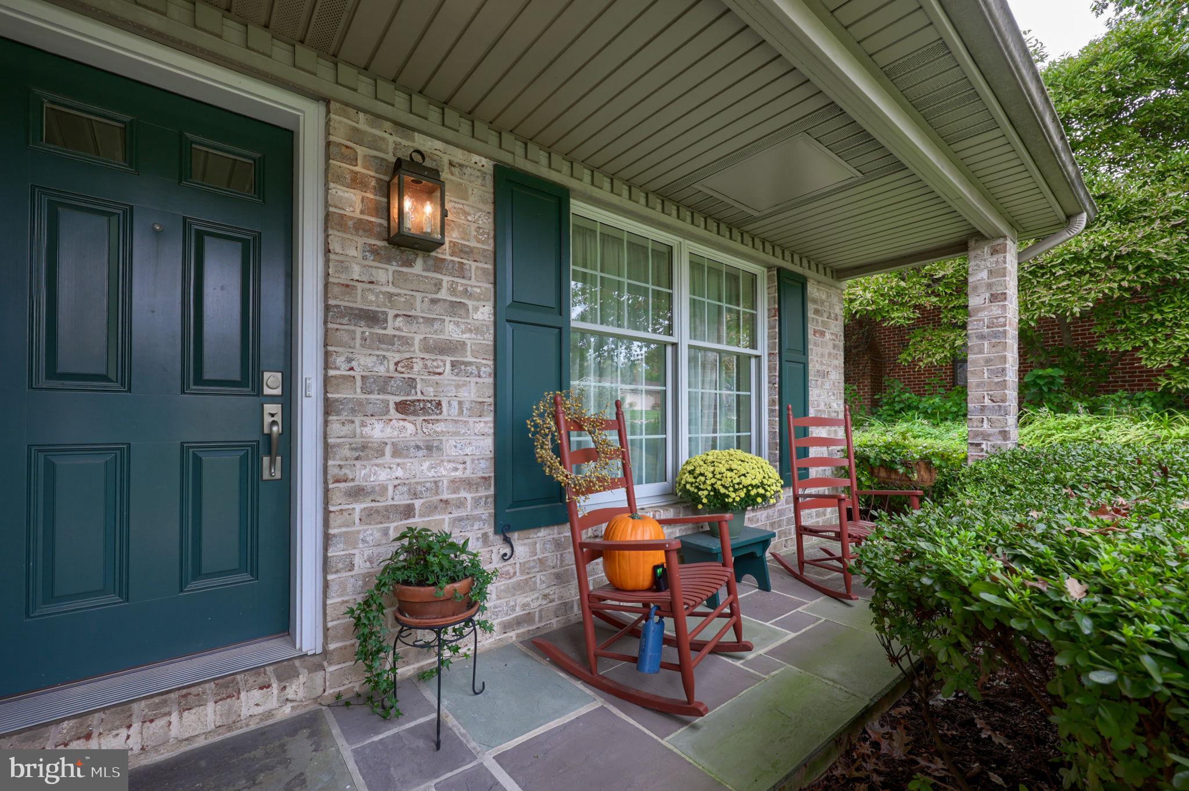
Enter an interest rate to see your estimated monthly payment.Welcome to this exceptionally well-maintained and thoughtfully upgraded all-brick home in the highly desirable Lincoln Heights neighborhood of Ephrata. Offering 4 bedrooms, 2.5 baths, approx. 2,353 square feet of finished above-grade living space, plus an additional 475 square feet of finished lower-level space, this inviting home combines timeless charm, modern updates, and versatile living spaces to accommodate a variety of lifestyles. The thoughtfully designed main level features a private primary bedroom suite complete with a walk-in closet and beautifully remodeled ensuite bath, along with an additional bedroom or ideal home office. The fully renovated kitchen is sure to impress with abundant cabinetry and storage, Corian countertops, stainless steel appliances, double wall ovens, recessed lighting, and hardwood flooring that continues throughout the dining area. A spacious living room with a cozy fireplace provides the perfect gathering space, while the bright and inviting four-season room offers abundant natural light and a propane stove, creating a comfortable retreat to enjoy year-round. Convenient first-floor laundry adds to the home's functional design. Upstairs, you'll find two generously sized bedrooms and an additional full bathroom, providing comfortable accommodations for family and guests. The partially finished lower level offers approximately 475 square feet of additional finished space, along with plenty of storage and potential for future expansion to suit your needs. Outside, enjoy the exceptional curb appeal, mature landscaping, and private setting of this beautiful .34-acre lot. The level backyard backs to open space owned by the Ephrata School District, offering a desirable sense of privacy and an appealing natural backdrop. A patio, built-in swing, firepit area, and storage shed create an inviting outdoor environment perfect for relaxing, entertaining, and enjoying the seasons. The location is equally impressive, with convenient walking access to Ephrata schools, the recreation center, sports fields, walking trails, and playgrounds. Combining quality construction, extensive updates, flexible living spaces, and a fantastic setting, this special Lincoln Heights property is an exceptional opportunity to enjoy comfortable living in one of Ephrata's most desirable neighborhoods!
| 4 hours ago | Listing updated with changes from the MLS® | |
| 7 hours ago | Listing first seen on site |

The real estate listing information is provided by Bright MLS is for the consumer's personal, non-commercial use and may not be used for any purpose other than to identify prospective properties consumer may be interested in purchasing. Any information relating to real estate for sale or lease referenced on this web site comes from the Internet Data Exchange (IDX) program of the Bright MLS. This web site references real estate listing(s) held by a brokerage firm other than the broker and/or agent who owns this web site. The accuracy of all information is deemed reliable but not guaranteed and should be personally verified through personal inspection by and/or with the appropriate professionals. Properties in listings may have been sold or may no longer be available. The data contained herein is copyrighted by Bright MLS and is protected by all applicable copyright laws. Any unauthorized collection or dissemination of this information is in violation of copyright laws and is strictly prohibited. Copyright © 2020 Bright MLS. All rights reserved.
Did you know? You can invite friends and family to your search. They can join your search, rate and discuss listings with you.