
6 LEHOY FOREST DRIVELEOLA, PA 17540
Mortgage Calculator
Monthly Payment (Est.)
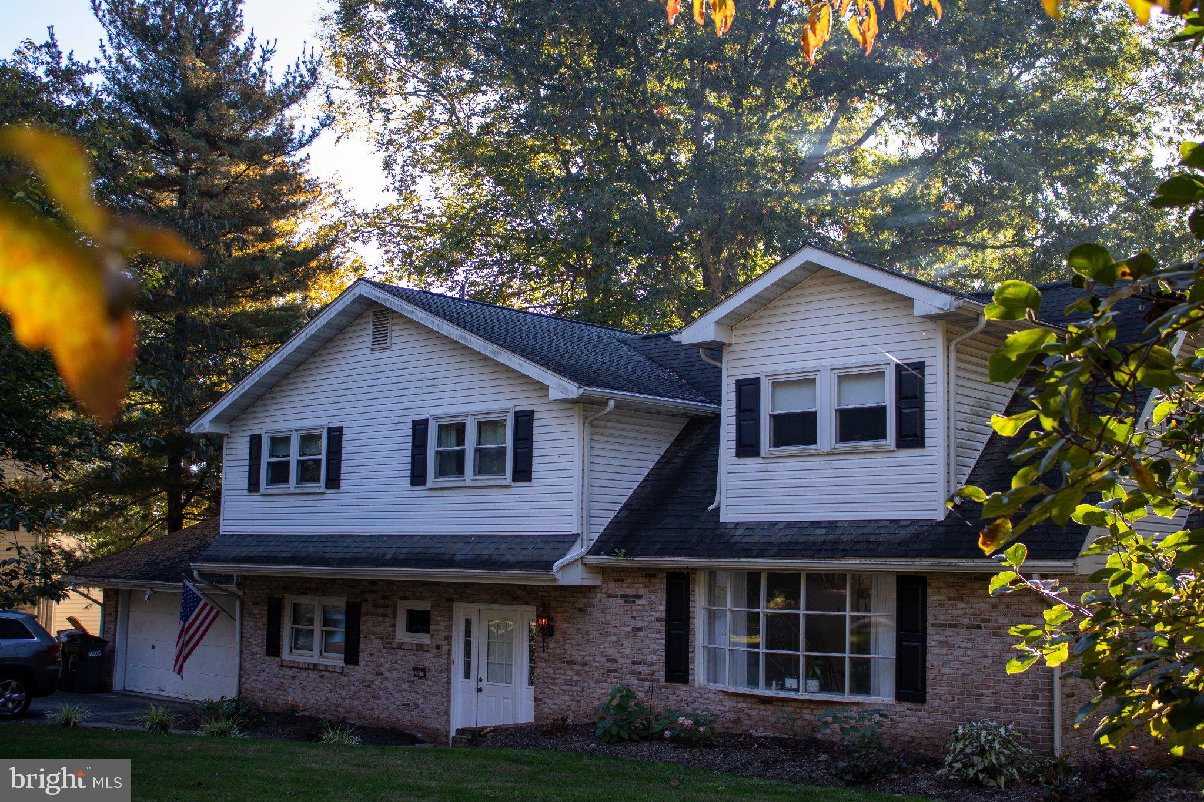
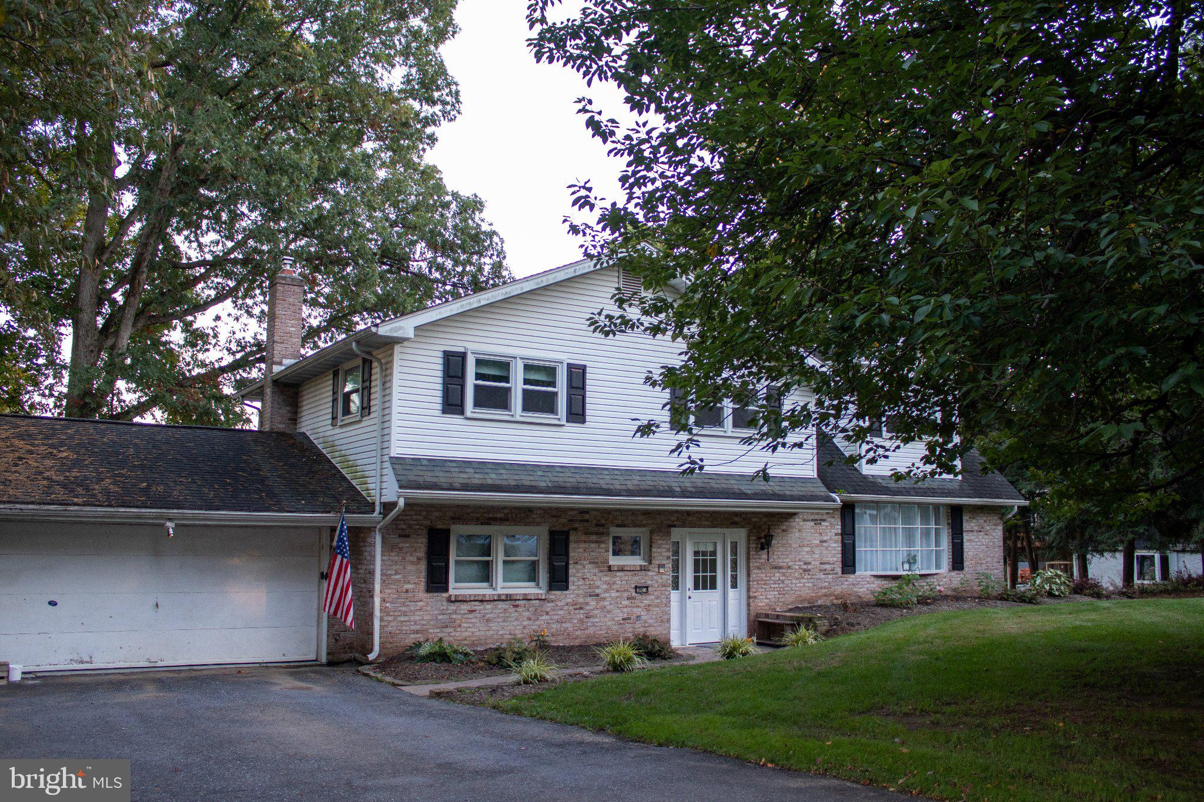
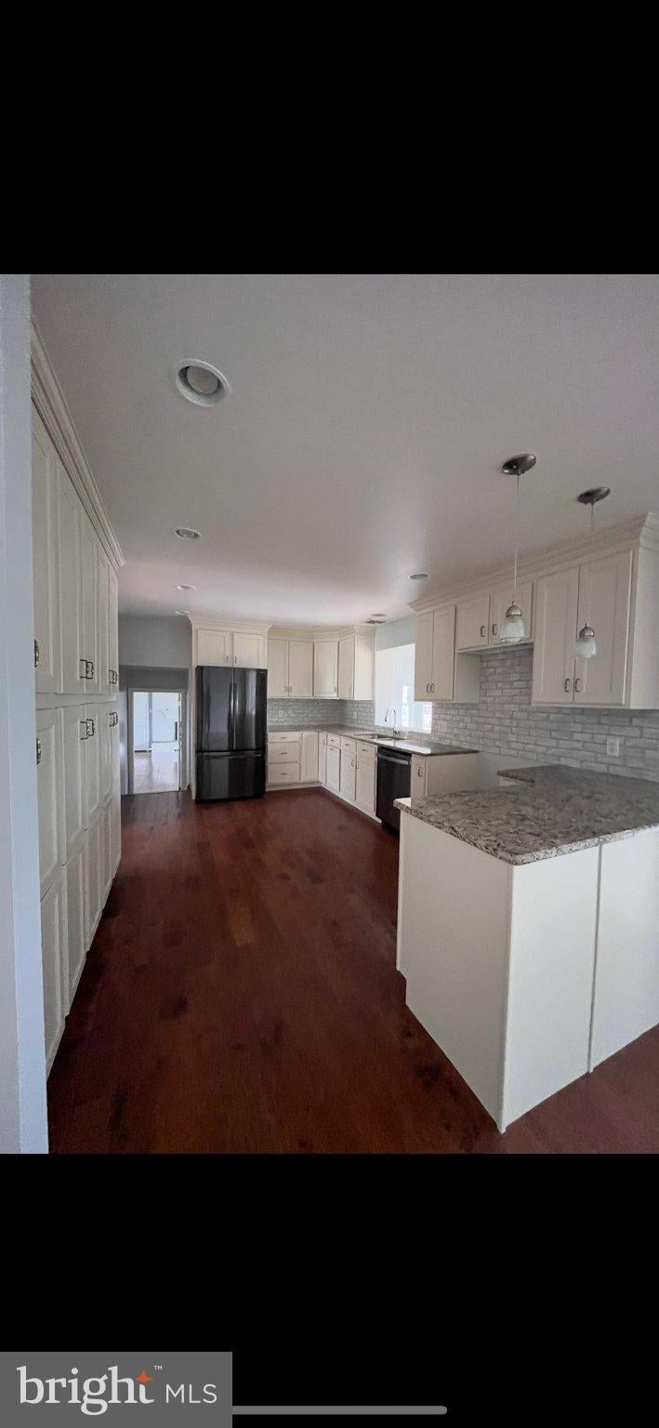
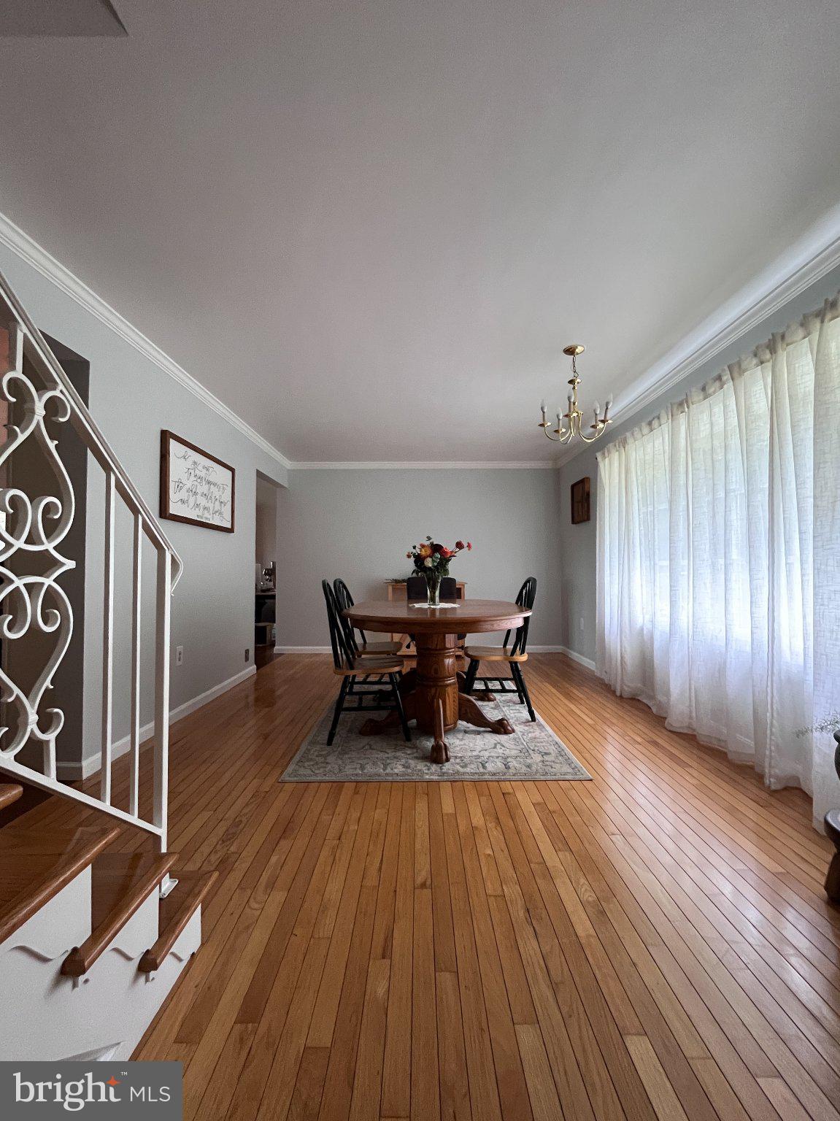
Enter an interest rate to see your estimated monthly payment.Welcome to a great opportunity to own 6 Lehoy Forest Drive, a spacious home nestled in a beautiful quiet neighborhood and has acreage to accommodate animals, gardening, or other outdoor hobbies. This home offers 4 bedrooms, 2.5 baths and approximately 2,628 square feet of living space, granite countertops, hardwood floors, generous room sizes, and a cozy fireplace. Kitchen and dining area equipped with circadian lights and laundry is conveniently located on ground level. Large family room opens to an expansive composite deck overlooking the pool, a great setting for entertaining, relaxing, and enjoying the outdoors. Envision your summer dreams in the backyard where an in-ground swimming pool with its own pool house and a spacious deck create the perfect space for entertaining, surrounded by fence for peace of mind. In addition you will find a 2 stall horse barn with a space for pasture or whatever firewwod storage also a two-car garage, this property presents a wonderful opportunity to enjoy privacy, outdoor recreation, and the potential to create the lifestyle you've been looking for. All this in the sought-after Warwick School District, just minutes from Lititz, Leola, and Lancaster City. A rare blend of recreation, room to roam, and rural charm. Schedule your private showing today!
| 11 hours ago | Listing updated with changes from the MLS | |
| yesterday | Status changed to Coming Soon | |
| yesterday | Listing first seen on site |

The real estate listing information is provided by Bright MLS is for the consumer's personal, non-commercial use and may not be used for any purpose other than to identify prospective properties consumer may be interested in purchasing. Any information relating to real estate for sale or lease referenced on this web site comes from the Internet Data Exchange (IDX) program of the Bright MLS. This web site references real estate listing(s) held by a brokerage firm other than the broker and/or agent who owns this web site. The accuracy of all information is deemed reliable but not guaranteed and should be personally verified through personal inspection by and/or with the appropriate professionals. Properties in listings may have been sold or may no longer be available. The data contained herein is copyrighted by Bright MLS and is protected by all applicable copyright laws. Any unauthorized collection or dissemination of this information is in violation of copyright laws and is strictly prohibited. Copyright © 2020 Bright MLS. All rights reserved.
Did you know? You can invite friends and family to your search. They can join your search, rate and discuss listings with you.