
840 PENNY LANEMOUNT JOY, PA 17552
Mortgage Calculator
Monthly Payment (Est.)
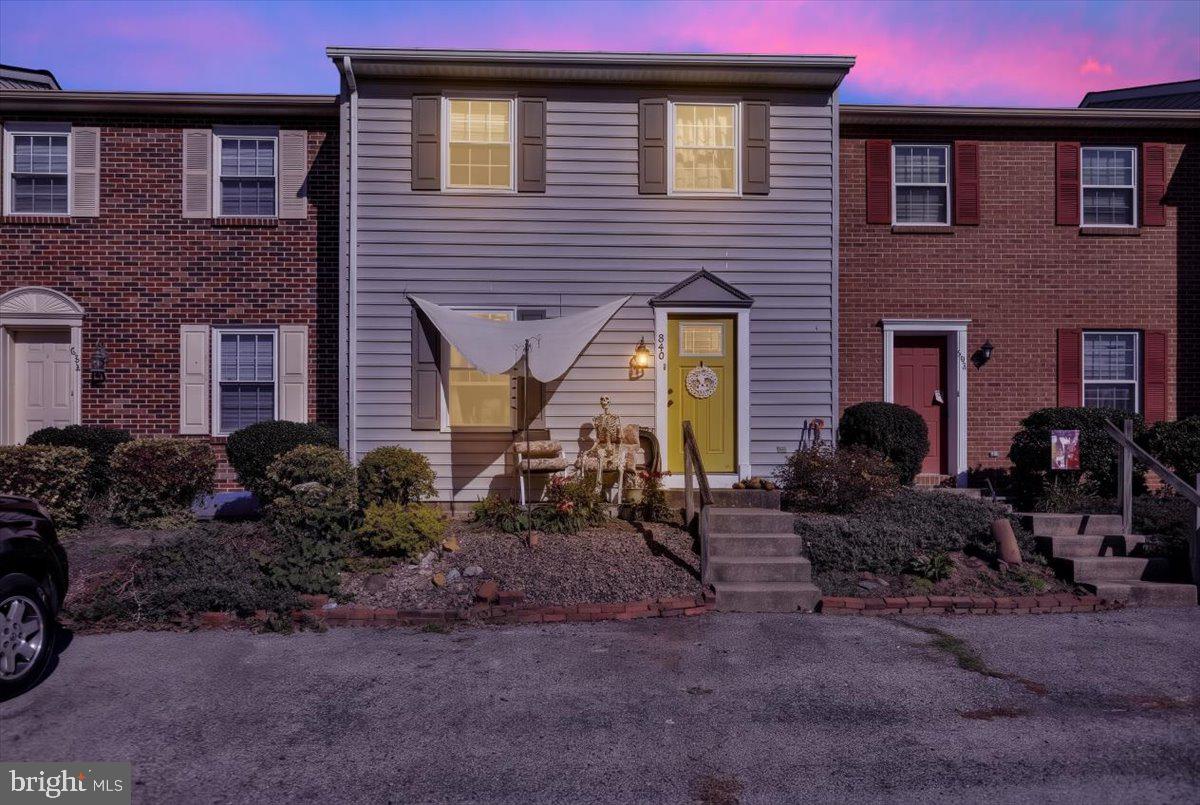
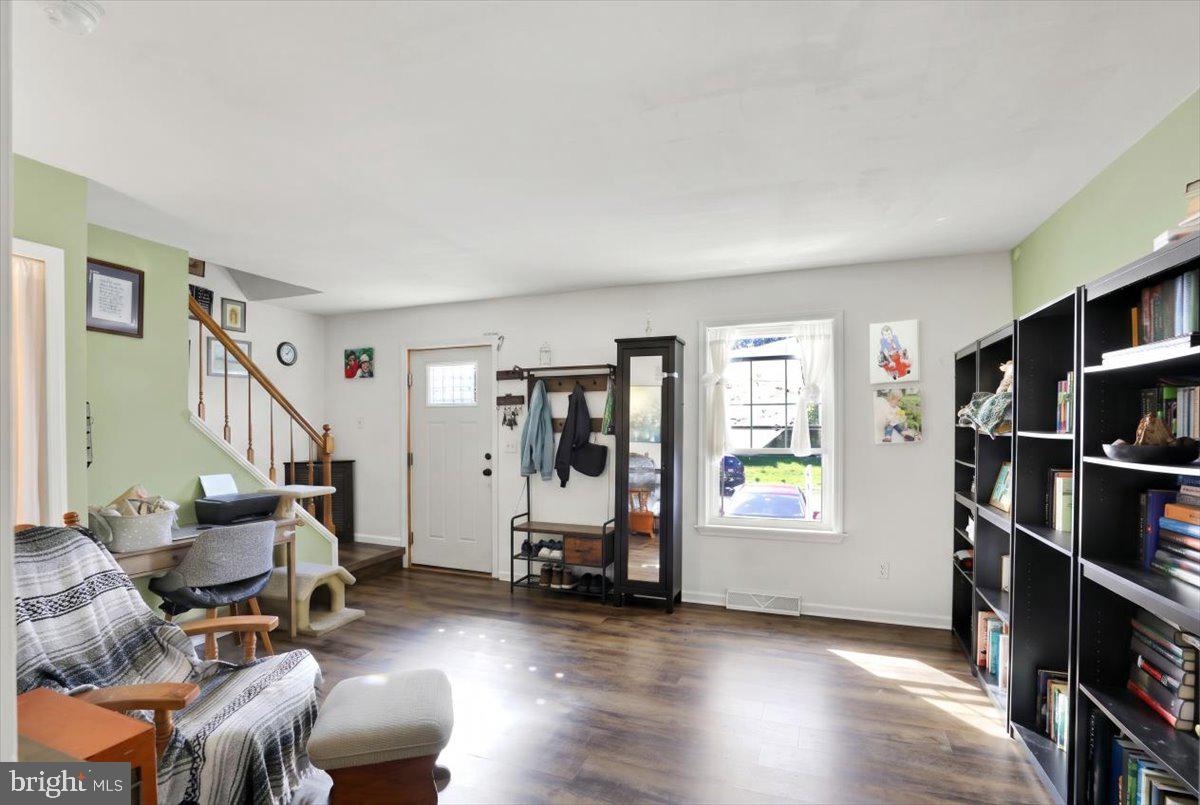
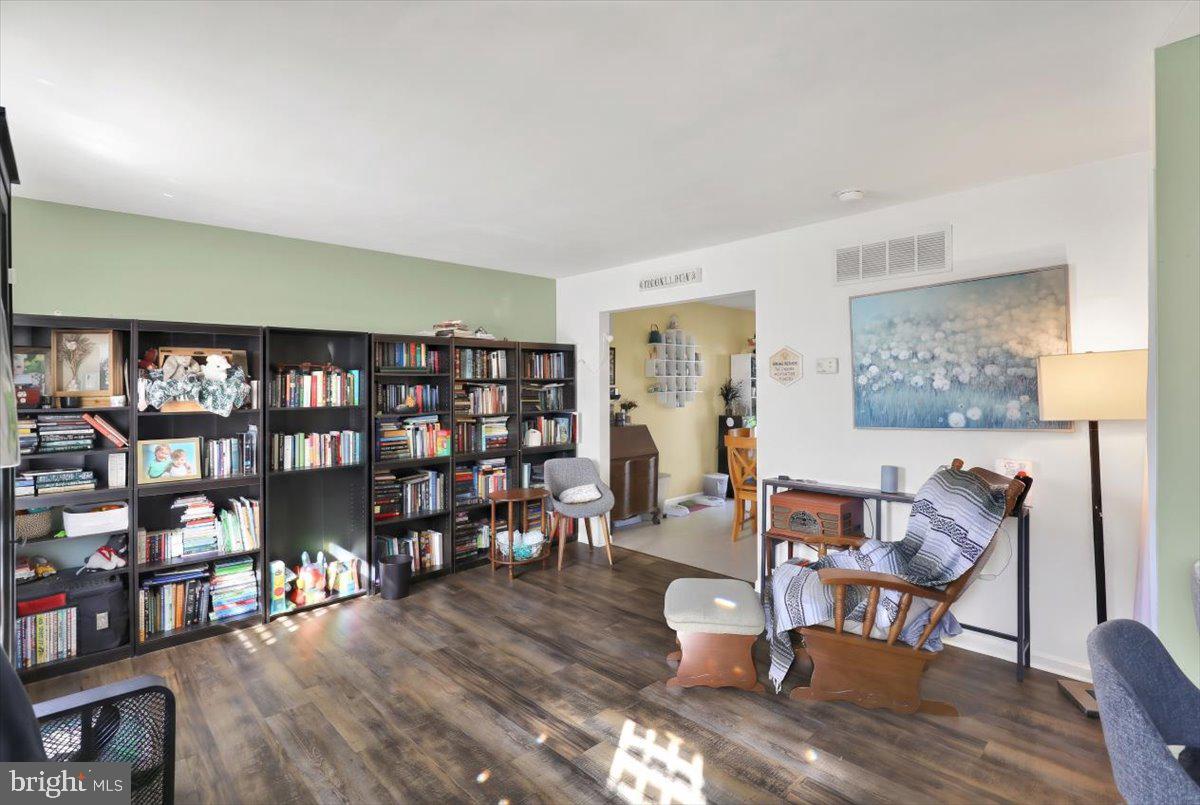
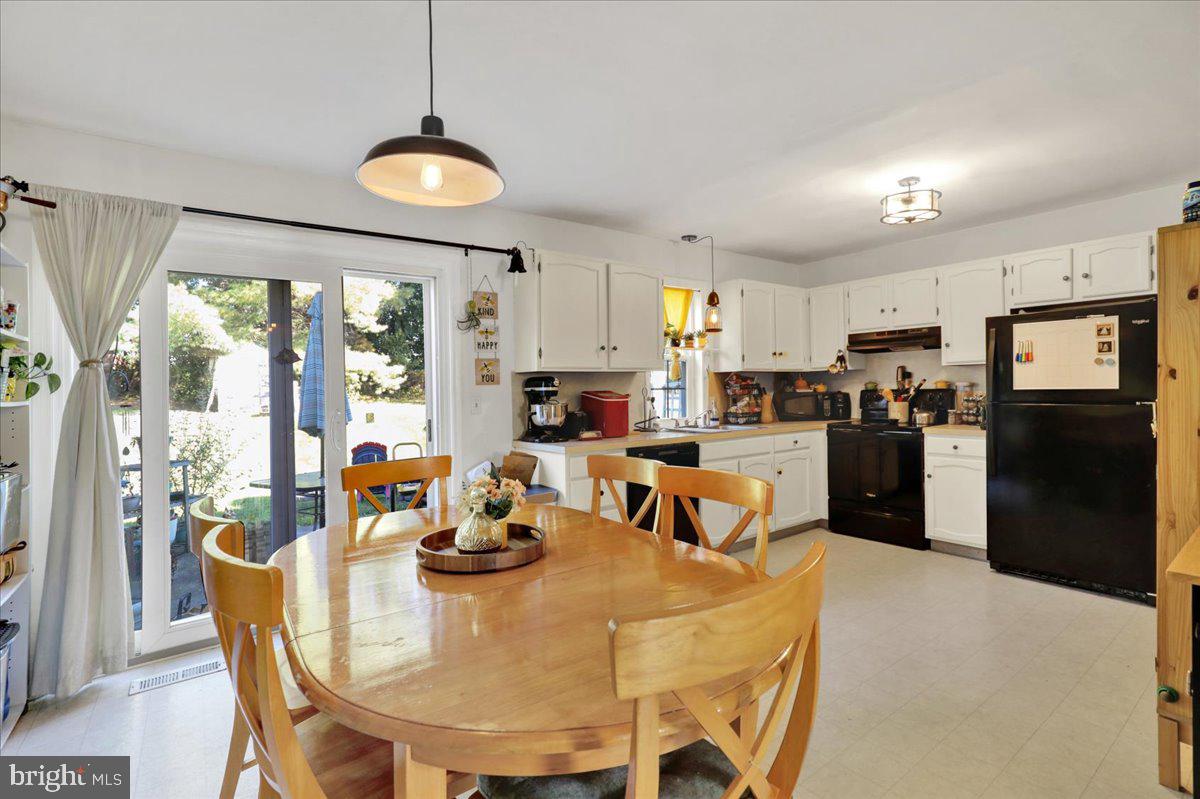
Enter an interest rate to see your estimated monthly payment.This Penny Lane is every bit as charming as the song! So you have got to come check out this eminently comfortable and affordable 3-bedroom in Hempfield School District, where peace and quiet are wonderfully matched with easy access to everything you need! The bright, open spaces of the living room greet you at the front door; past the dining area use the sliders to access the kid-friendly backyard, or from the well-appointed kitchen head down to the finished basement, ready to accommodate whatever use you'd like. Currently it's a gamer's paradise, but make it your home theater, or extra living space, or even man cave! The laundry machines in the front room of the basement do convey, by the way. Heading up to the bedroom floor from the living room, you'll note the full bath at the top of the stairs, followed by the master and two more super-cute bedrooms. Lovingly maintained and upgraded under the sellers' stewardship, this home is move-in ready and maintenance-headache free. Got elementary-school age kiddos? See them off from the comfort of your backyard patio--they won't even need to take the path most of the neighborhood kids use! No HOA, wonderful neighbors, multiple walking paths available for a very lovely neighborhood, 5 minutes' drive from the supermarket at Prospect and Columbia, 10 minutes from Centerville... Book that showing today!
| yesterday | Listing updated with changes from the MLS | |
| 2 days ago | Status changed to Active | |
| 4 days ago | Listing first seen on site |

The real estate listing information is provided by Bright MLS is for the consumer's personal, non-commercial use and may not be used for any purpose other than to identify prospective properties consumer may be interested in purchasing. Any information relating to real estate for sale or lease referenced on this web site comes from the Internet Data Exchange (IDX) program of the Bright MLS. This web site references real estate listing(s) held by a brokerage firm other than the broker and/or agent who owns this web site. The accuracy of all information is deemed reliable but not guaranteed and should be personally verified through personal inspection by and/or with the appropriate professionals. Properties in listings may have been sold or may no longer be available. The data contained herein is copyrighted by Bright MLS and is protected by all applicable copyright laws. Any unauthorized collection or dissemination of this information is in violation of copyright laws and is strictly prohibited. Copyright © 2020 Bright MLS. All rights reserved.