
309 S KINZER ROADPARADISE, PA 17562
Mortgage Calculator
Monthly Payment (Est.)
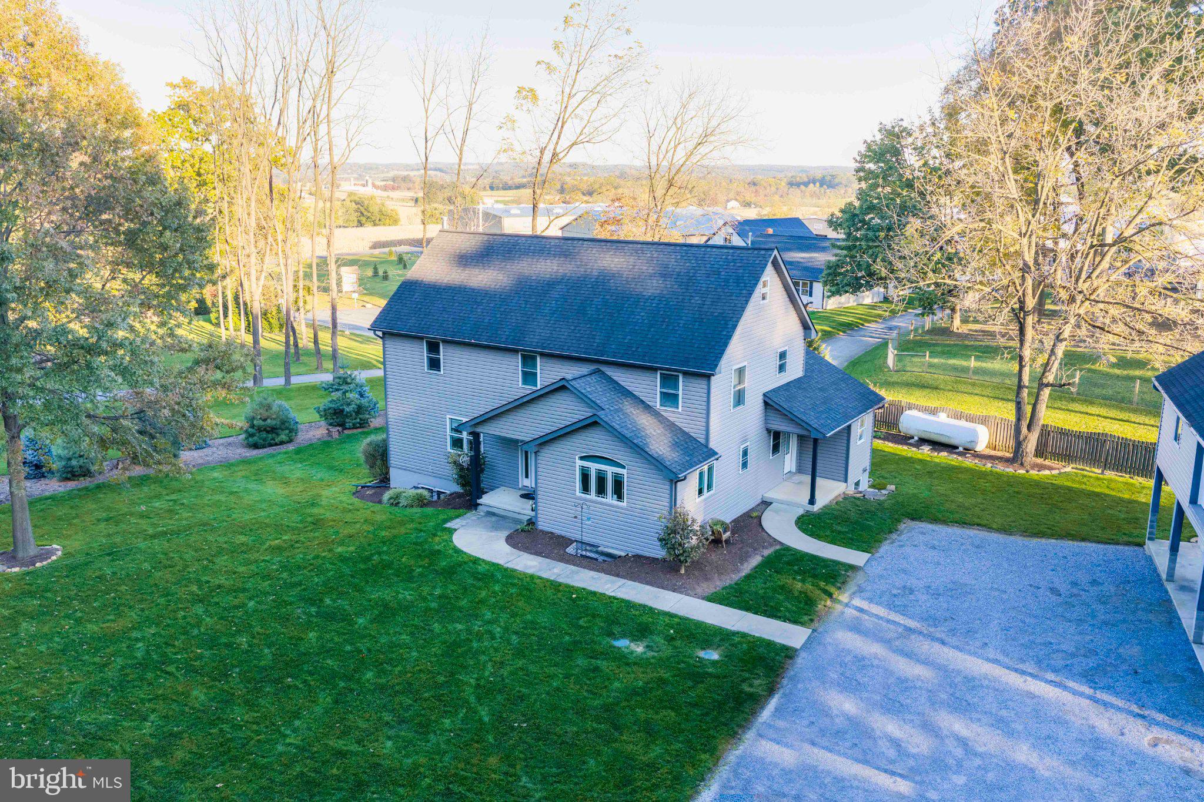
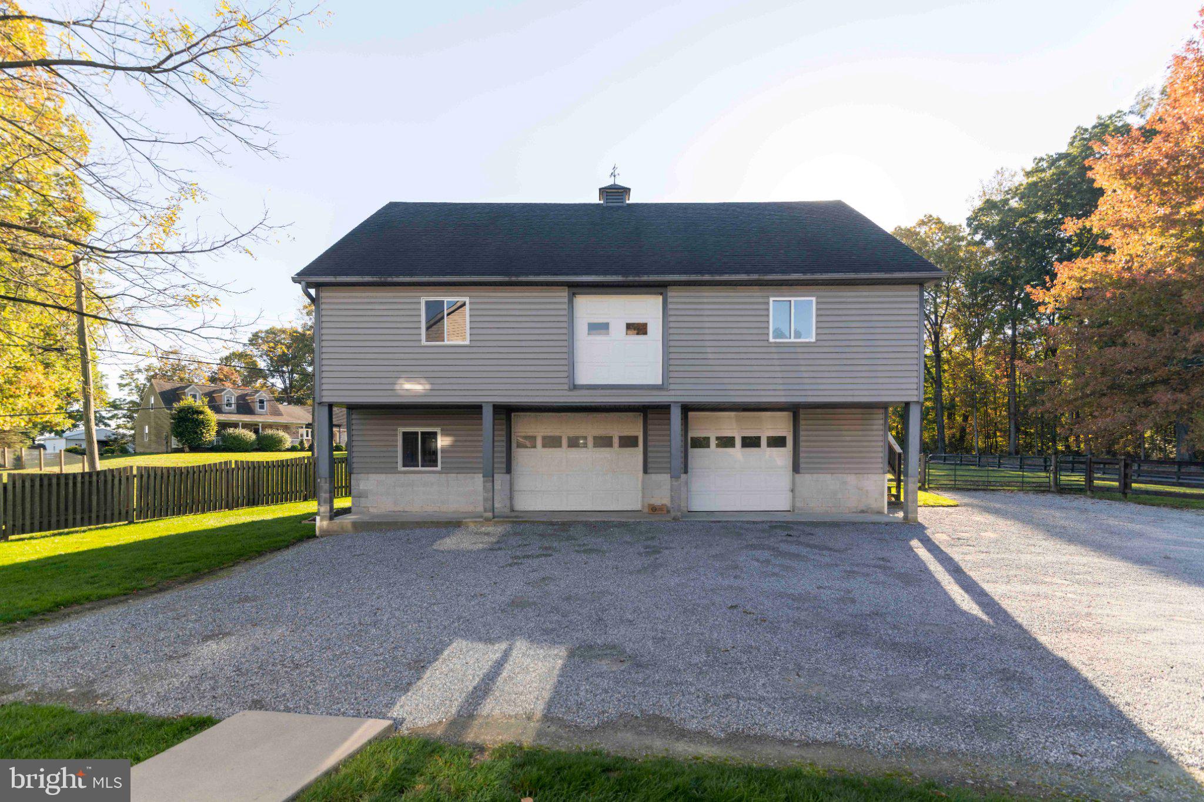
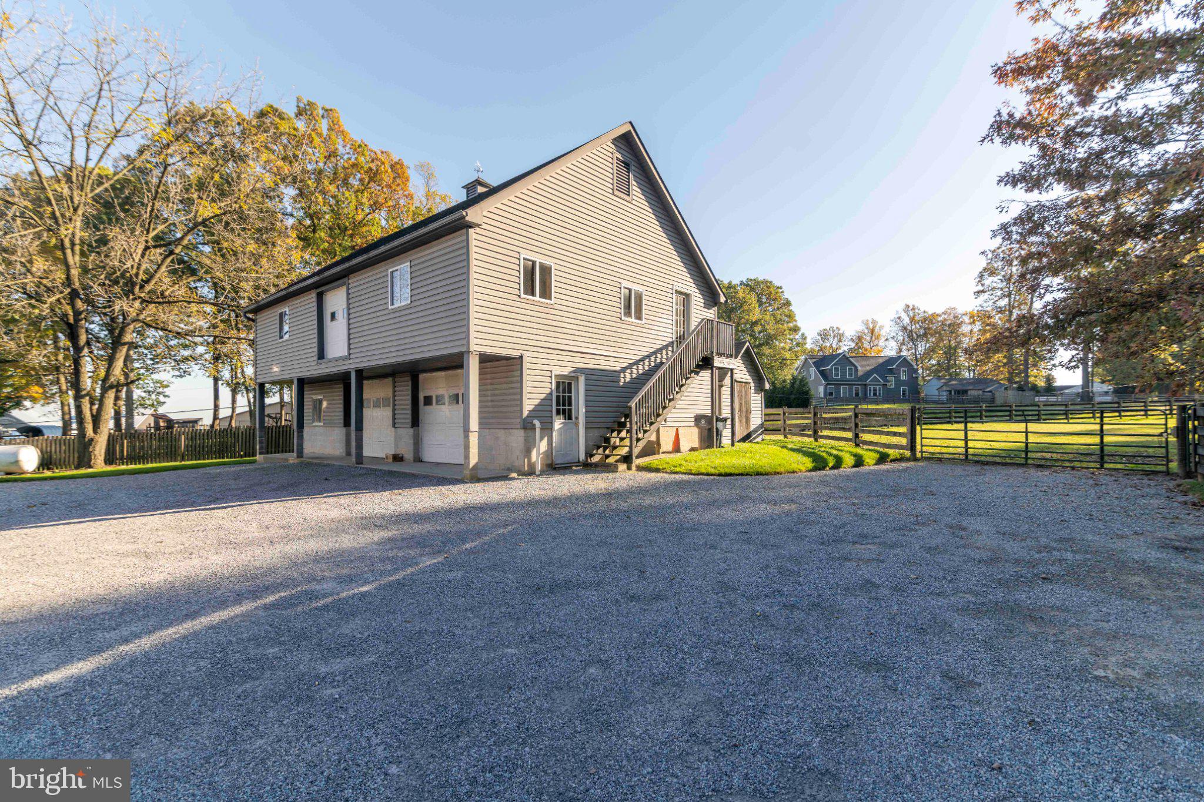
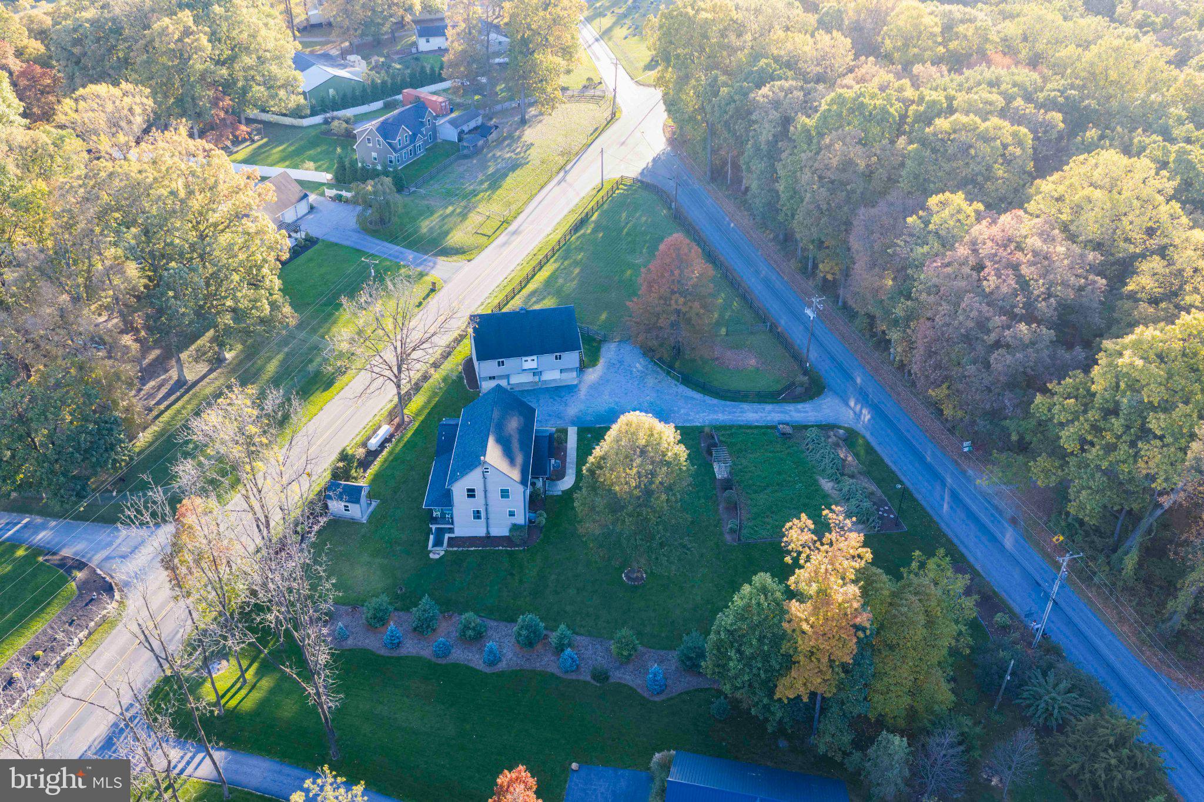
Enter an interest rate to see your estimated monthly payment.Getting to the Point! This strategic homestead has everything needed in it's own place with a generous size. A five bedroom house built in 2015, with full basement and attic. Barn/horse stable built in 2003 with 3 stalls, feed area and second floor with open area/office/storage areas. Fenced pastures, garden and open lawn space. NO NEED TO WAIT to place your bid, calculate your costs and bring your offer. The main floor of the house welcomes you to the large eat in kitchen area with room for you to extend the table for the whole family. Vaulted ceiling and flooded with light throughout the kitchen, a walk in pantry also offers natural light. Refrigerator can use electric or gas. The gas range/oven (owned by the current tenant). The floor plan flows into the family room (with stairs to the second floor and an exit to the covered porch) and a sewing area with lots of cabinets is flooded with natural light that overlooks the yard. The Primary bedroom is a generous size is next to a full bathroom and a storage/broom closet. The main floor is rounded out with a covered outside entrance off the drive way, into the mudroom entry area with sink and cabinetry, a laundry with half bath and large closet. That's where you head to the basement area. The second floor has a spacious foyer that leads to 4 separate and large bedrooms, each with double doored closets. Full bath room with bathtub and cabinetry. There is a walk up attic in this home that provides added storage. The basement has concrete floor and tall ceilings, natural light egress window, a sink and counter space, a utility room for mechanicals and a daylight walk up steps to the outside. Propane heater in basement and propane tank outside will convey with property. The barn/stable is 26' x 40' with two overhead doors, 3 horse stables, feed storage, area to park 'things that go' and windows for ventilation. The upper level has finished wood floors, an over head door, 30' x 40' divided into one large room and two small rooms. There is garden/utility shed behind the barn, an 11.0 Honda generator, air compressor, air tank that runs the water pump for the on site well. Room for work shop or storage. There are two fenced pastures on the property, wood fence and post with wire. The garden and yard are divided by a picket fence and trellis, the play house and wooden privacy fence tucks everything out of site from the road creating a strategic homestead property. Seller requests settlement in January 2027.
| 2 days ago | Listing updated with changes from the MLS | |
| 3 days ago | Status changed to Active | |
| a week ago | Listing first seen on site |

The real estate listing information is provided by Bright MLS is for the consumer's personal, non-commercial use and may not be used for any purpose other than to identify prospective properties consumer may be interested in purchasing. Any information relating to real estate for sale or lease referenced on this web site comes from the Internet Data Exchange (IDX) program of the Bright MLS. This web site references real estate listing(s) held by a brokerage firm other than the broker and/or agent who owns this web site. The accuracy of all information is deemed reliable but not guaranteed and should be personally verified through personal inspection by and/or with the appropriate professionals. Properties in listings may have been sold or may no longer be available. The data contained herein is copyrighted by Bright MLS and is protected by all applicable copyright laws. Any unauthorized collection or dissemination of this information is in violation of copyright laws and is strictly prohibited. Copyright © 2020 Bright MLS. All rights reserved.
Did you know? You can invite friends and family to your search. They can join your search, rate and discuss listings with you.