
2476 RIDGE ROADELIZABETHTOWN, PA 17022
Mortgage Calculator
Monthly Payment (Est.)
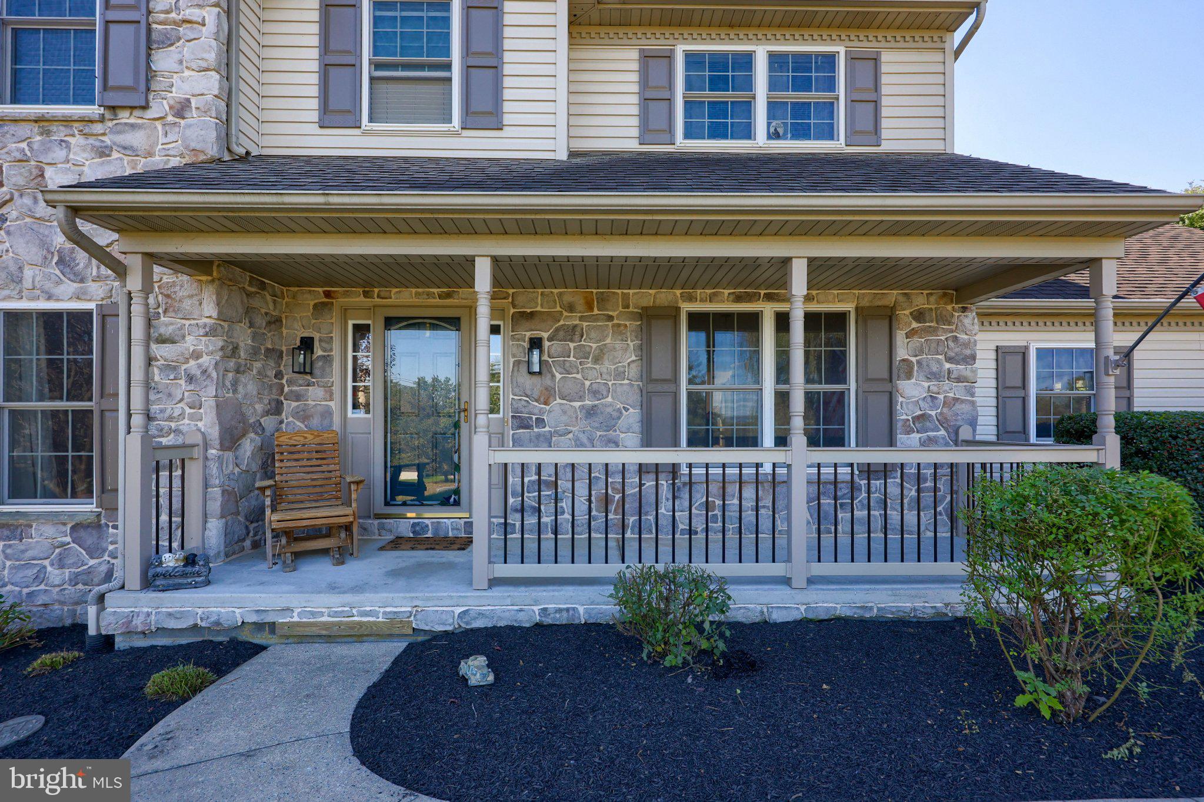
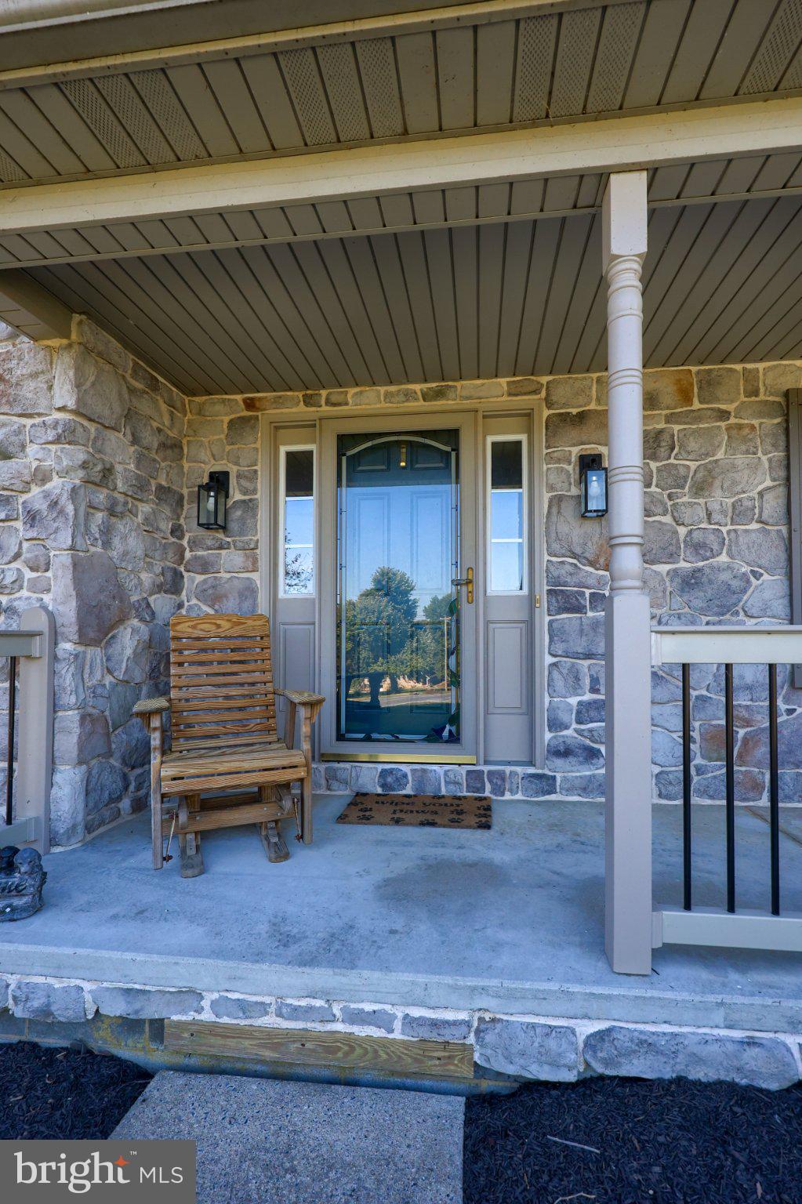
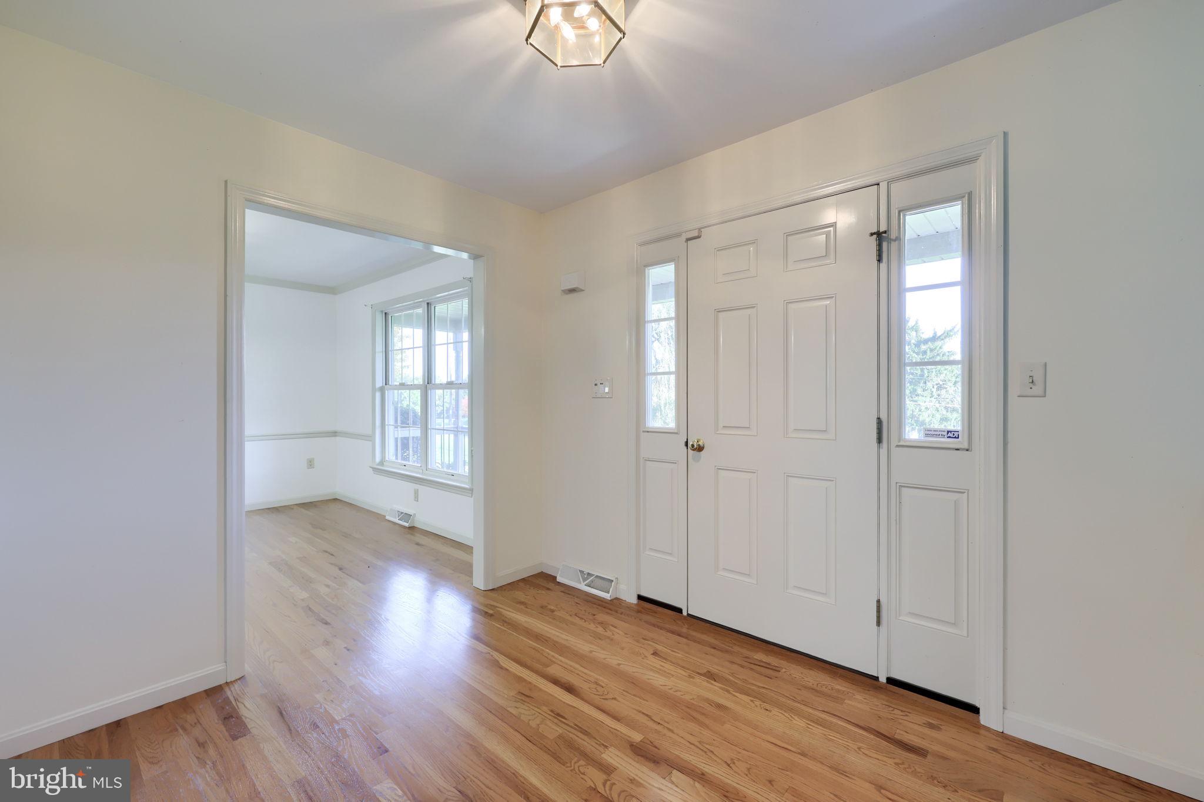
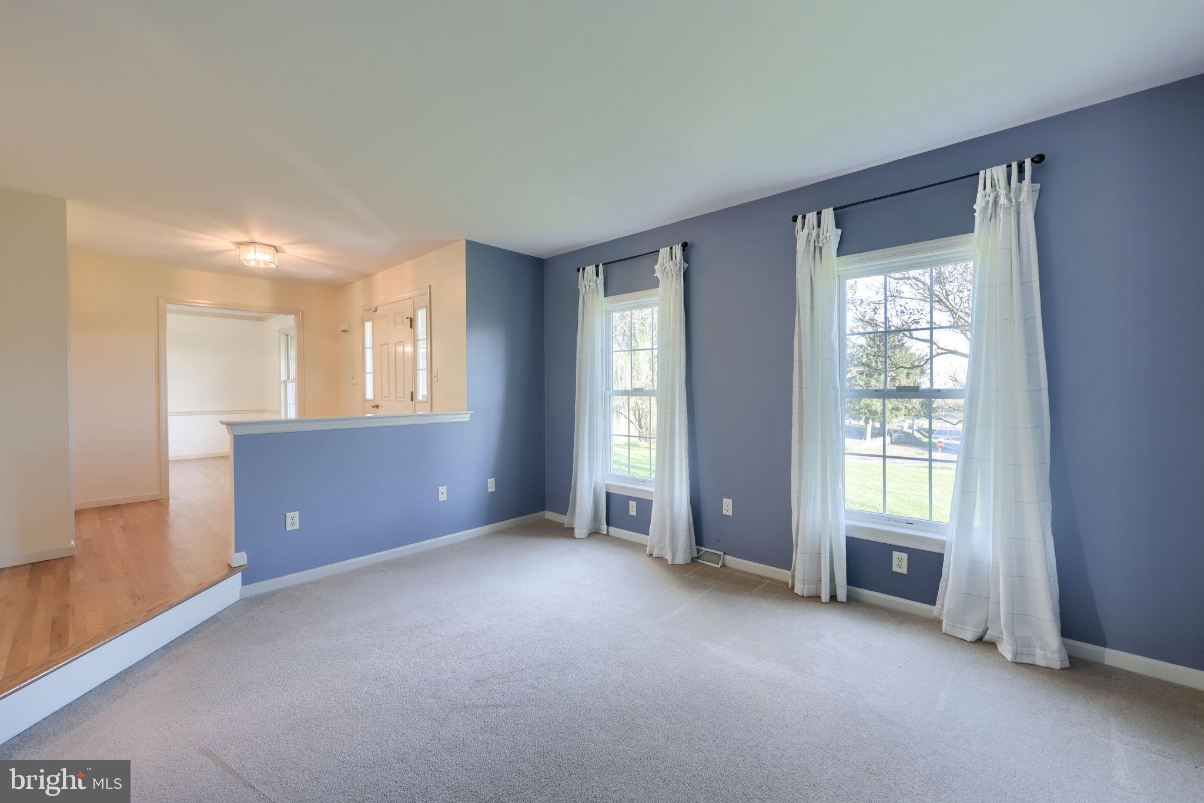
Enter an interest rate to see your estimated monthly payment.Welcome to your dream country retreat! Situated on over a sprawling acre of land, this spacious 2-story home offers breathtaking, sweeping farmland views and peaceful country living. Step onto the inviting full front porch and into a bright foyer featuring gorgeous hardwood floors that flow seamlessly through the formal dining room, past a charming sunken living room, and into a sun-drenched family room complete with a cozy gas fireplace and abundant natural light. The spacious kitchen is a chef’s delight, featuring sleek tile flooring, casual dining space, a large center island with a breakfast bar, and expansive quartz countertops. It comes fully equipped with stainless steel appliances, an apron-front farmhouse sink, stylish subway tile backsplash, and updated fixtures and hardware. A generous laundry/mudroom and a convenient half bath complete the main level. Upstairs, you will find 4 spacious bedrooms, including an impressive primary suite featuring a triple window that floods the room with light and a private bath with a whirlpool tub, separate shower, and a large vanity with built-in linen storage. The remaining three bedrooms share another tastefully updated full bathroom. The expansive lower level boasts high ceilings and endless storage. It features a unique, daylight-exposed finished kennel room with direct access to a fenced side yard—perfect for pet lovers, or easily adaptable as an additional egress point if you choose to finish the basement for even more living space! Outdoor living is a dream with a low-maintenance composite deck leading down to a custom paver patio and a sprawling backyard. Car enthusiasts, hobbyists, and outdoor lovers will appreciate the attached 2-car garage PLUS an oversized detached 2-car garage, offering unmatched space for vehicles, workshop tools, or toys. A large garden shed provides additional storage for all your yard equipment. Don't miss this rare opportunity to own a peaceful haven with modern updates and endless charm! Schedule your tour today!
| yesterday | Listing updated with changes from the MLS | |
| 2 days ago | Status changed to Active | |
| 2 weeks ago | Listing first seen on site |

The real estate listing information is provided by Bright MLS is for the consumer's personal, non-commercial use and may not be used for any purpose other than to identify prospective properties consumer may be interested in purchasing. Any information relating to real estate for sale or lease referenced on this web site comes from the Internet Data Exchange (IDX) program of the Bright MLS. This web site references real estate listing(s) held by a brokerage firm other than the broker and/or agent who owns this web site. The accuracy of all information is deemed reliable but not guaranteed and should be personally verified through personal inspection by and/or with the appropriate professionals. Properties in listings may have been sold or may no longer be available. The data contained herein is copyrighted by Bright MLS and is protected by all applicable copyright laws. Any unauthorized collection or dissemination of this information is in violation of copyright laws and is strictly prohibited. Copyright © 2020 Bright MLS. All rights reserved.
Did you know? You can invite friends and family to your search. They can join your search, rate and discuss listings with you.