
3020 WESTWOOD DRIVELANCASTER, PA 17601
Mortgage Calculator
Monthly Payment (Est.)
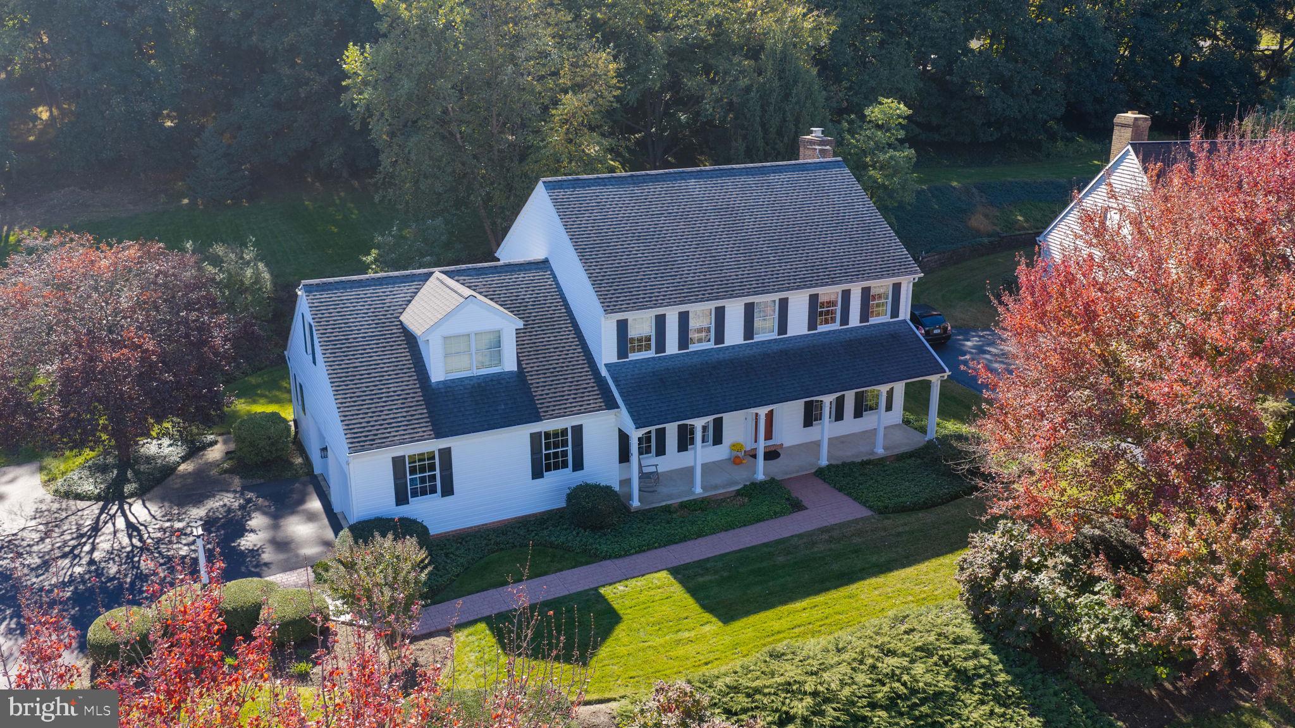
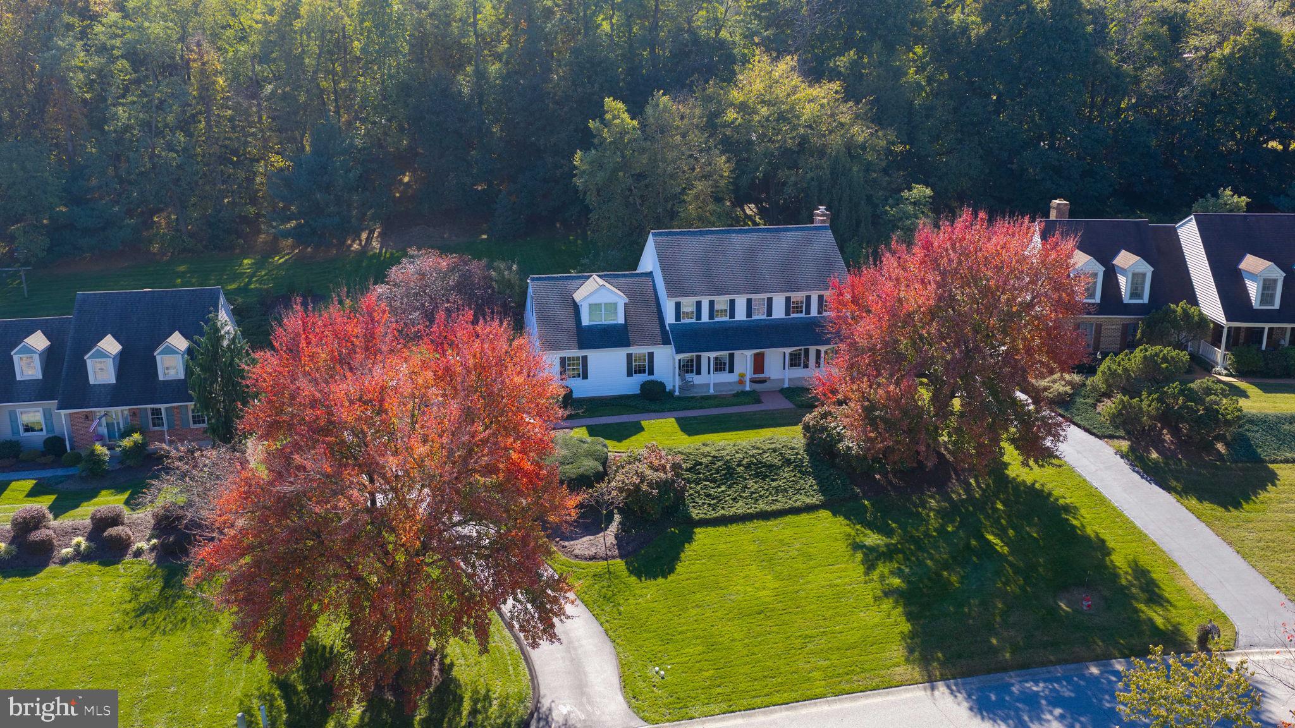
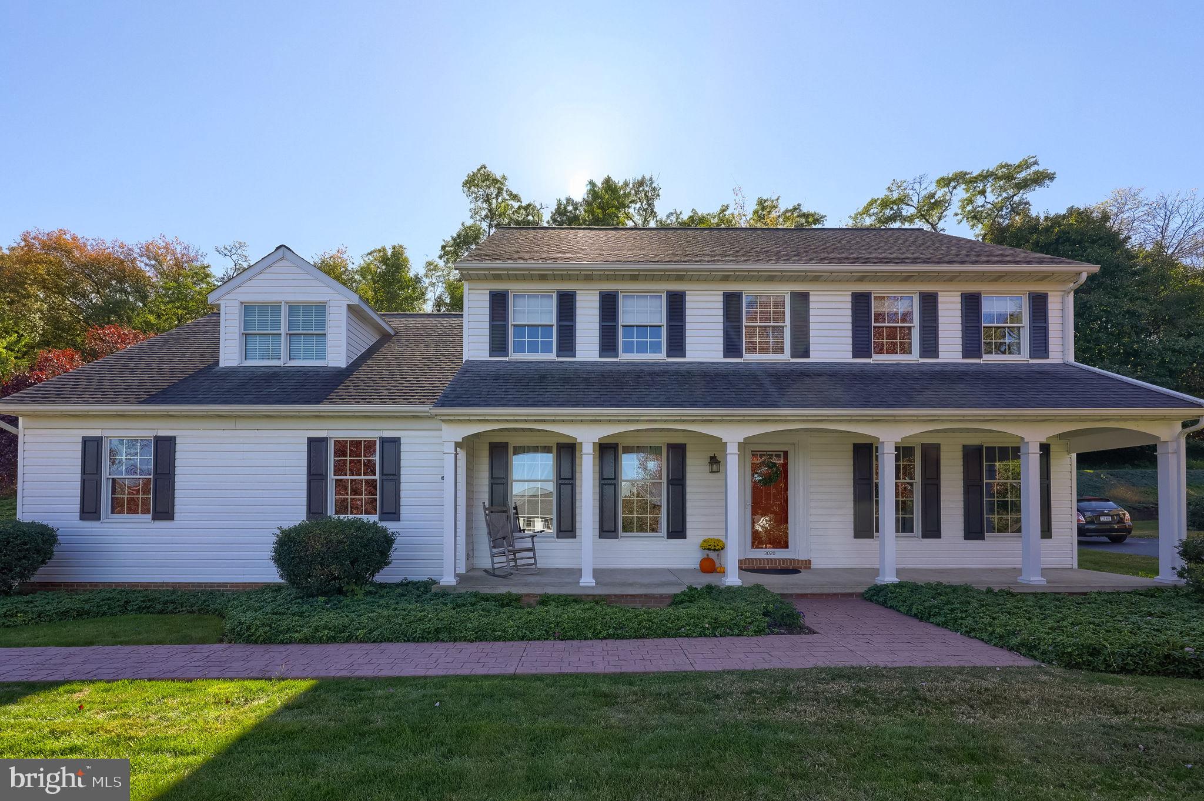
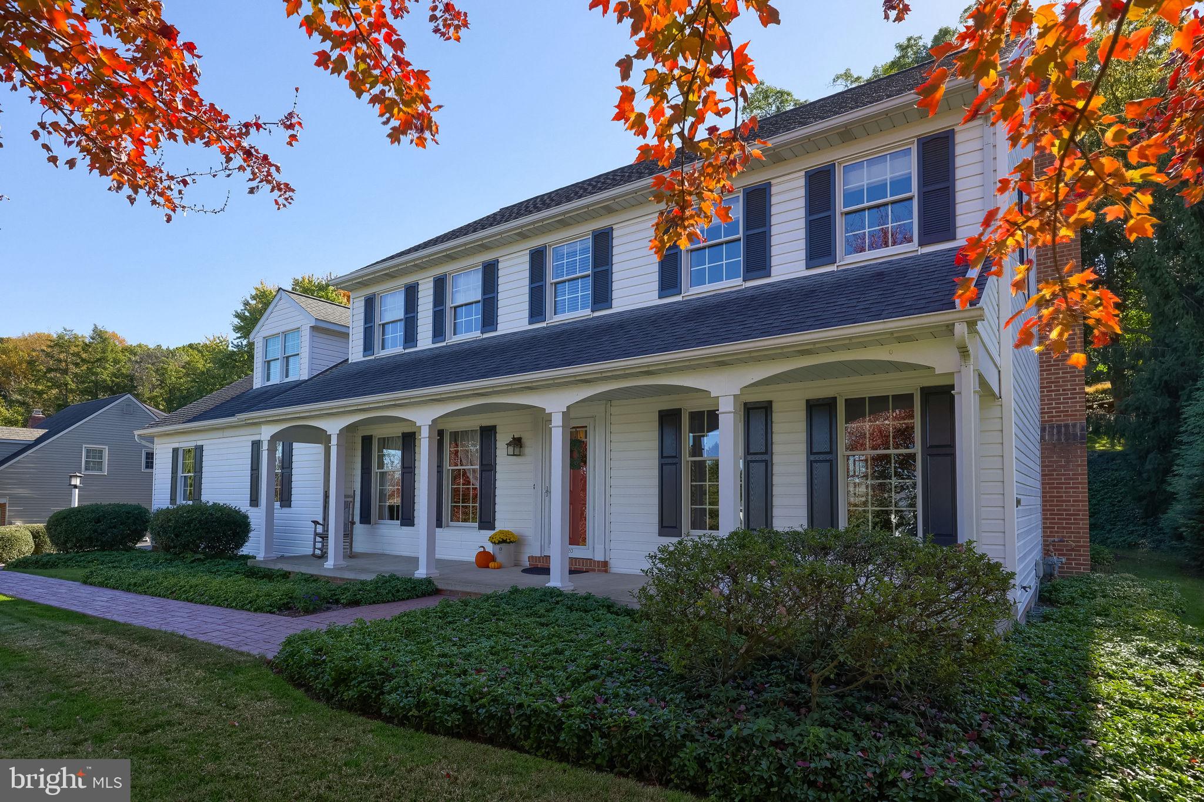
Enter an interest rate to see your estimated monthly payment.Welcome to 3020 Westwood Drive - a home that offers something increasingly difficult to find in Lancaster County: the convenience of a central location, the privacy of a wooded setting, and the feeling of being tucked away from it all. Located in East Hempfield, this one owner home sits on a beautiful .60-acre lot along a quiet, semicircular neighborhood street with virtually no through traffic. A long walkway leads to the covered front porch, setting the tone before you even step inside. Out back, the property extends into the woods, creating a peaceful, private backdrop that makes it easy to forget just how close you are to everything. Built by its current owners and meticulously maintained ever since, the home offers over 3,000 square feet of finished living space, four bedrooms, two and a half bathrooms, and a floor plan that thoughtfully blends traditional character with the open, connected spaces everyone appreciates. Hardwood floors, generous room sizes, and natural light are present throughout the main level. The kitchen features updated countertops, an island, eat-in dining area with a beautiful bay window, and an open connection to the main living space. A separate formal dining room provides the perfect setting for holidays, dinner parties, and family gatherings. Just one step down, the sunken living room is one of the home's most inviting spaces. Anchored by a gas fireplace, it's the kind of room where you can picture spending a quiet winter evening or gathering with friends and family. From here, step directly into the screened-in porch, where the scenery changes with the seasons. Morning coffee with the sounds of the woods, summer evenings without the bugs, or simply a quiet place to unwind at the end of the day. It's a space that feels like an extension of the home, yet completely immersed in nature. Upstairs, four bedrooms offer flexibility for various needs, including a spacious primary suite and an oversized room above the garage with skylights that bring in beautiful natural light. Whether used as a bedroom, creative studio, home office, or additional retreat, this unique space offers possibilities beyond the ordinary. The finished lower level adds even more versatility, with impressive nine foot ceilings, a bonus room, and additional space ideal for recreation, entertaining, exercise, or hobbies. A dedicated workshop area with Bilco door access provides practical functionality that's often hard to find. Additional highlights include natural gas heat, a central vac system, main-floor laundry, owned solar panels, a two-car side-load garage, and the evident pride of ownership throughout. What makes 3020 Westwood Drive special isn't just the house itself, but the lifestyle it offers. A front porch to welcome neighbors, a screened-in porch overlooking the woods, room to spread out both inside and out, and a quiet street where the only cars passing by are likely those of your neighbors. All of this in a prime East Hempfield location with convenient access to Lancaster's shopping, dining, major routes, and everyday amenities. A home that's been thoughtfully cared for by the same owners since it was built, now ready for its next chapter.
| 2 hours ago | Status changed to Active | |
| 2 hours ago | Listing updated with changes from the MLS | |
| yesterday | Listing first seen on site |

The real estate listing information is provided by Bright MLS is for the consumer's personal, non-commercial use and may not be used for any purpose other than to identify prospective properties consumer may be interested in purchasing. Any information relating to real estate for sale or lease referenced on this web site comes from the Internet Data Exchange (IDX) program of the Bright MLS. This web site references real estate listing(s) held by a brokerage firm other than the broker and/or agent who owns this web site. The accuracy of all information is deemed reliable but not guaranteed and should be personally verified through personal inspection by and/or with the appropriate professionals. Properties in listings may have been sold or may no longer be available. The data contained herein is copyrighted by Bright MLS and is protected by all applicable copyright laws. Any unauthorized collection or dissemination of this information is in violation of copyright laws and is strictly prohibited. Copyright © 2020 Bright MLS. All rights reserved.
Did you know? You can invite friends and family to your search. They can join your search, rate and discuss listings with you.