
117 N MARY STREETLANCASTER, PA 17603
Mortgage Calculator
Monthly Payment (Est.)
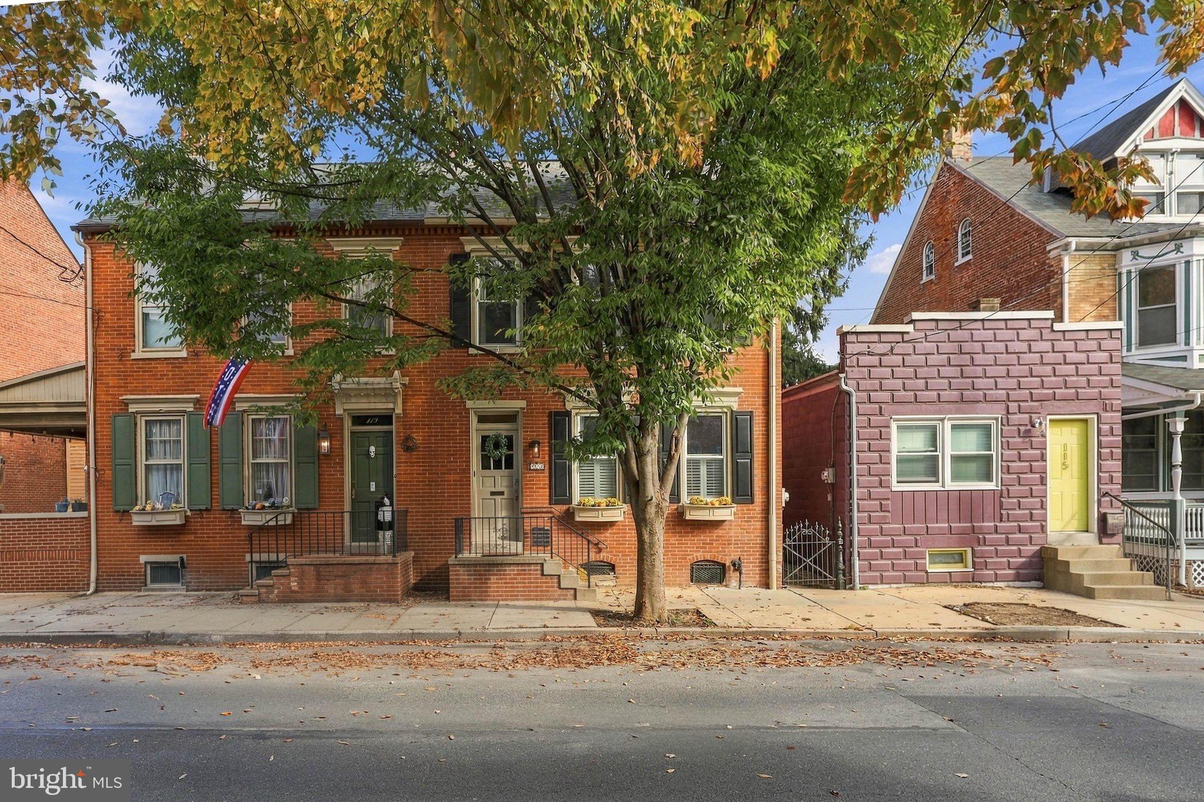
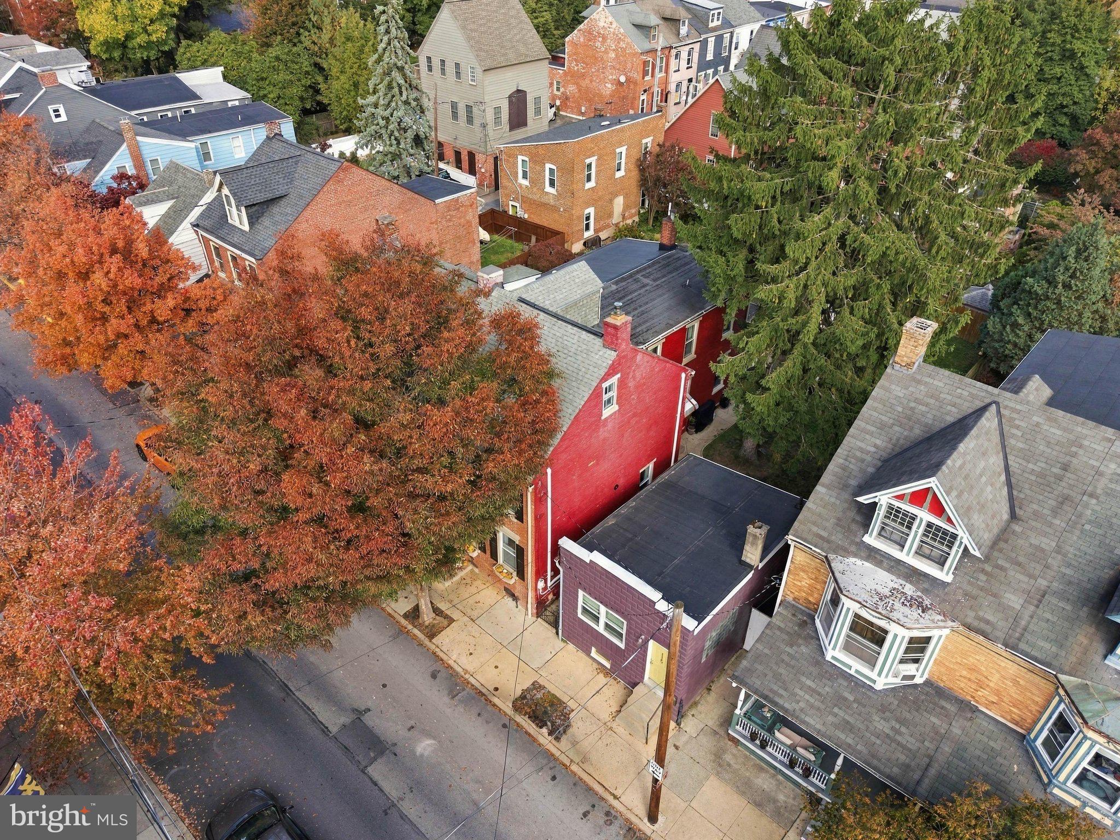
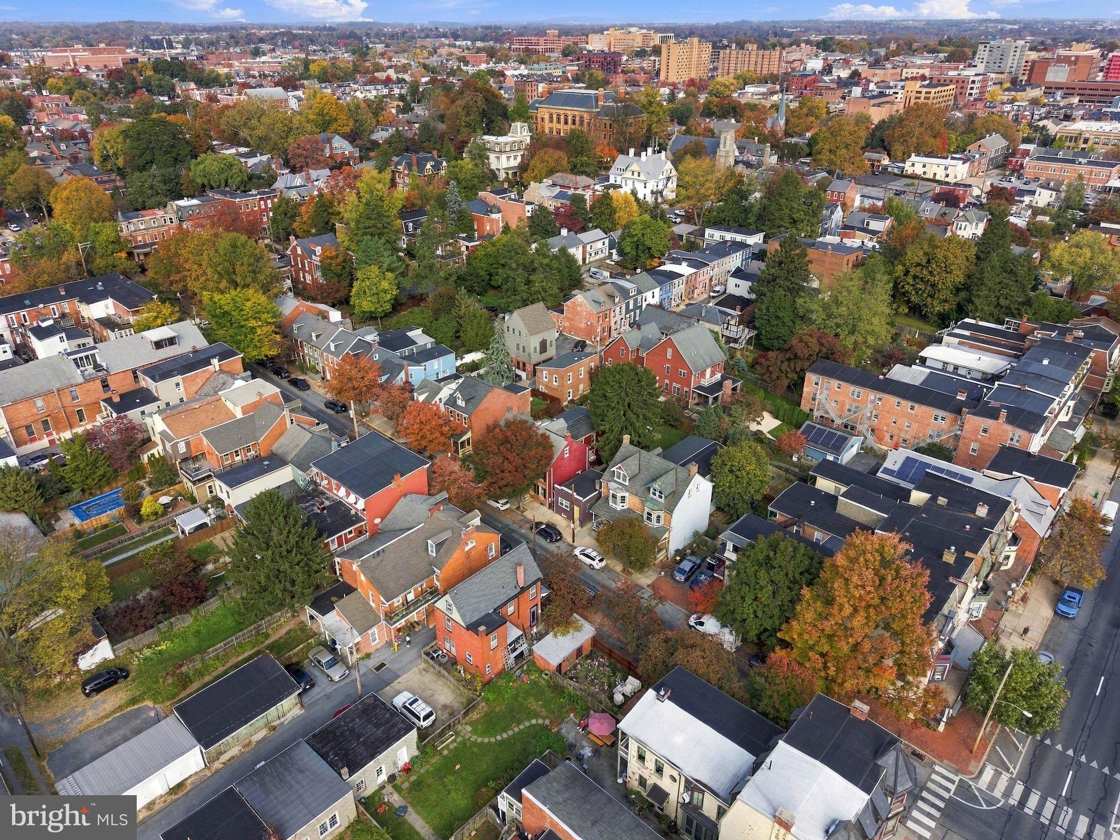
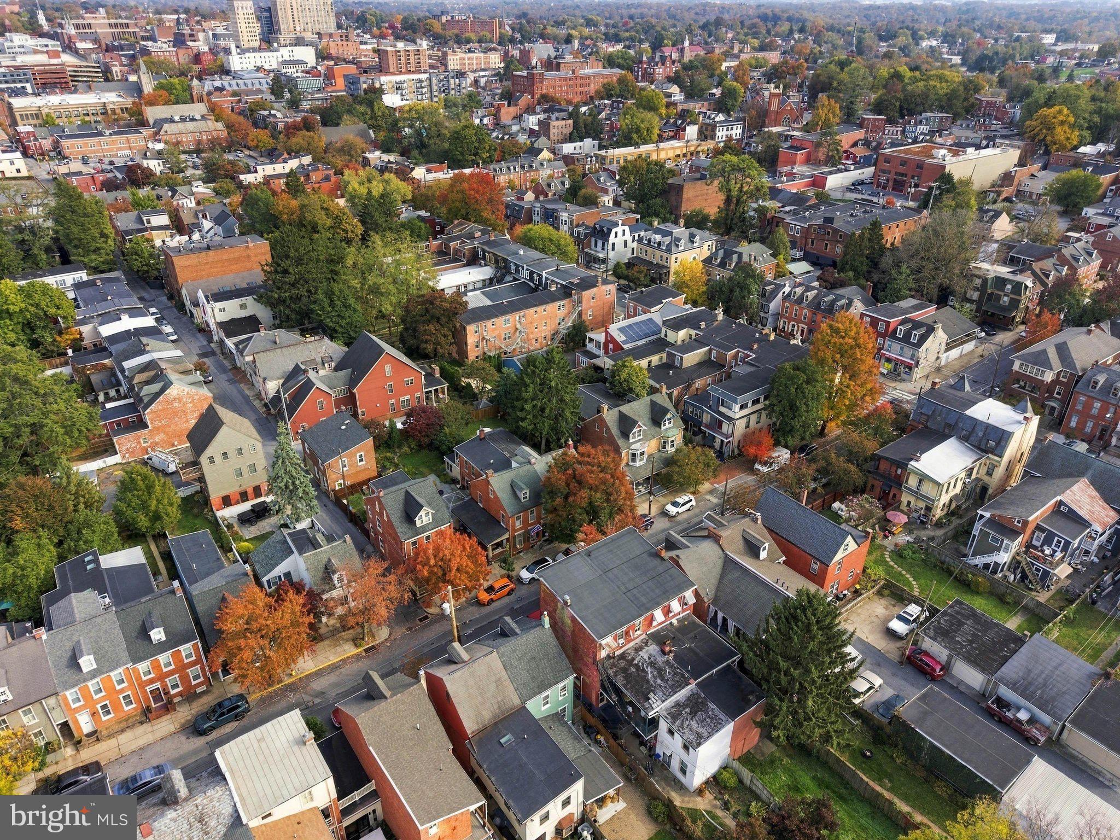
Enter an interest rate to see your estimated monthly payment.Discover the charm of historic Chestnut Hill living at 117 North Mary Street, a beautifully maintained circa-1870 home nestled along one of Lancaster City's most beloved residential streets. Rich in character and thoughtfully improved over time, this three-bedroom, one-and-a-half-bath home offers a wonderful balance of historic elegance, modern comfort, and an exceptionally walkable lifestyle. Inside, warm hickory hardwood floors extend throughout the first and second levels, beautifully complementing the home's Victorian-era charm. Once two separate parlors, the expansive living area now offers a bright, welcoming space for gathering and everyday living. The updated kitchen features white quartz countertops, custom cherry cabinetry, open shelving, and stainless steel appliances. Upstairs, the spacious, light-filled primary bedroom features a private balcony overlooking the landscaped backyard. Two additional rooms offer flexibility for bedrooms, a home office, or creative space. The renovated full bathroom features timeless finishes, an antique vanity, and a restored original cast-iron bathtub. The unfinished third floor, with original wood flooring and restored windows, offers exciting potential for future use or additional storage. A spacious unfinished basement provides even more storage, complemented by recent waterproofing improvements. Thoughtful updates and consistent maintenance throughout the home reflect the care of its owners, including electrical improvements, refreshed paint, and regularly serviced heating and cooling systems. Step outside to a beautifully maintained, fully fenced backyard retreat, featuring a screened-in porch, hardscaped patio, firepit, and seasonal crepe myrtles. The current owners have enjoyed private use of the landscaped outdoor space, which includes a small portion of the neighboring parcel. It's an inviting setting for grilling, entertaining, or simply unwinding at the end of the day. And then there's the neighborhood. Situated on a friendly, close-knit street known for its sense of community and annual block party, 117 North Mary places the best of Lancaster just beyond your doorstep. Enjoy a morning coffee at a neighborhood café, dinner blocks away at Cabalar or Luca, an afternoon at Buchanan Park, or a leisurely stroll to Lancaster Central Market and the shops of downtown. Local favorites including Lemon Street Market, Chestnut Hill Café, Denim, Amanita, Rachel's, and West Art are all within easy reach. Here, you can enjoy the quieter side of city living without sacrificing the energy, creativity, and convenience that make Lancaster City so special. A home with history, heart, and a location that invites you to experience the very best of the city.
| 12 hours ago | Listing updated with changes from the MLS | |
| 12 hours ago | Listing first seen on site |

The real estate listing information is provided by Bright MLS is for the consumer's personal, non-commercial use and may not be used for any purpose other than to identify prospective properties consumer may be interested in purchasing. Any information relating to real estate for sale or lease referenced on this web site comes from the Internet Data Exchange (IDX) program of the Bright MLS. This web site references real estate listing(s) held by a brokerage firm other than the broker and/or agent who owns this web site. The accuracy of all information is deemed reliable but not guaranteed and should be personally verified through personal inspection by and/or with the appropriate professionals. Properties in listings may have been sold or may no longer be available. The data contained herein is copyrighted by Bright MLS and is protected by all applicable copyright laws. Any unauthorized collection or dissemination of this information is in violation of copyright laws and is strictly prohibited. Copyright © 2020 Bright MLS. All rights reserved.