
434 JARED WAYNEW HOLLAND, PA 17557
Mortgage Calculator
Monthly Payment (Est.)
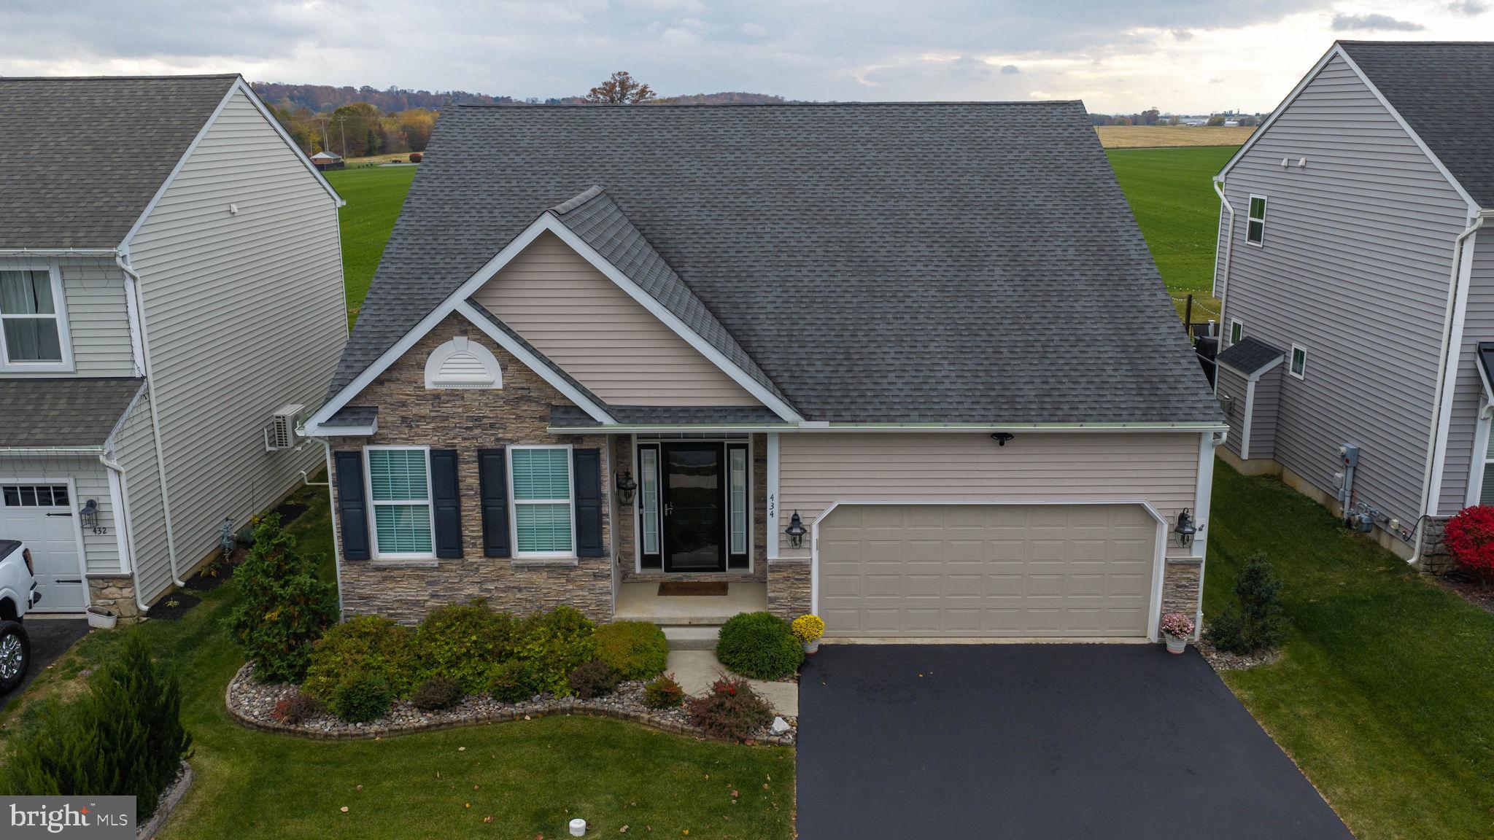
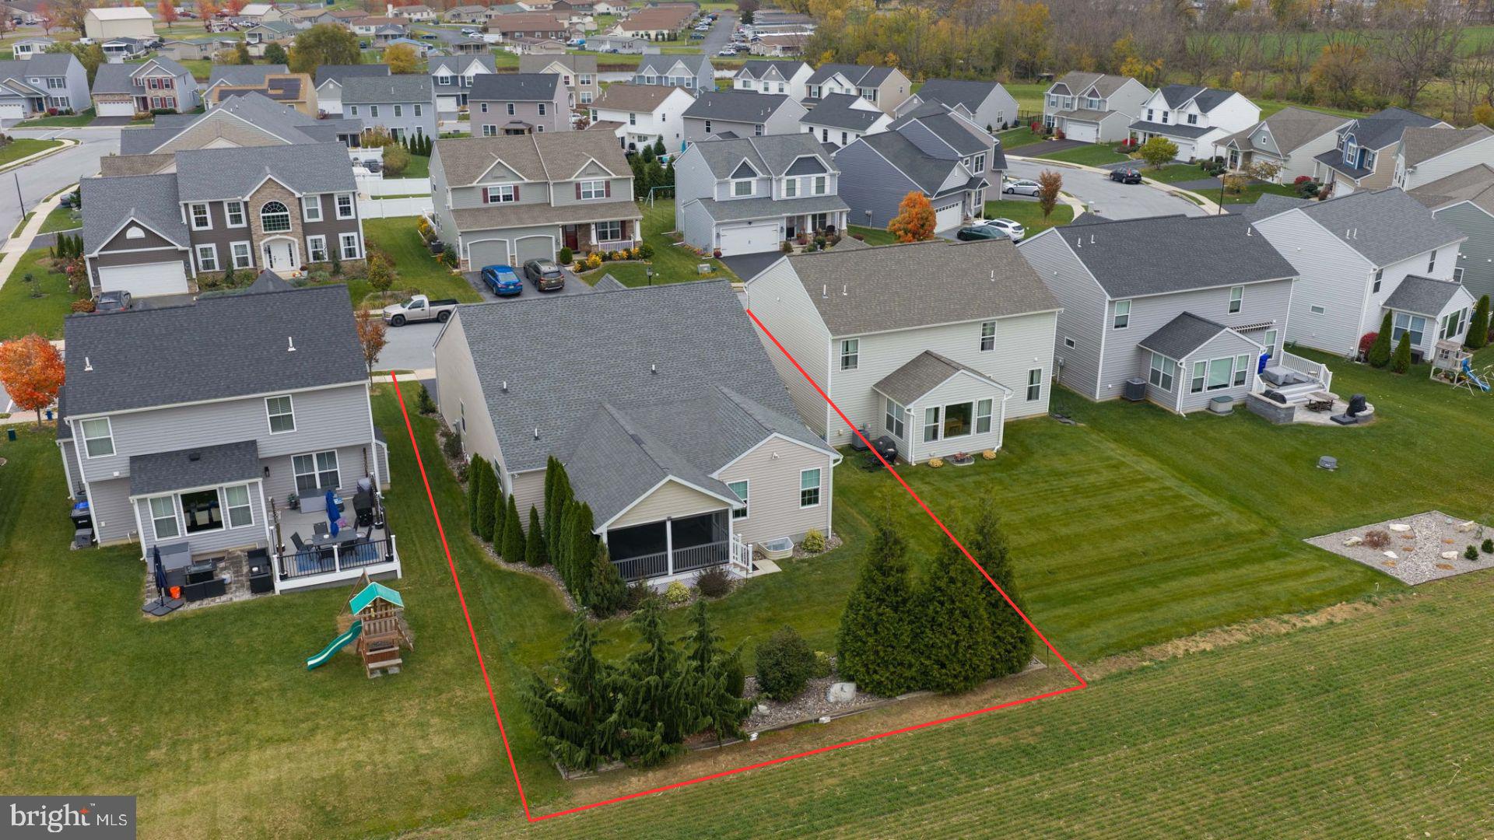
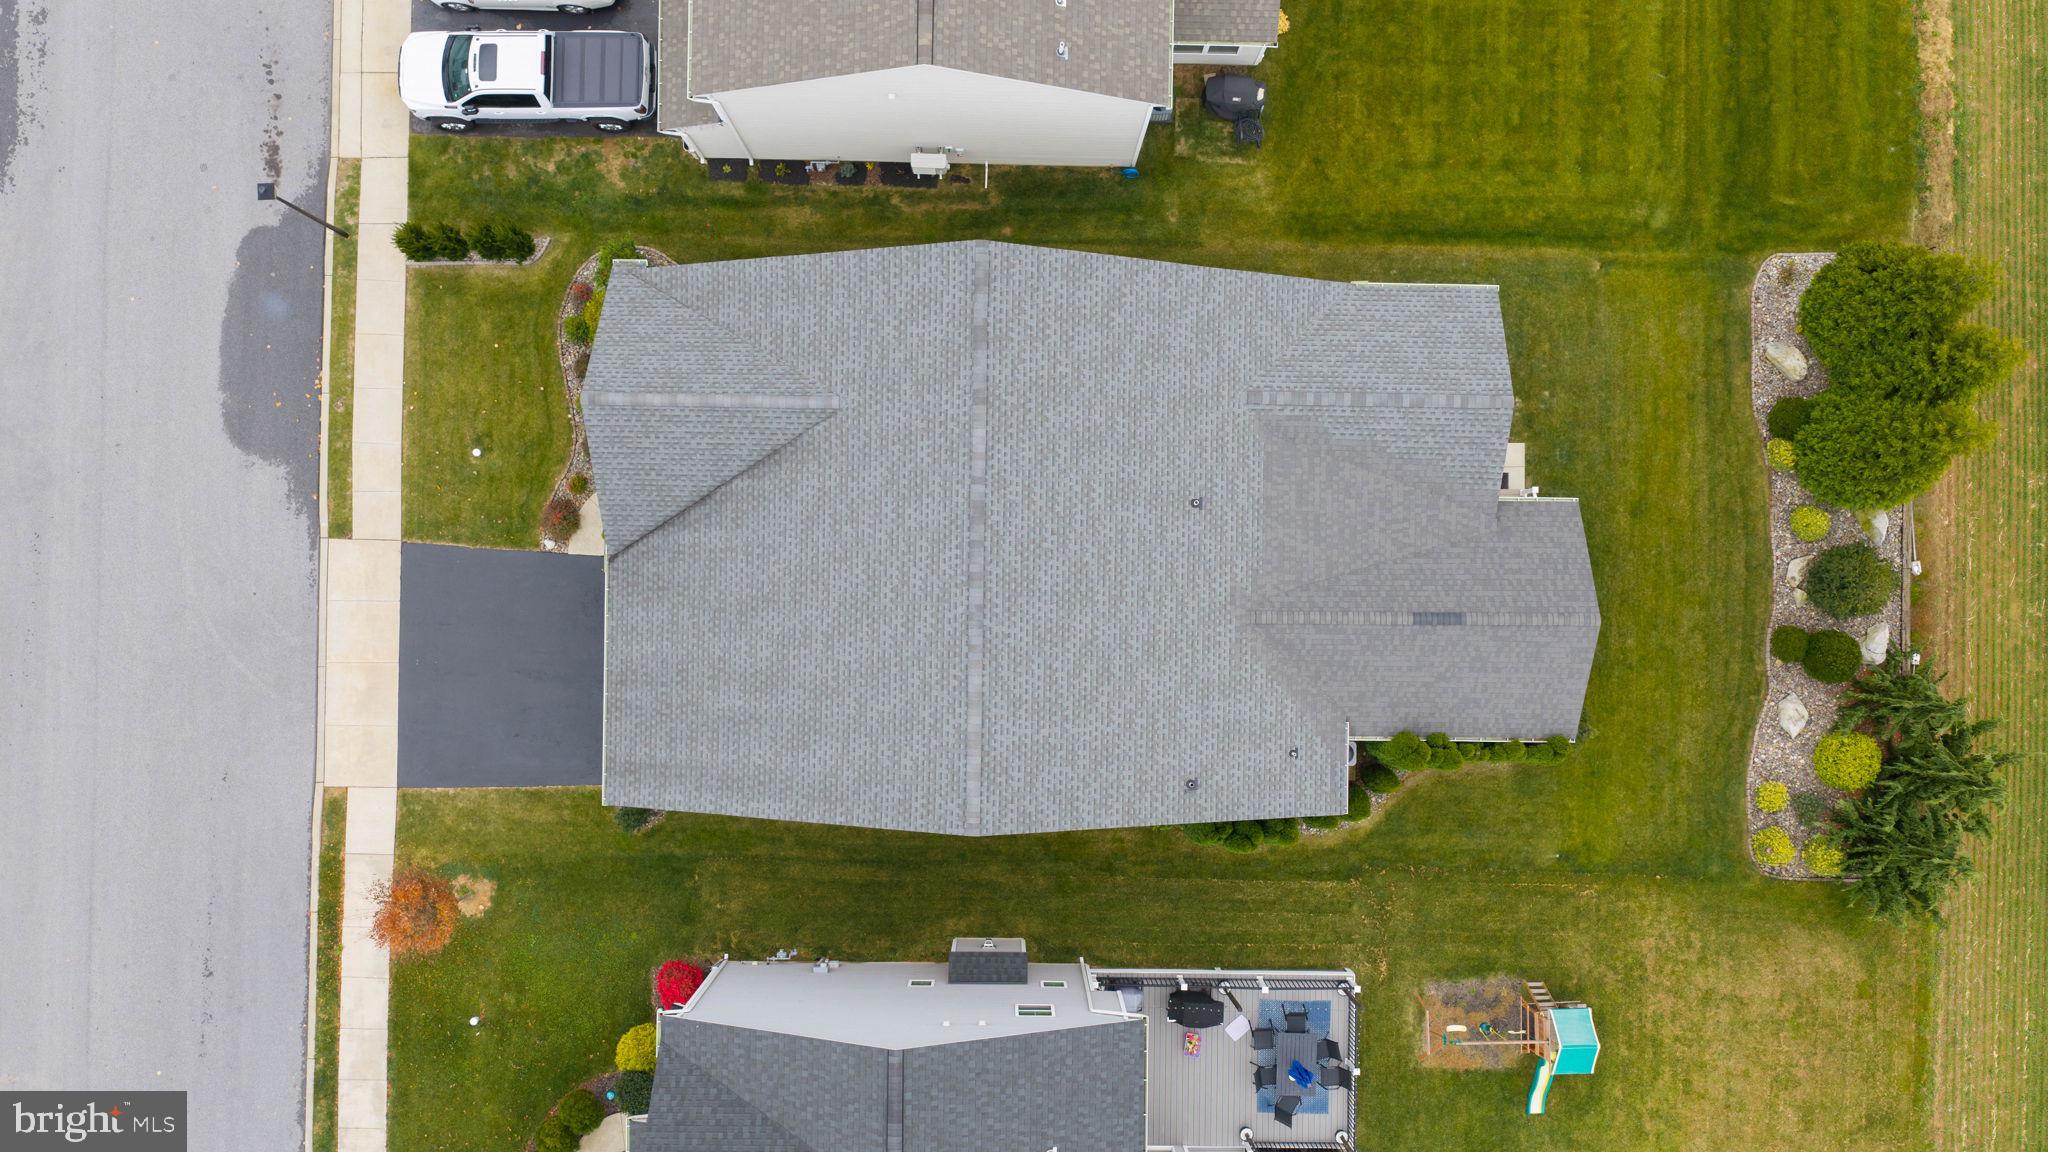
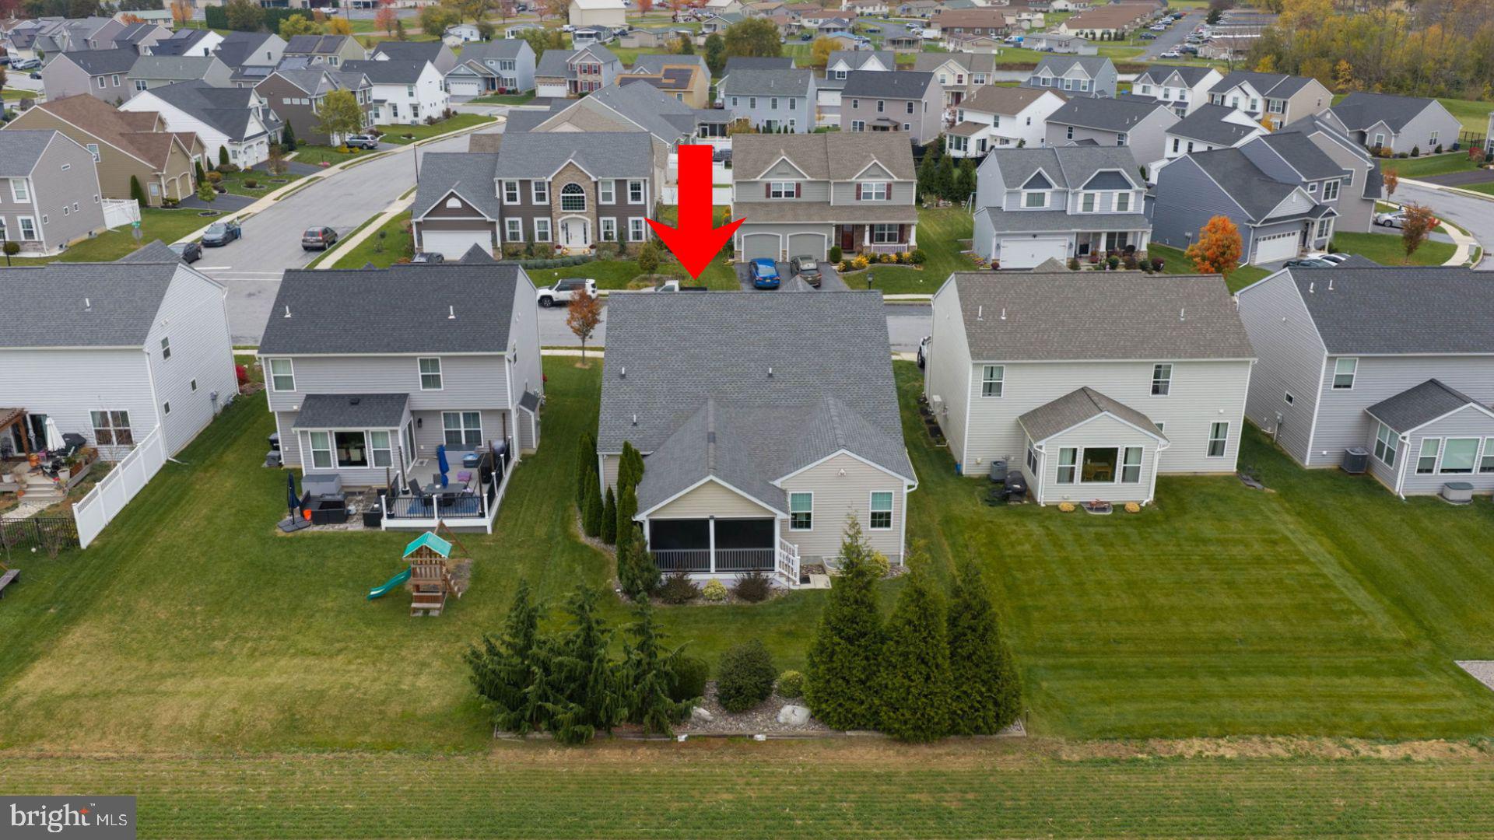
Enter an interest rate to see your estimated monthly payment.Welcome Home to 434 Jared Way — The Popular Clifton Model in The Landings at Garden Spot Reserve - More pictures of interior coming 11/24. Open House on 11/29. Experience the absolute best in stylish, single-floor living in this meticulously maintained Clifton Model home which includes a sunroom. Nestled in one of New Holland’s most desirable communities, this property seamlessly blends a functional, open architectural flow with high-end designer finishes. Beautiful farmland views and spectacular sunsets from the sunroom and screened in deck. Step through the front foyer to discover an open-concept living space defined by soaring ceilings, sun-drenched rooms, and luxury flooring throughout. The heart of the home is a showstopping gourmet kitchen featuring an oversized center island, sleek granite countertops, custom cabinetry, recessed lighting, and premium stainless steel appliances—opening effortlessly into a spacious dining area and a warm, inviting family room that connects to the sunroom, all designed for everyday comfort and entertaining. The private primary suite serves as a true tranquil retreat, boasting a generous walk-in closet and a spa-inspired en-suite bathroom complete with a custom tile shower and double-vanity sink. Two additional generously sized main-floor bedrooms offer ideal versatility for family, guests, or a dedicated home office, accompanied by a convenient main-floor laundry room with custom built-in cabinetry, ceramic backsplash and an all purpose sink. Spacious 2 car garage with garage door openers. Additional enhancements to the property are: NEW in 2026 dryer and microwave, ring door camera and camera over garage door, fresh paint throughout, custom design curtains and blinds throughout the house, extra shelves in all closets, ceramic backsplash in the kitchen, extra sound proofing wall between bedroom and living room, professional landscaping with river rocks and hardscape edging, custom ceiling fans with remote controls in every room (4), sod lawn with drain spouts nestled into the swell, ethernet cable ports throughout the home, water softener, screened enclosed 20x18 deck with roof. Schedule your appointment to see this well appointed home, you don't want to miss it. Expand your living or storage potential with the full basement, offering incredible options for a custom home gym, theater, or recreation room. Situated on a pristine lot in a quiet neighborhood setting, this property delivers peaceful living paired with quick access to local shopping, dining, and major commuter routes. Schedule your showing today or visit our Open House on 11/29 1-3 before it's too late.
| yesterday | Listing updated with changes from the MLS | |
| yesterday | Listing first seen on site |

The real estate listing information is provided by Bright MLS is for the consumer's personal, non-commercial use and may not be used for any purpose other than to identify prospective properties consumer may be interested in purchasing. Any information relating to real estate for sale or lease referenced on this web site comes from the Internet Data Exchange (IDX) program of the Bright MLS. This web site references real estate listing(s) held by a brokerage firm other than the broker and/or agent who owns this web site. The accuracy of all information is deemed reliable but not guaranteed and should be personally verified through personal inspection by and/or with the appropriate professionals. Properties in listings may have been sold or may no longer be available. The data contained herein is copyrighted by Bright MLS and is protected by all applicable copyright laws. Any unauthorized collection or dissemination of this information is in violation of copyright laws and is strictly prohibited. Copyright © 2020 Bright MLS. All rights reserved.