Search for Homes

Save
Ask
Tour
Hide
Share
$194,900
New Listing

636 OCEAN AVENUE
LANCASTER, PA 17603

For Sale|Townhouse|Active
2
Beds
1
Total Bath
1
Full Bath
784
SqFt
$249
/SqFt
1926
Built
Subdivision:
8TH WARD
County:
LANCASTER
Listing courtesy of Top Shelf Real Estate
Call Now: 717-569-8701
Is this the listing for you? We can help make it yours.
717-569-8701
636 OCEAN AVENUE636 OCEAN AVENUE636 OCEAN AVENUE636 OCEAN AVENUE
Save
Ask
Tour
Hide
Share

Mortgage Calculator

Monthly Payment (Est.)

Enter an interest rate to see your estimated monthly payment.
Calculator powered by Showcase IDX, a Constellation1 Company. Copyright ©2026 Information is deemed reliable but not guaranteed.

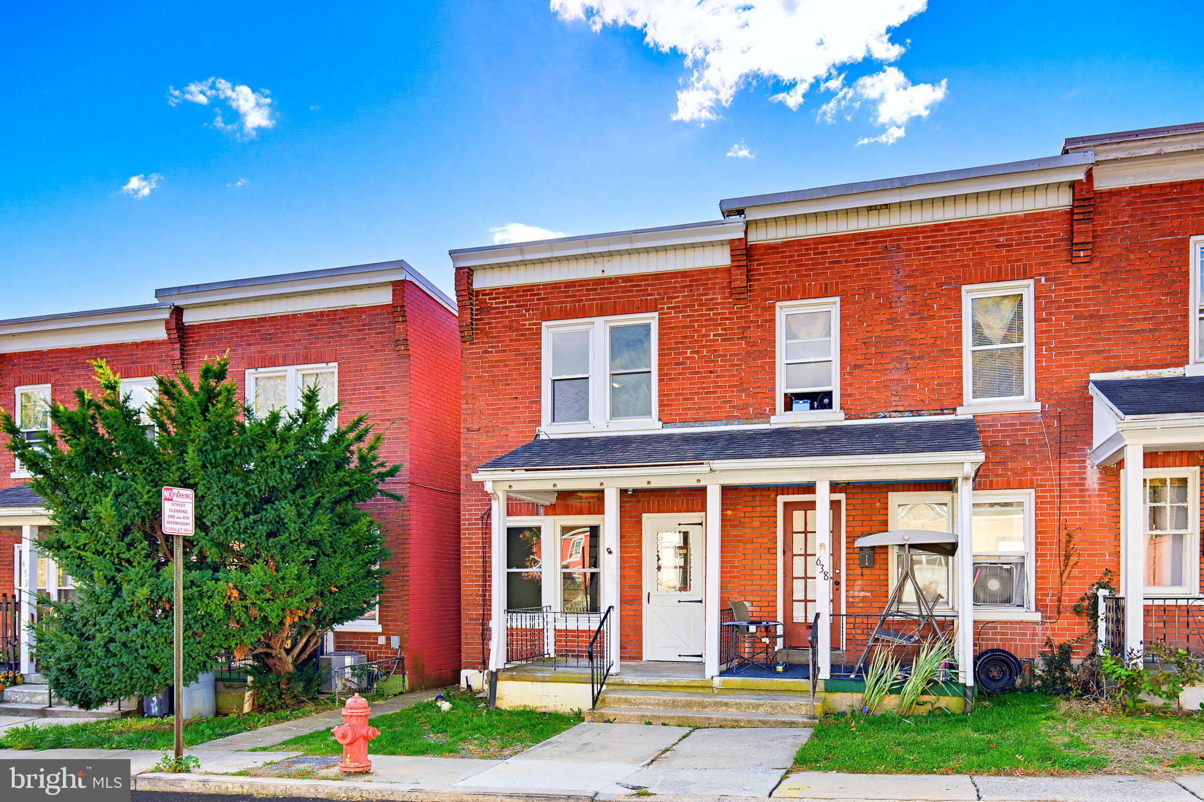
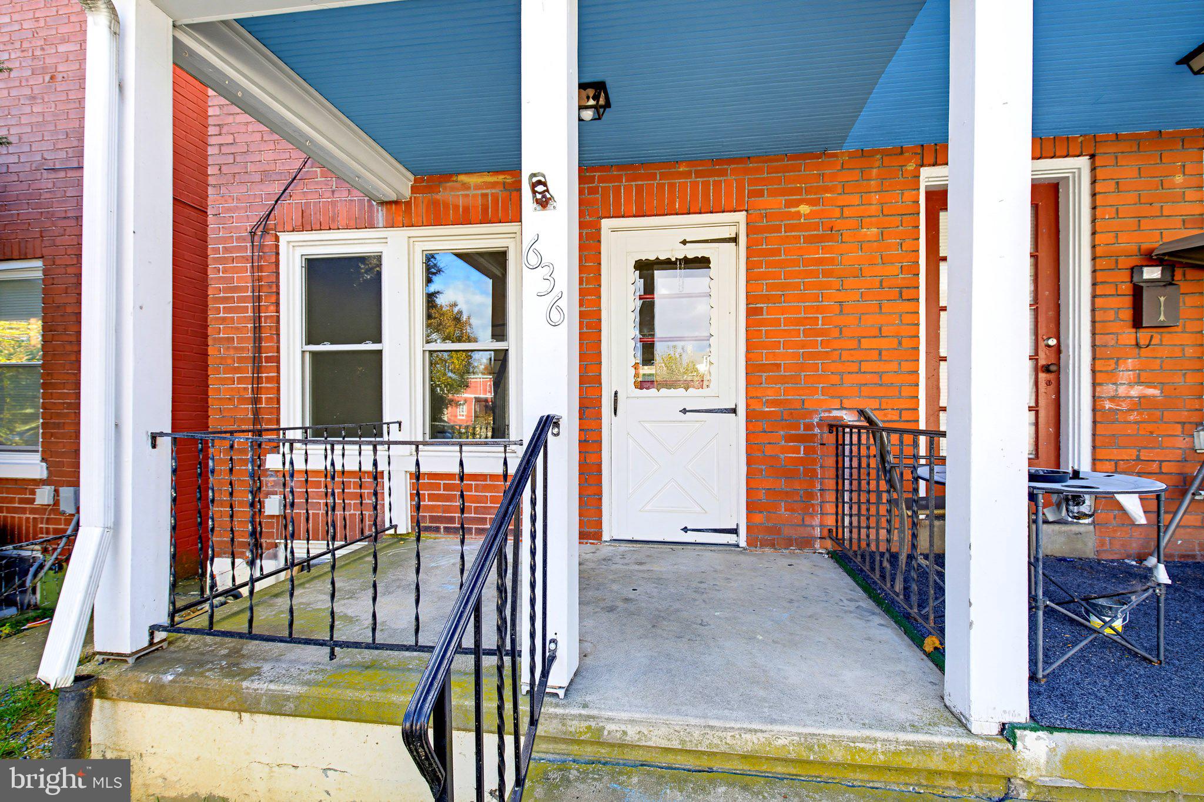
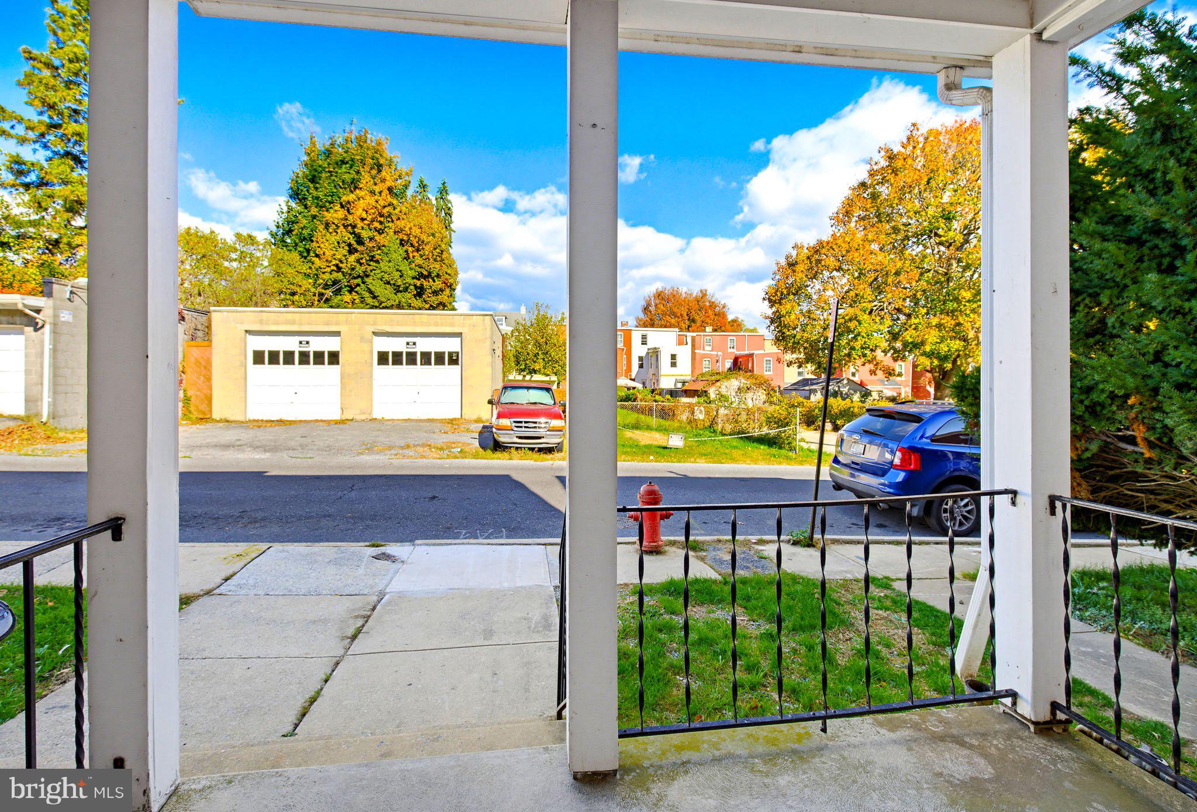
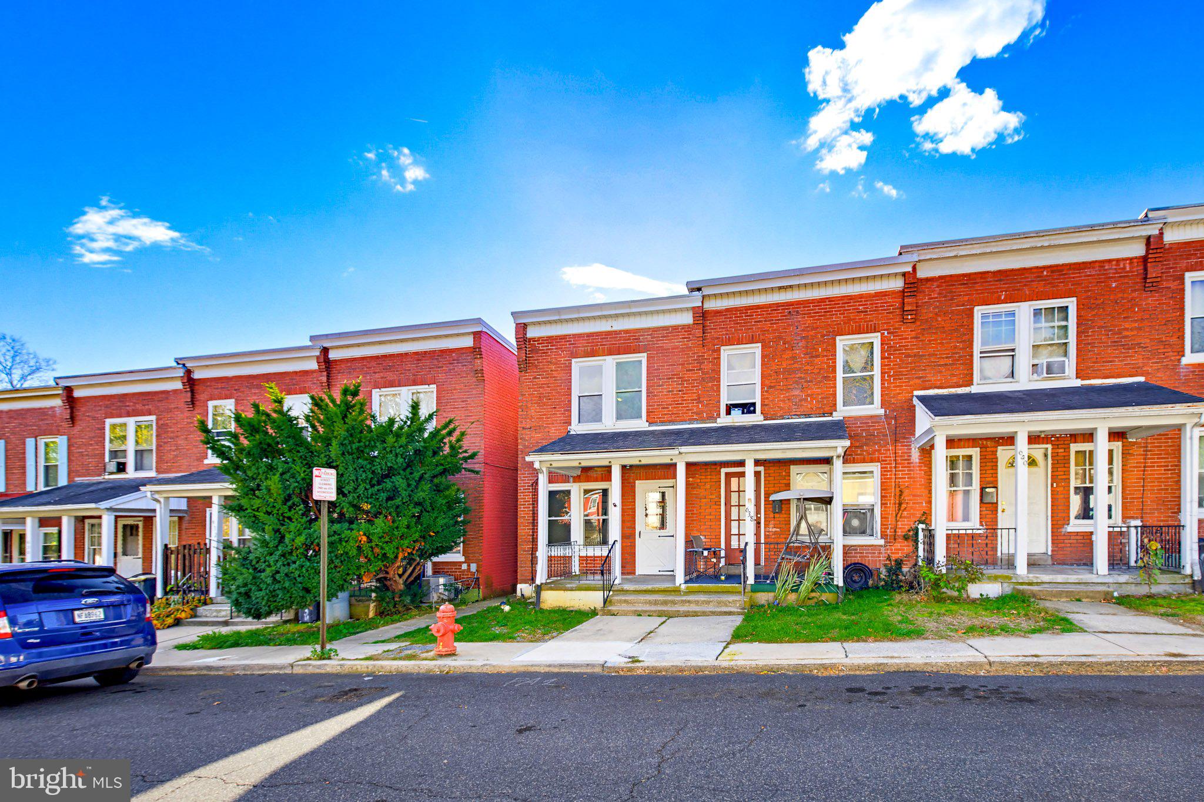
Welcome home to this charming, move-in ready end-of-row townhouse, offering an excellent opportunity for first-time buyers or anyone looking for comfortable, affordable living in Lancaster’s vibrant West End. Featuring a classic brick exterior, this well-maintained home offers two bedrooms, a full bathroom, and a comfortable, functional floor plan. Inside, you'll appreciate the natural light, replacement windows, and ceiling fans. The kitchen comes equipped with a gas range, refrigerator, and dishwasher, making it ready for everyday living. The unfinished basement provides convenient laundry facilities and additional storage space. Step outside to enjoy a fenced backyard, perfect for relaxing, gardening, or entertaining. Located in an established neighborhood and easy access to downtown Lancaster's restaurants, shops, and attractions, this home combines charm, convenience, and value. Whether you're purchasing your first home or looking to downsize, this move-in ready property is a fantastic opportunity. Schedule your showing today!

Save
Ask
Tour
Hide
Share
Listing Snapshot
Price 
$194,900
Days On Site 
0 Days
Bedrooms 
2
Inside Area (SqFt) 
784 sqft
Total Baths 
1
Full Baths 
1
Partial Baths 
N/A
Lot Size 
0.03 Acres
Year Built 
1926
MLS Number 
PALA2098568
Status 
Active
Property Tax 
$2,679
HOA/Condo/Coop Fees 
N/A
Sq Ft Source 
Assessor
Friends & Family
Recent Activity
7 hours agoListing updated with changes from the MLS
7 hours agoListing first seen on site
General Features
Acres 
0.03
Foundation 
Block
Levels 
Two
Parking 
On Street
Property Sub Type 
Townhouse
Security 
Smoke Detector(s)
Sewer 
Public Sewer
Special Circumstances 
Standard
SqFt Above 
784
SqFt Total 
784
Style 
Traditional
Water Source 
Public
Zoning 
RES
Interior Features
Appliances 
Gas RangeGas OvenElectric Water HeaterDishwasherDryerRefrigeratorWasher
Basement 
Exterior EntryUnfinishedFullInterior Entry
Cooling 
Central AirCeiling Fan(s)Electric
Electric 
100 Amp Service
Flooring 
Vinyl
Heating 
Natural GasForced Air
Interior 
Ceiling Fan(s)
Laundry Features 
In Basement
Bedroom 1 
Features - Ceiling Fan(s)
Bedroom 2 
Full Bath 
Kitchen 
Level - MainFeatures - Ceiling Fan(s)
Living Room 
Level - Main
Save
Ask
Tour
Hide
Share
Exterior Features
Construction Details 
Brick
Fencing 
FencedChain Link
Pool Features 
None
Roof 
FlatRubber
Windows/Doors 
Storm Door(s)
Community Features
Community Features 
Sidewalks
MLS Area 
Lancaster City (10533)
School District 
SCHOOL DISTRICT OF LANCASTER
Schools
School District
SCHOOL DISTRICT OF LANCASTER
Elementary School
LAFAYETTE
Middle School
JOHN F REYNOLDS
High School
MCCASKEY CAMPUS
Listing courtesy of Top Shelf Real Estate


The real estate listing information is provided by Bright MLS is for the consumer's personal, non-commercial use and may not be used for any purpose other than to identify prospective properties consumer may be interested in purchasing. Any information relating to real estate for sale or lease referenced on this web site comes from the Internet Data Exchange (IDX) program of the Bright MLS. This web site references real estate listing(s) held by a brokerage firm other than the broker and/or agent who owns this web site. The accuracy of all information is deemed reliable but not guaranteed and should be personally verified through personal inspection by and/or with the appropriate professionals. Properties in listings may have been sold or may no longer be available. The data contained herein is copyrighted by Bright MLS and is protected by all applicable copyright laws. Any unauthorized collection or dissemination of this information is in violation of copyright laws and is strictly prohibited. Copyright © 2020 Bright MLS. All rights reserved.

Neighborhood & Commute
Source: Walkscore
Disclosure: Community information and market data powered by Constellation Data Labs. Information is deemed reliable but not guaranteed.
Save
Ask
Tour
Hide
Share

Contact Kingsway Today

Have questions or ready to take the next step in your real estate journey? The team at Kingsway Realty is here to help. Submissions will be sent to the next available agent.

If you wish to reach a specific agent, please check out our agents page or visit our agent email directory.