
61 TIMBER VILLAELIZABETHTOWN, PA 17022
Mortgage Calculator
Monthly Payment (Est.)
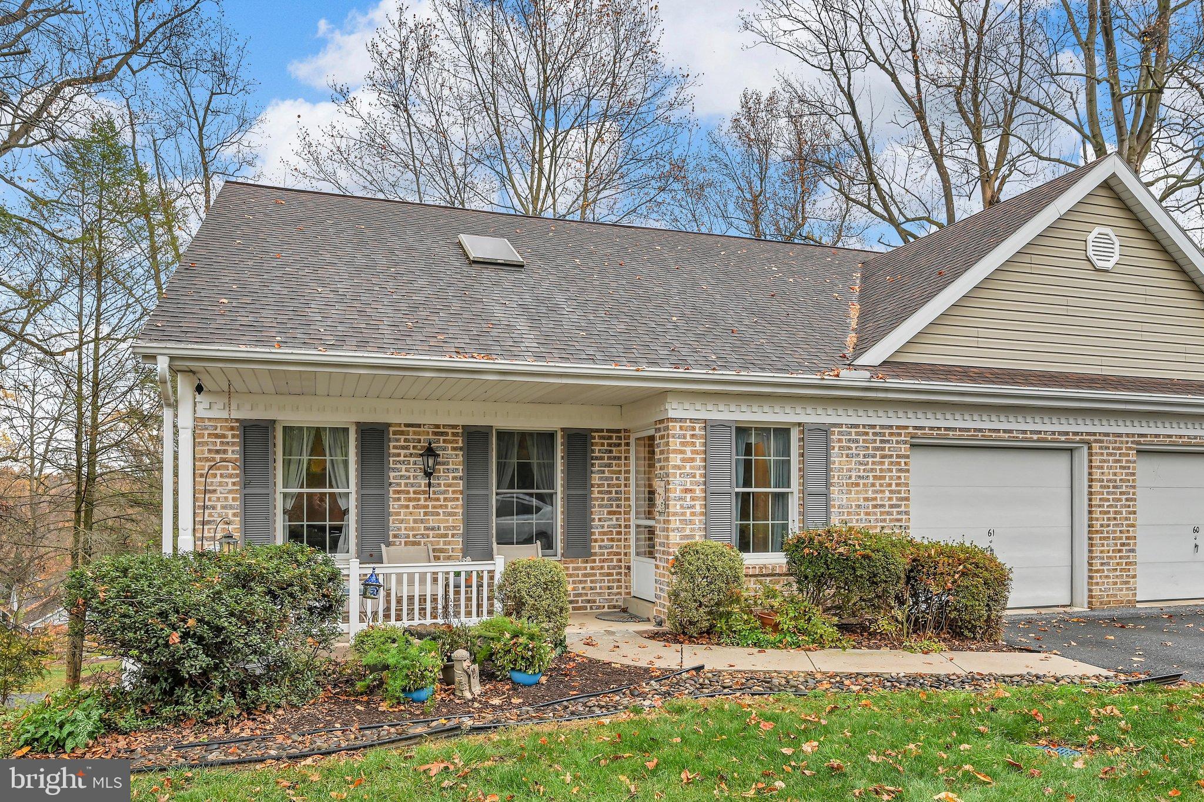
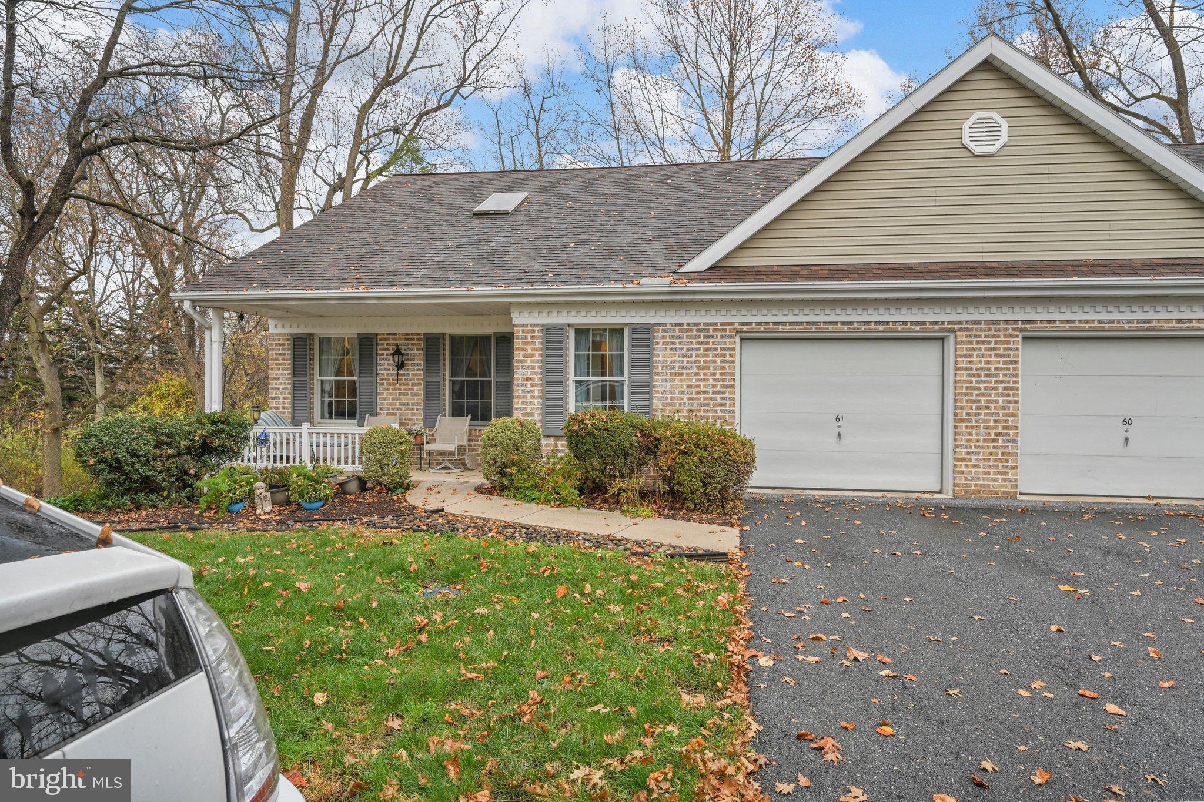
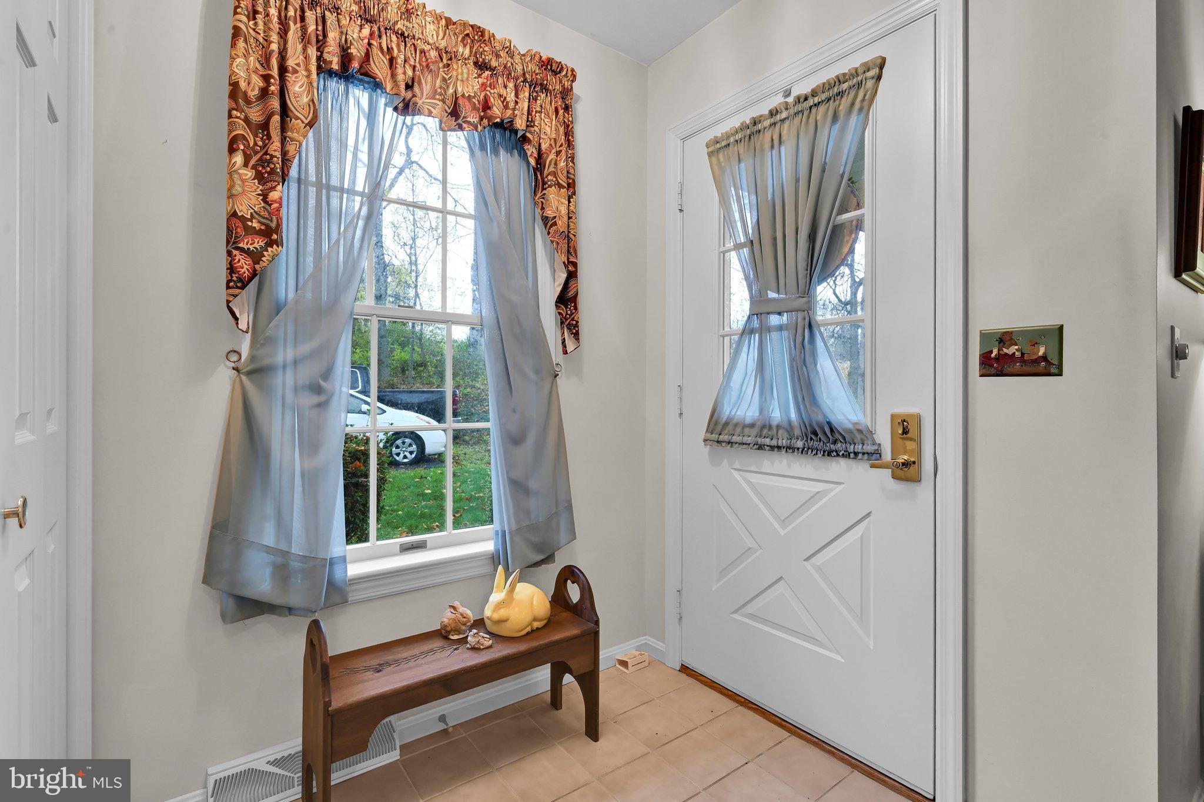
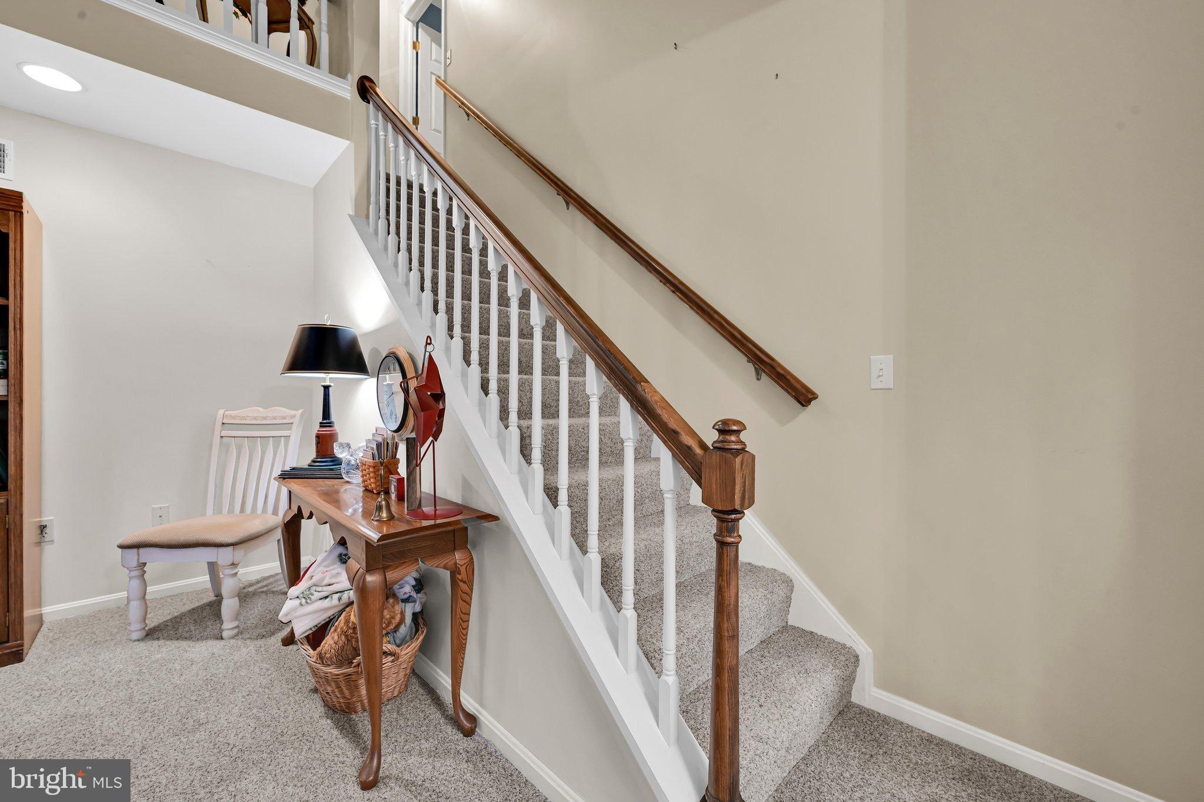
Enter an interest rate to see your estimated monthly payment.Welcome to 61 Timber Villa, where space, comfort, and carefree living come together in this beautifully maintained home nestled within the desirable 55+ Timber Villa community of Elizabethtown! Offering approximately 1,882 square feet of living space, this home has so much more to offer than meets the eye. From the moment you step inside, you'll appreciate the spacious layout, inviting atmosphere, and dramatic two story living room ceiling that creates an open, airy feel. The beautiful kitchen, featuring warm wood cabinetry, rich dark countertops, tile backsplash, and an impressive center island with a natural wood countertop and contrasting black base. The black appliance package includes a refrigerator, range, built-in microwave, and dishwasher. With generous workspace and an open connection to the dining area, this kitchen is perfect for everyday living. Just off the main living space, enjoy the sunroom, a wonderful spot for morning coffee or simply enjoying the peaceful surroundings. The first floor also features a spacious primary bedroom with a walk in closet and private full bathroom with a walk in shower, along with a convenient first floor laundry room. Upstairs, a charming loft style overlook adds to the home's distinctive character and overlooks the living room below. Two additional bedrooms, each featuring its own skylight, provide wonderful natural light. A full Jack and Jill bathroom connects the two bedrooms, offering convenience and functionality. The finished lower level features a comfortable family room with plenty of possibilities for entertaining, hobbies, a home office, or simply having extra room to spread out, also rough plumbed for future LL bath. Outside, enjoy the covered porch areas, dual driveways, and the added convenience of both front and rear garages, offering flexible parking and access options. One of the many advantages of living in Timber Villa is the ease of a low maintenance lifestyle. The monthly association fee includes water,trash, lawn and yard care, snow removal, road maintenance, and exterior home maintenance, allowing you more time to enjoy life and less time worrying about upkeep. If you've been searching for a home that offers generous living space, a versatile floor plan, beautiful features, and the convenience of maintenance free living in a desirable 55+ community, 61 Timber Villa is a must see. Come discover all that this wonderful home has to offer!
| 4 days ago | Listing updated with changes from the MLS | |
| a week ago | Listing first seen on site |

The real estate listing information is provided by Bright MLS is for the consumer's personal, non-commercial use and may not be used for any purpose other than to identify prospective properties consumer may be interested in purchasing. Any information relating to real estate for sale or lease referenced on this web site comes from the Internet Data Exchange (IDX) program of the Bright MLS. This web site references real estate listing(s) held by a brokerage firm other than the broker and/or agent who owns this web site. The accuracy of all information is deemed reliable but not guaranteed and should be personally verified through personal inspection by and/or with the appropriate professionals. Properties in listings may have been sold or may no longer be available. The data contained herein is copyrighted by Bright MLS and is protected by all applicable copyright laws. Any unauthorized collection or dissemination of this information is in violation of copyright laws and is strictly prohibited. Copyright © 2020 Bright MLS. All rights reserved.