
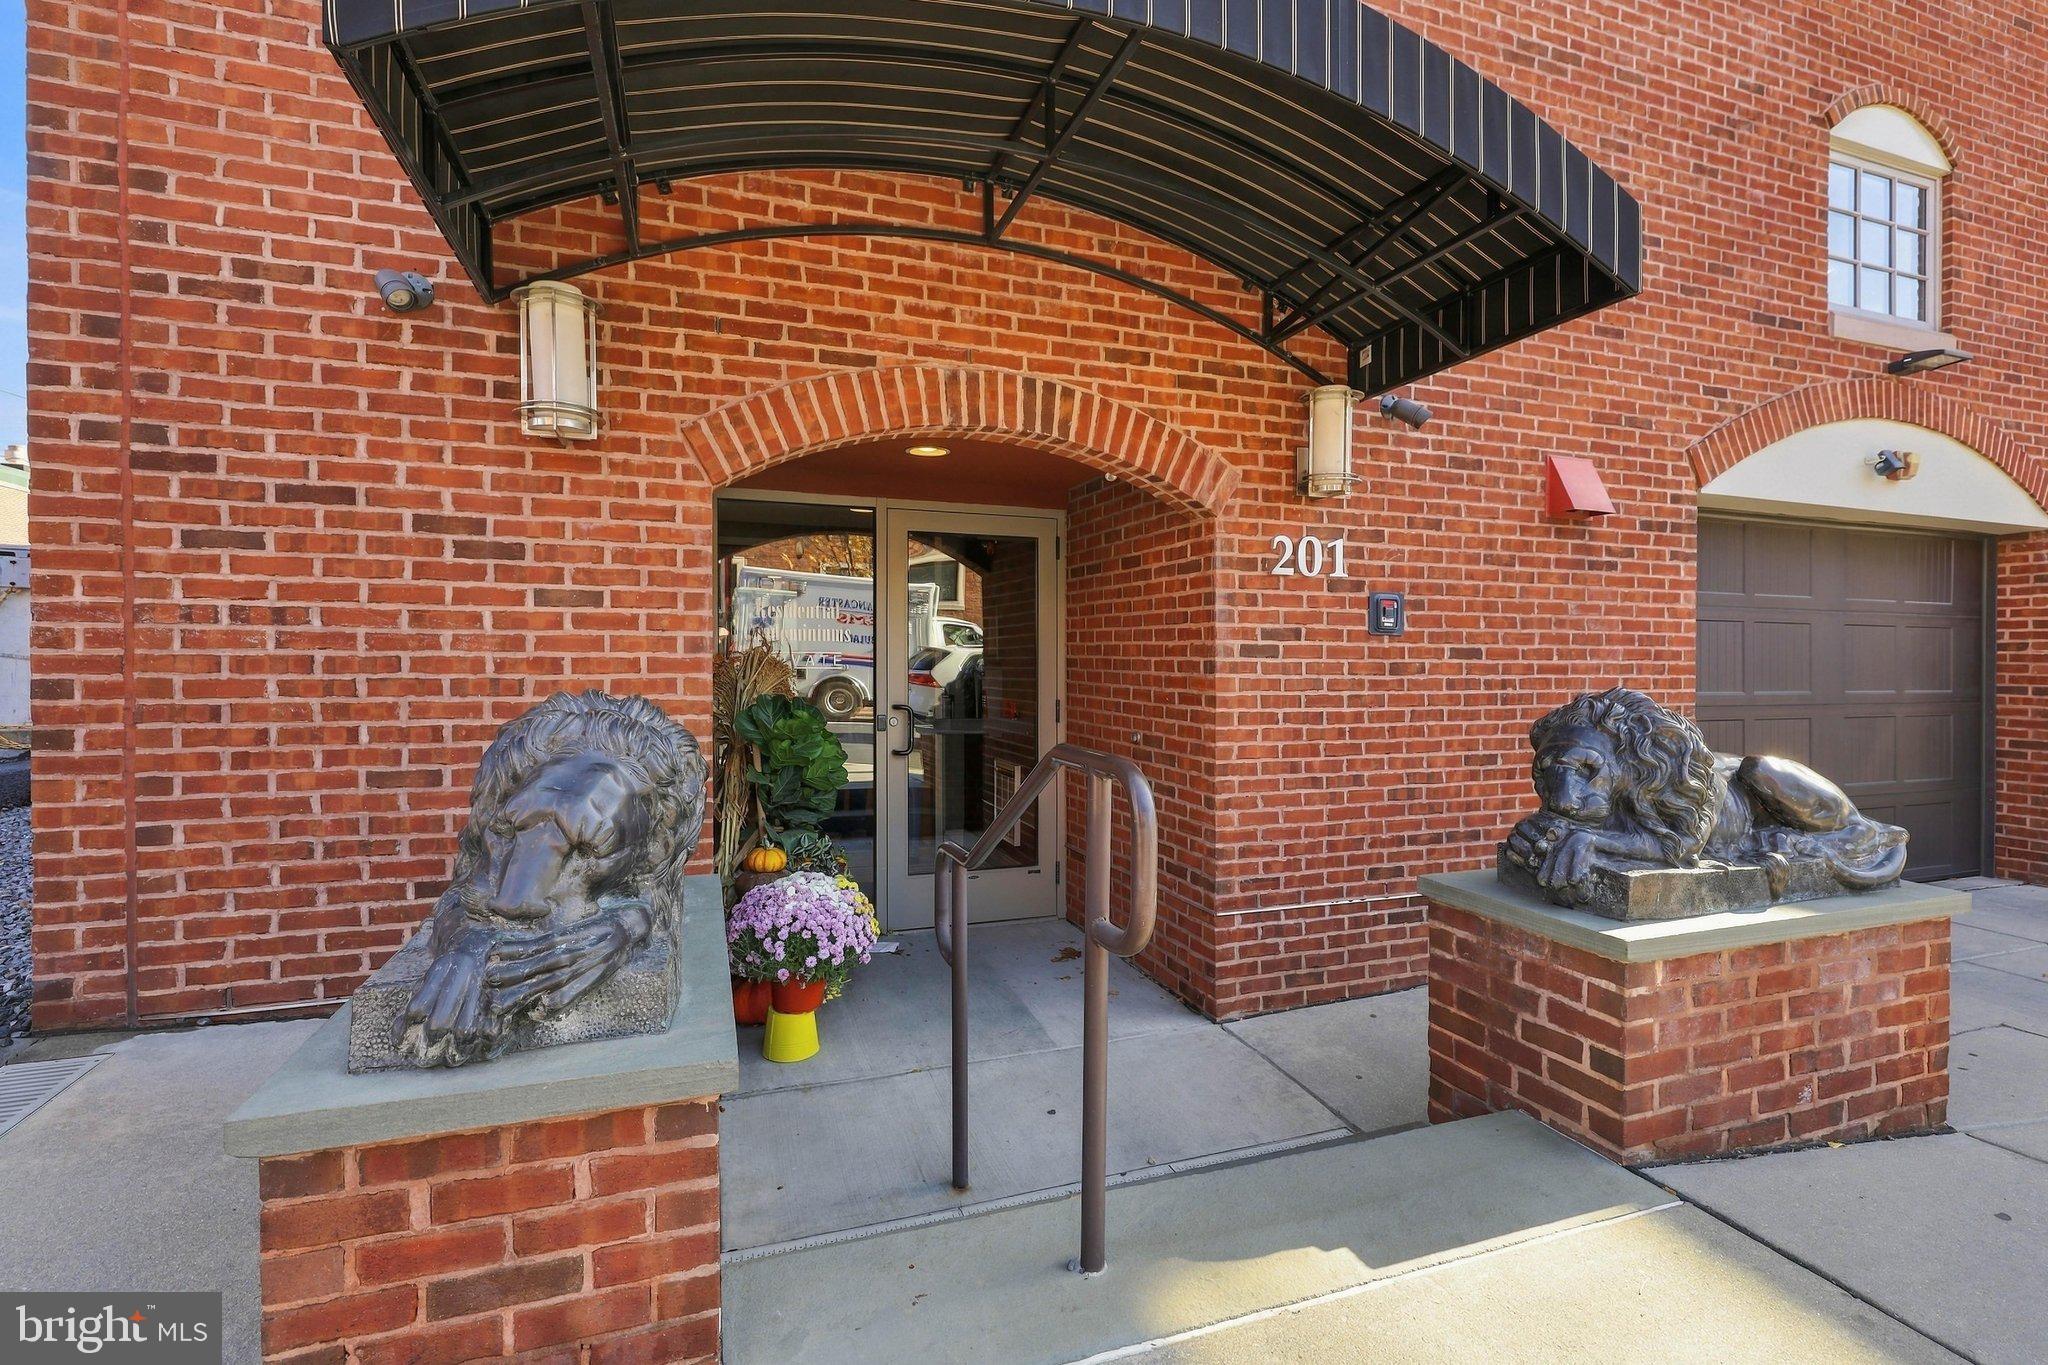
Magnolia Place201 N DUKE STREET 601LANCASTER, PA 17602
Mortgage Calculator
Monthly Payment (Est.)
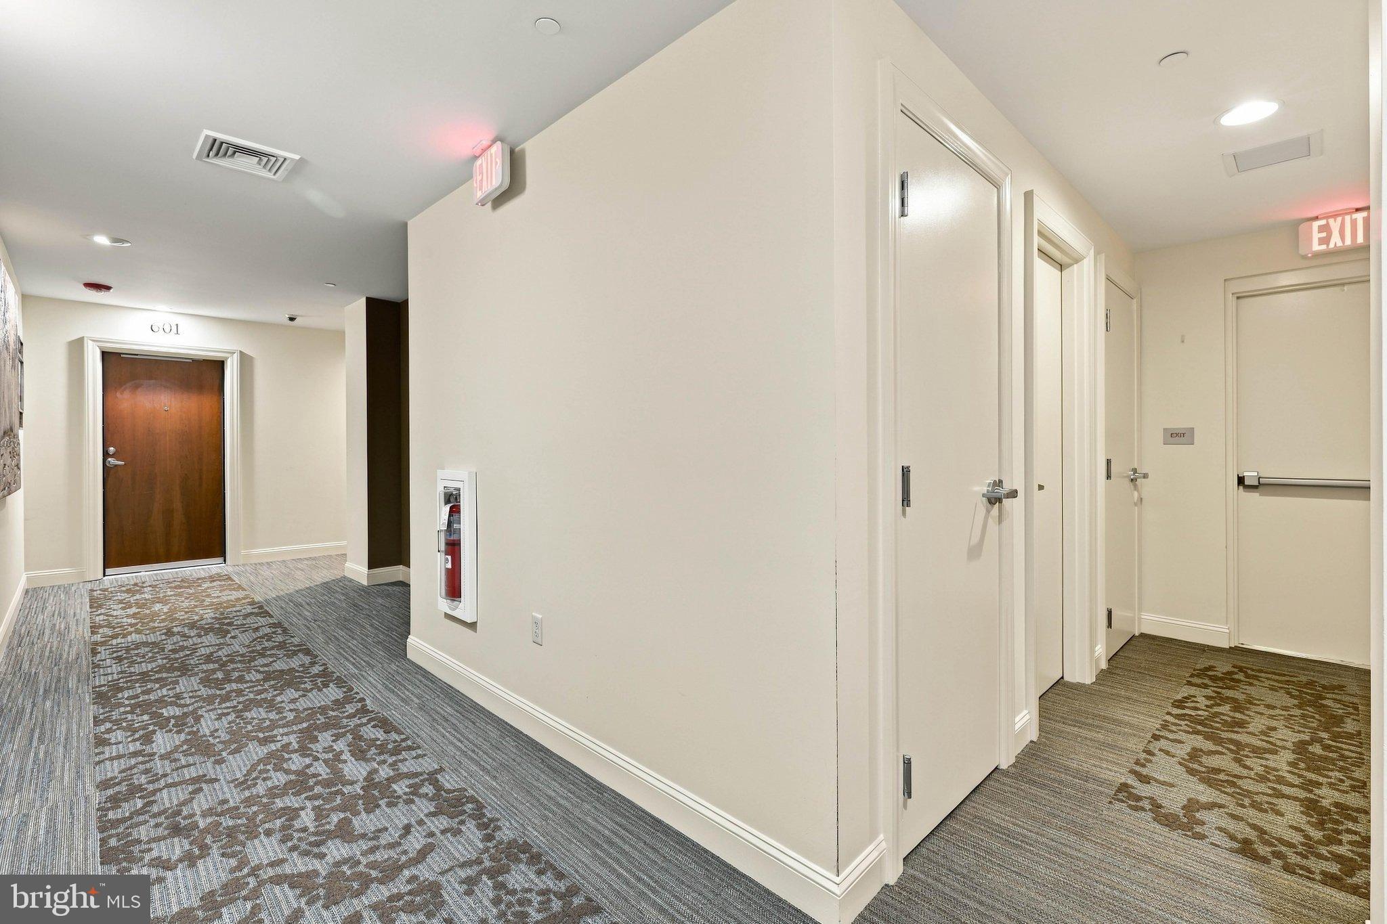
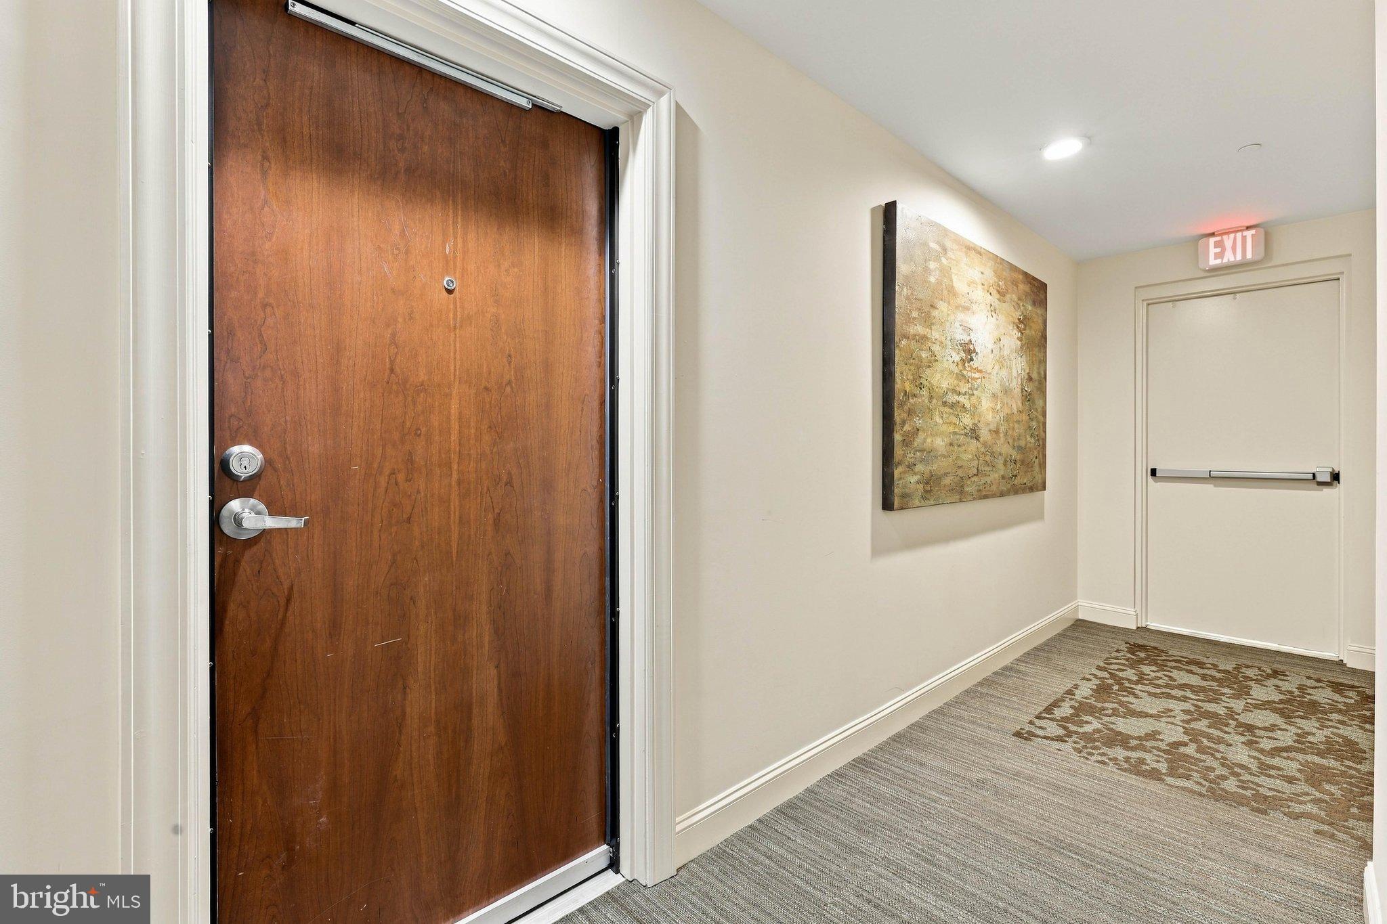
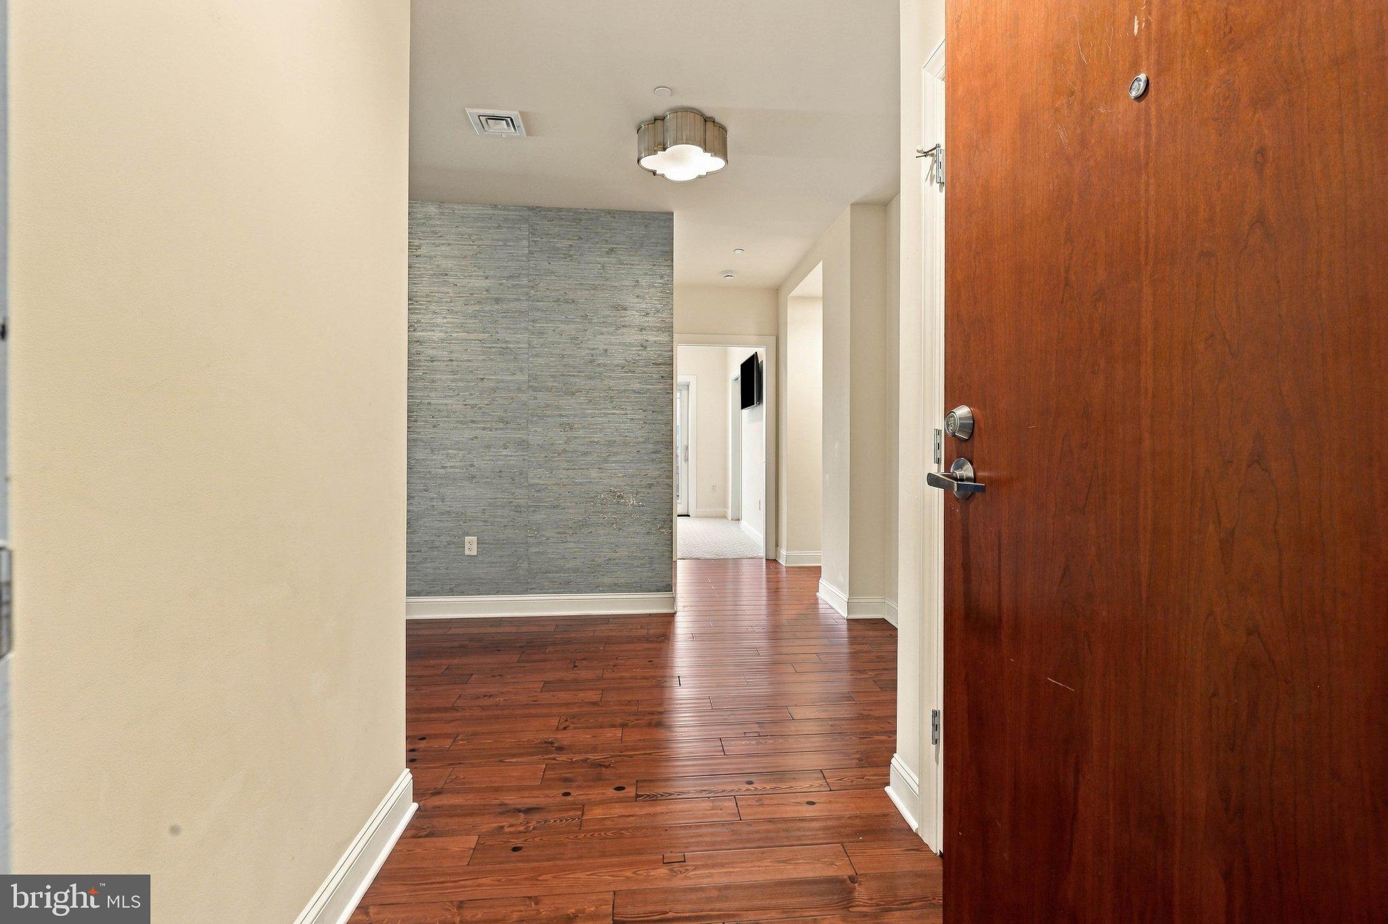
Enter an interest rate to see your estimated monthly payment.Downtown Lancaster City living with 2-car garage parking! Living downtown has a lot of perks, but parking usually isn’t one of them. This gorgeious condo comes with indoor garage parking for 2 cars, which is hard to find in the city. No circling the block, no feeding meters, and no scraping your windshield on winter mornings. Pull in, take the elevator up, and you’re home. Magnolia Place sits at the corner of Duke and Chestnut, and from the 6th floor the views are something special. You can see from the Lancaster City skyline all the way out to the Susquehanna River hills. The grand entryway and secure building access make a great first impression, and the low-maintenance lifestyle means more time to enjoy everything around you. Inside, the open floor plan is filled with natural light from oversized windows. The kitchen has granite countertops and a big island that’s perfect for cooking, gathering, or both. Take in the views from the living room or step out on the balcony to see them up close. On chilly nights, cozy up by the fireplace. Both bedrooms have their own full bath, a great setup for guests, a roommate, or a home office. And the location can’t be beat. Just a few blocks away is historic Central Market, where you can pick up fresh produce, baked goods, and local favorites. Penn Square, the Lancaster County Convention Center, and the restaurants, coffee shops, and breweries downtown are all an easy walk. Spend First Friday browsing the galleries along Gallery Row, catch a show at the Fulton Theatre, or head to a Stormers game at Clipper Magazine Stadium on a summer night. Lancaster General Hospital and Franklin & Marshall College are right up the road, and the Amtrak station puts Philadelphia and New York within easy reach. With 2 garage spaces, amazing views, and a close community of owners, this is downtown living at its best. Call today to schedule your private showing!
| 2 hours ago | Listing first seen on site | |
| 2 hours ago | Listing updated with changes from the MLS |

The real estate listing information is provided by Bright MLS is for the consumer's personal, non-commercial use and may not be used for any purpose other than to identify prospective properties consumer may be interested in purchasing. Any information relating to real estate for sale or lease referenced on this web site comes from the Internet Data Exchange (IDX) program of the Bright MLS. This web site references real estate listing(s) held by a brokerage firm other than the broker and/or agent who owns this web site. The accuracy of all information is deemed reliable but not guaranteed and should be personally verified through personal inspection by and/or with the appropriate professionals. Properties in listings may have been sold or may no longer be available. The data contained herein is copyrighted by Bright MLS and is protected by all applicable copyright laws. Any unauthorized collection or dissemination of this information is in violation of copyright laws and is strictly prohibited. Copyright © 2020 Bright MLS. All rights reserved.