
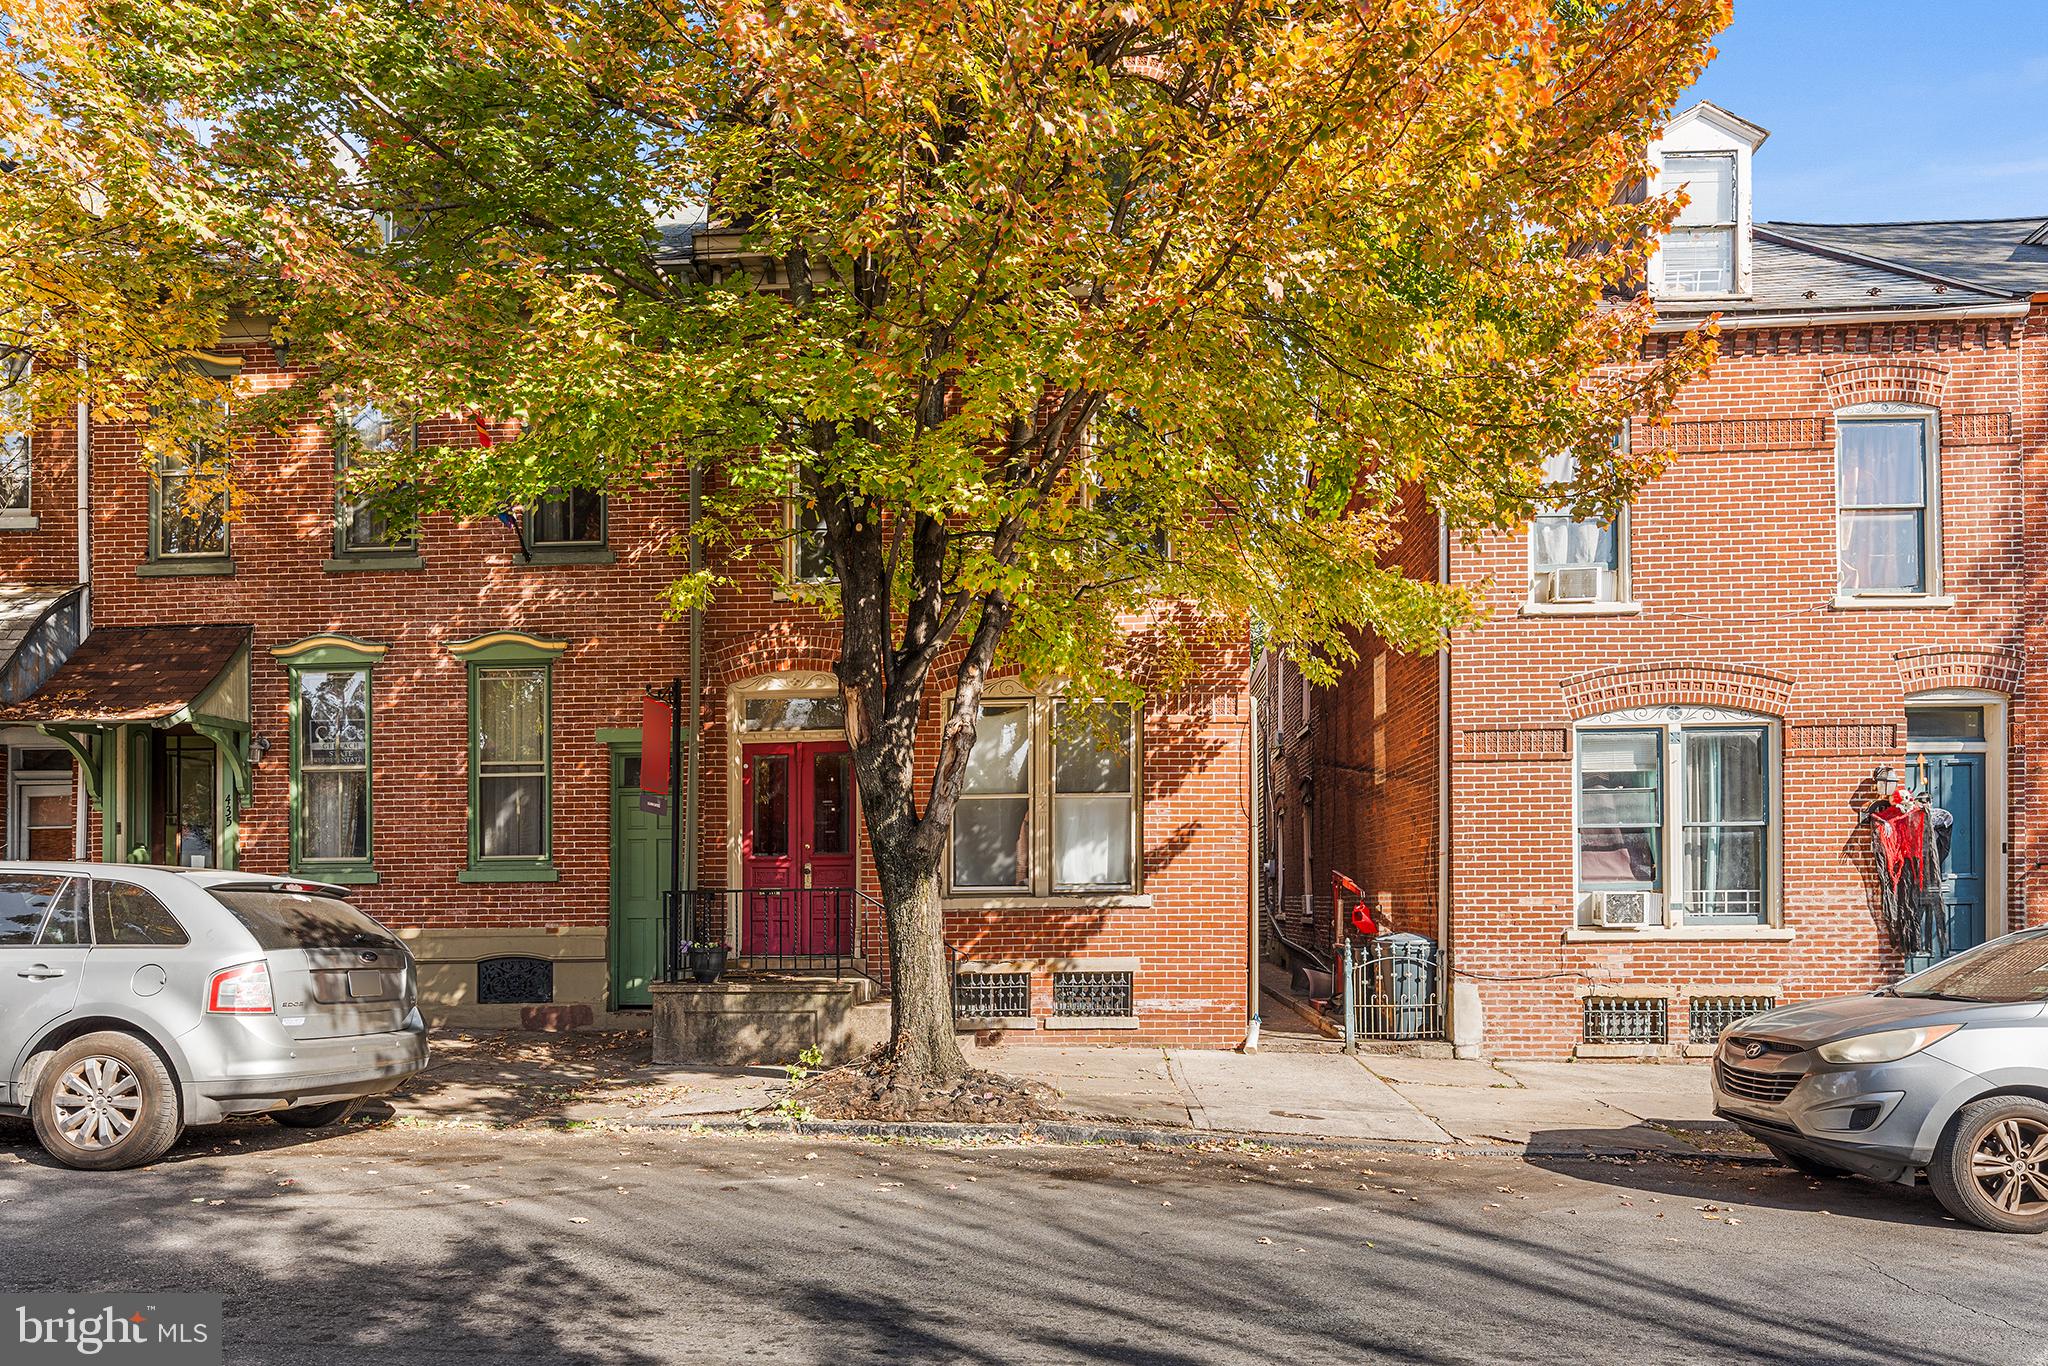
433 N 8TH STREETALLENTOWN, PA 18102
Mortgage Calculator
Monthly Payment (Est.)
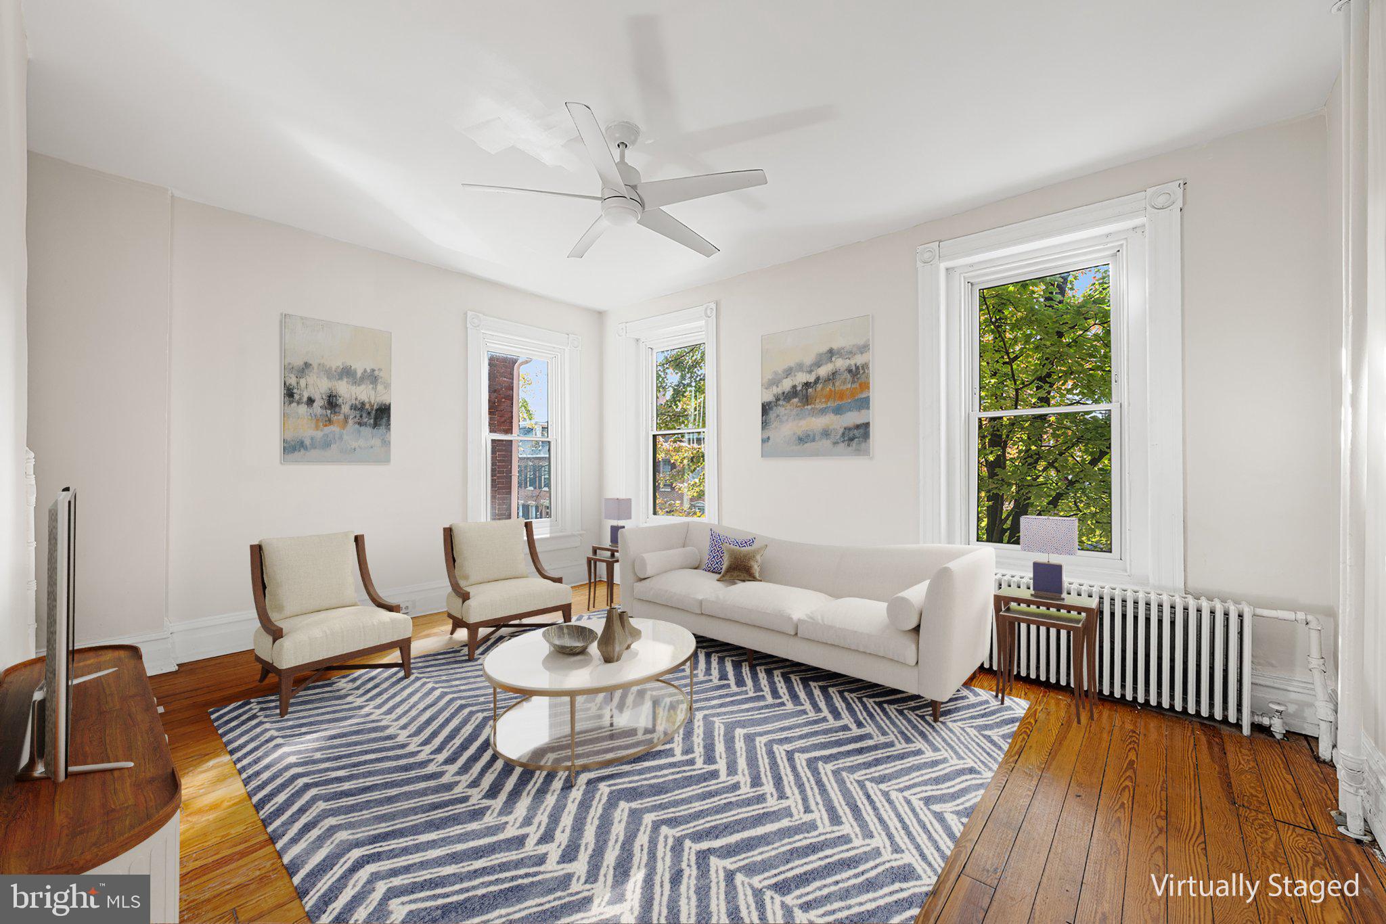
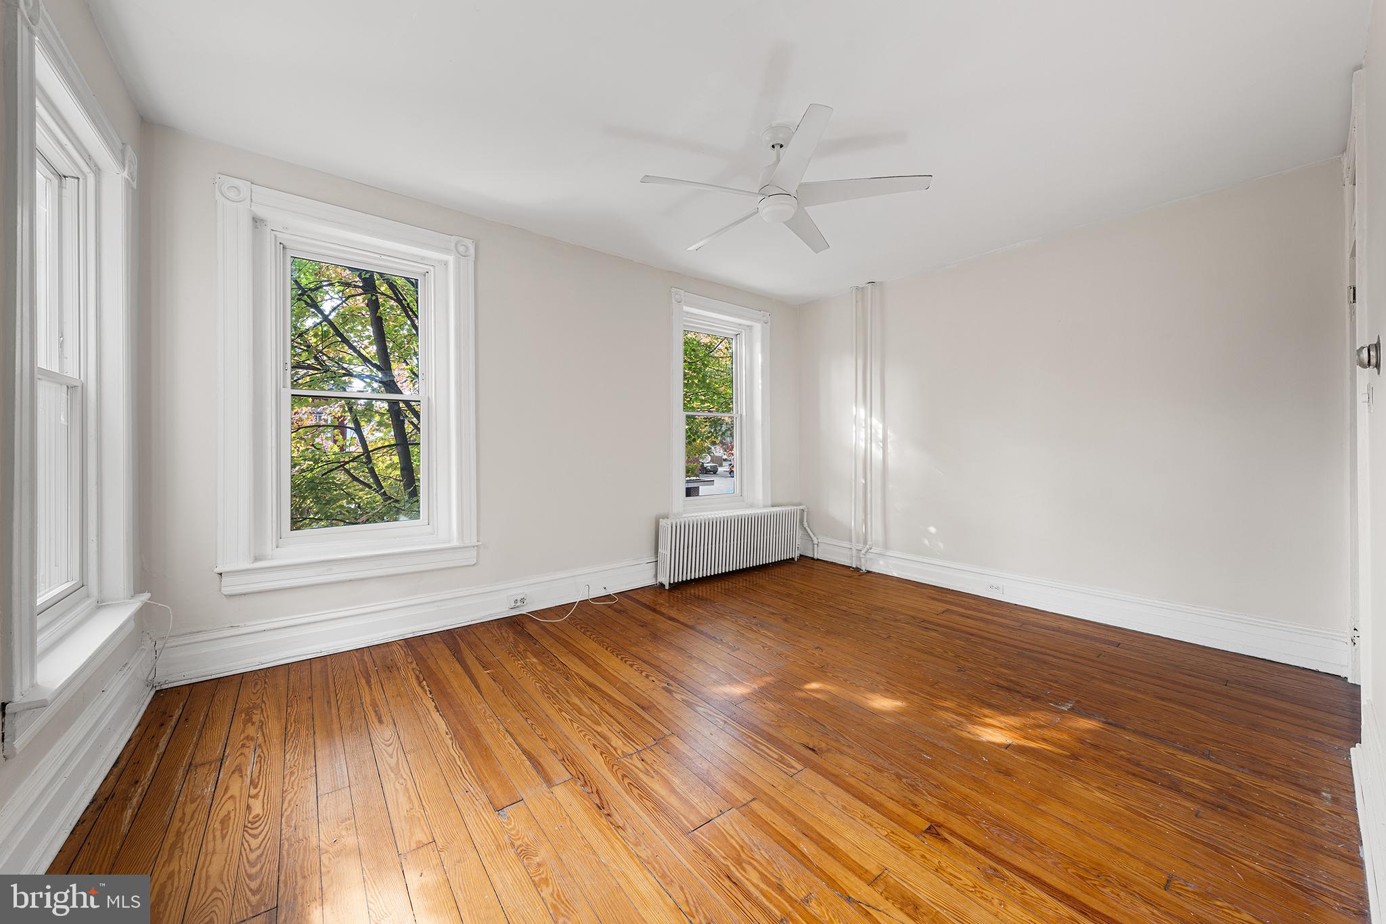
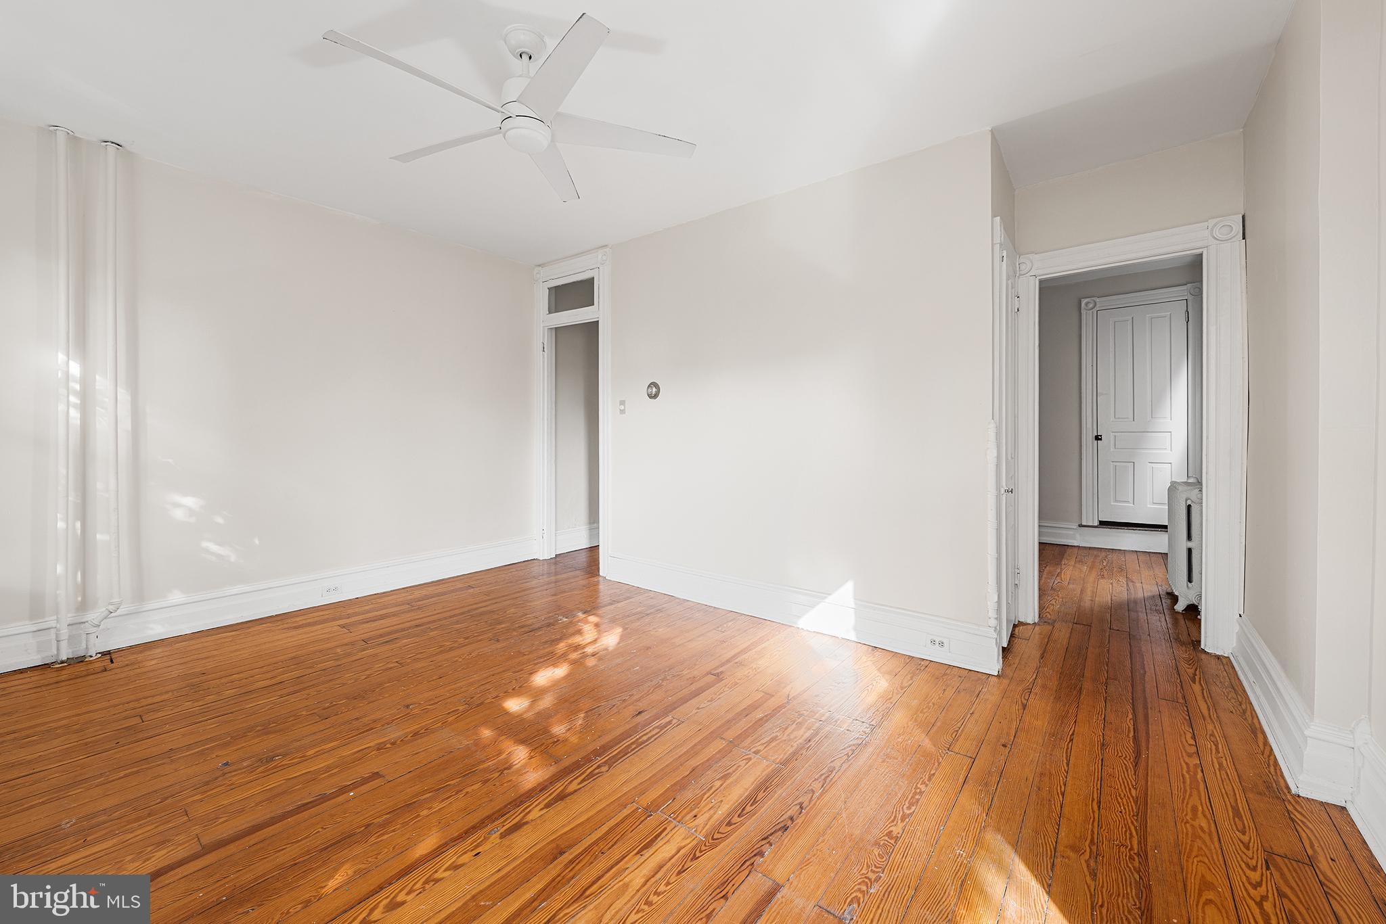
Enter an interest rate to see your estimated monthly payment.Located in the heart of the Allentown Historic District, this beautiful Victorian-style brick duplex is situated on a picturesque, tree-lined street and presents an exceptional opportunity for both savvy investors and owner-occupants alike. The property features a blend of classic late-19th-century details and modern upgrades, such as ornate woodwork, original hardwood flooring, durable luxury vinyl and tile flooring, and upgraded kitchens. The tenant-occupied first-floor unit offers a spacious living area, an upgraded kitchen outfitted with stainless steel appliances and ample cabinet space, a generous bedroom with a walk-in closet, a private full bathroom, and convenient direct access to the fenced rear yard. Upstairs, the vacant second unit spans two full levels of living space, featuring a large, sun-drenched living room, a formal dining room positioned right off the kitchen, two well-proportioned bedrooms, and 1.5 bathrooms—ready for immediate move-in or premium leasing. Mortgage savings may be available for buyers of this listing.
| yesterday | Listing updated with changes from the MLS | |
| yesterday | Listing first seen on site |

The real estate listing information is provided by Bright MLS is for the consumer's personal, non-commercial use and may not be used for any purpose other than to identify prospective properties consumer may be interested in purchasing. Any information relating to real estate for sale or lease referenced on this web site comes from the Internet Data Exchange (IDX) program of the Bright MLS. This web site references real estate listing(s) held by a brokerage firm other than the broker and/or agent who owns this web site. The accuracy of all information is deemed reliable but not guaranteed and should be personally verified through personal inspection by and/or with the appropriate professionals. Properties in listings may have been sold or may no longer be available. The data contained herein is copyrighted by Bright MLS and is protected by all applicable copyright laws. Any unauthorized collection or dissemination of this information is in violation of copyright laws and is strictly prohibited. Copyright © 2020 Bright MLS. All rights reserved.
Did you know? You can invite friends and family to your search. They can join your search, rate and discuss listings with you.