Search for Homes

Save
Ask
Tour
Hide
Share
$675,000
25 Days On Site

2 E HIGH STREET
LEBANON, PA 17042

For Sale|Single Family Residence|Active
5
Beds
4
Total Baths
2
Full Baths
2
Partial Baths
3,797
SqFt
$178
/SqFt
1925
Built
Subdivision:
LEBANON CITY
County:
LEBANON
Listing courtesy of Hostetter Realty LLC
Call Now: 717-569-8701
Is this the listing for you? We can help make it yours.
717-569-8701
2 E HIGH STREET2 E HIGH STREET2 E HIGH STREET2 E HIGH STREET
Save
Ask
Tour
Hide
Share

Mortgage Calculator

Monthly Payment (Est.)

$3,080
Calculator powered by Showcase IDX, a Constellation1 Company. Copyright ©2026 Information is deemed reliable but not guaranteed.

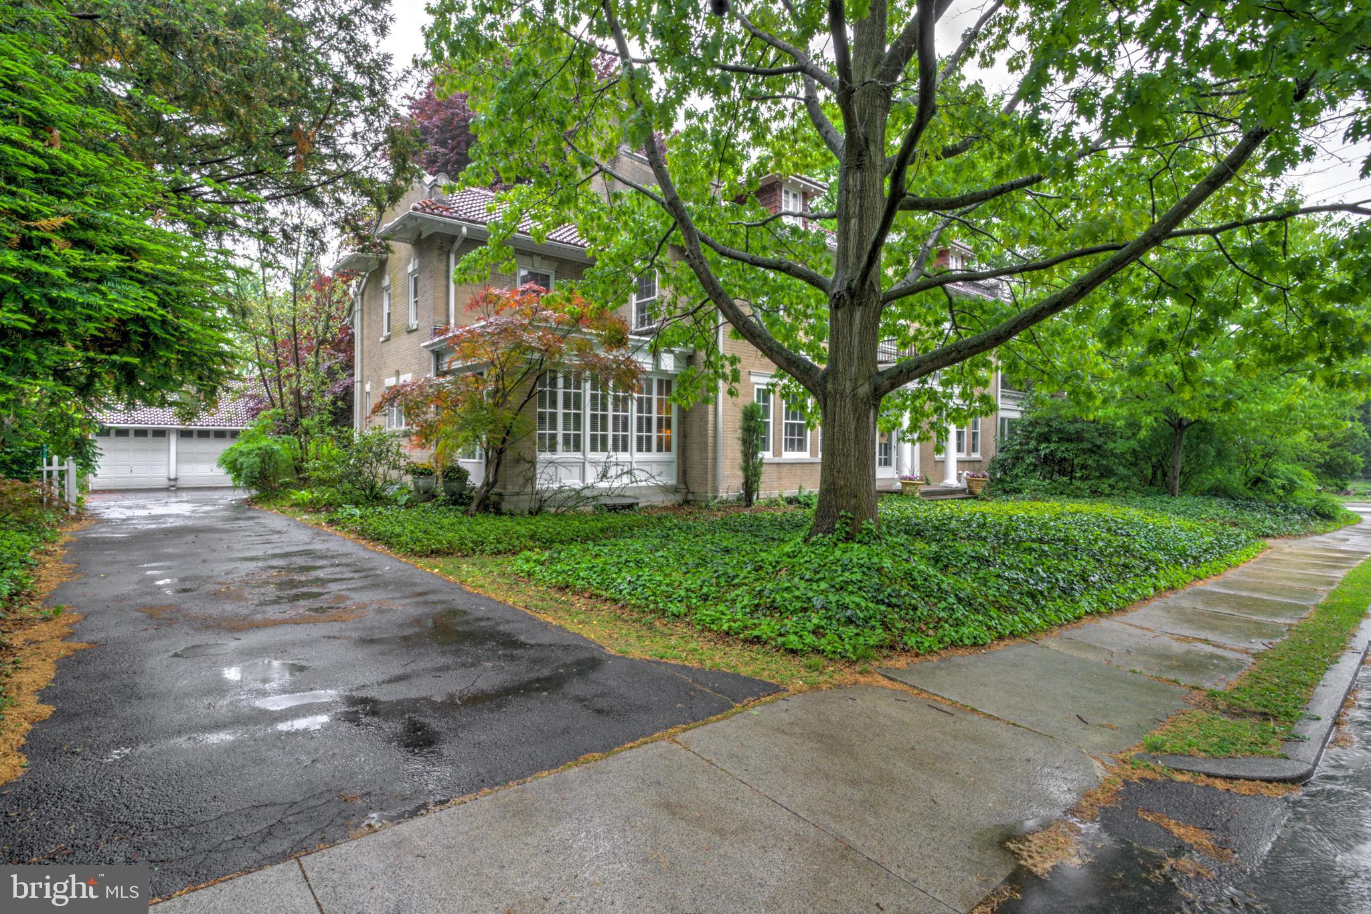
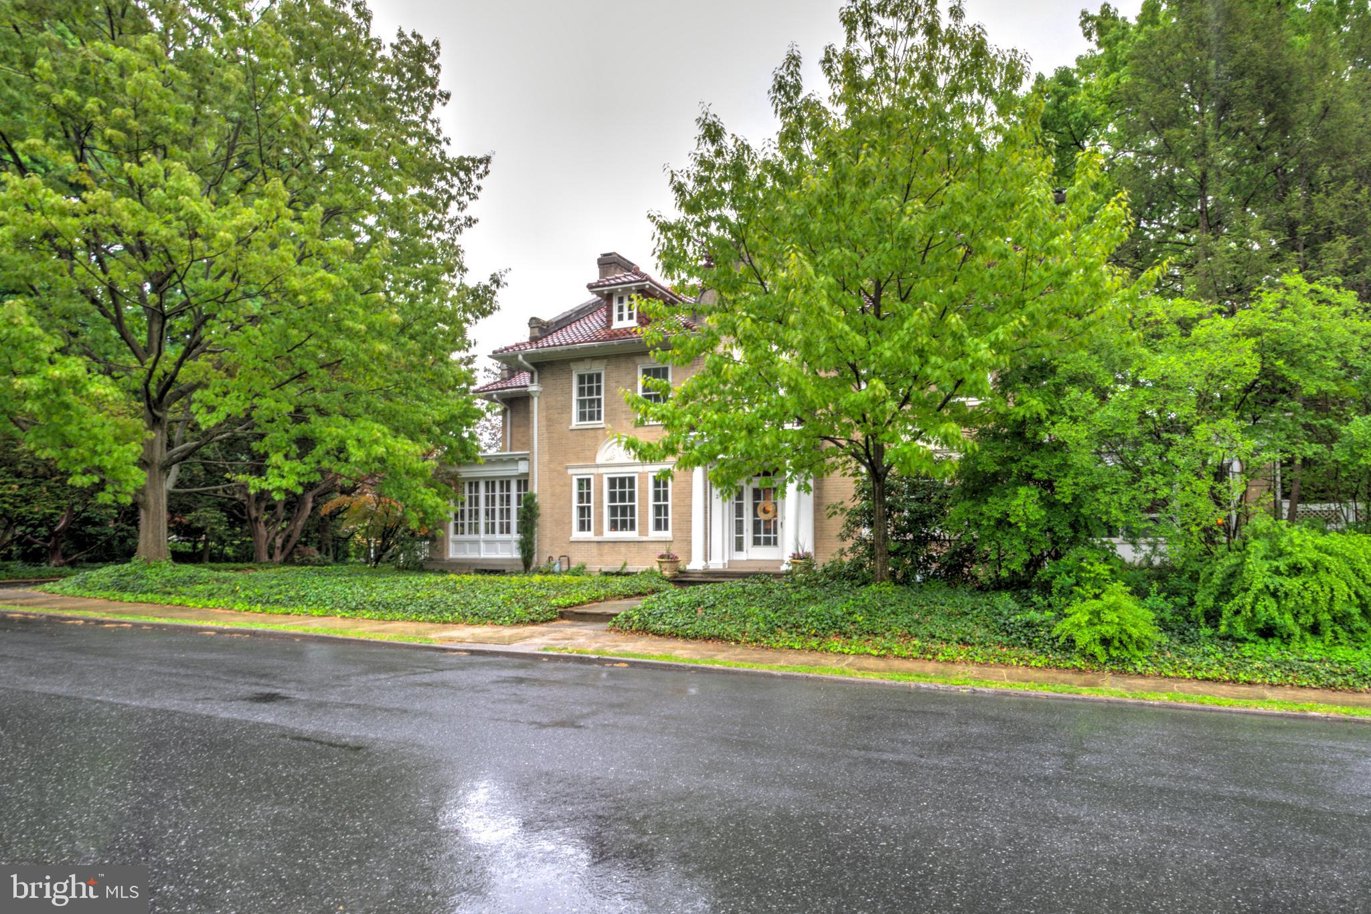
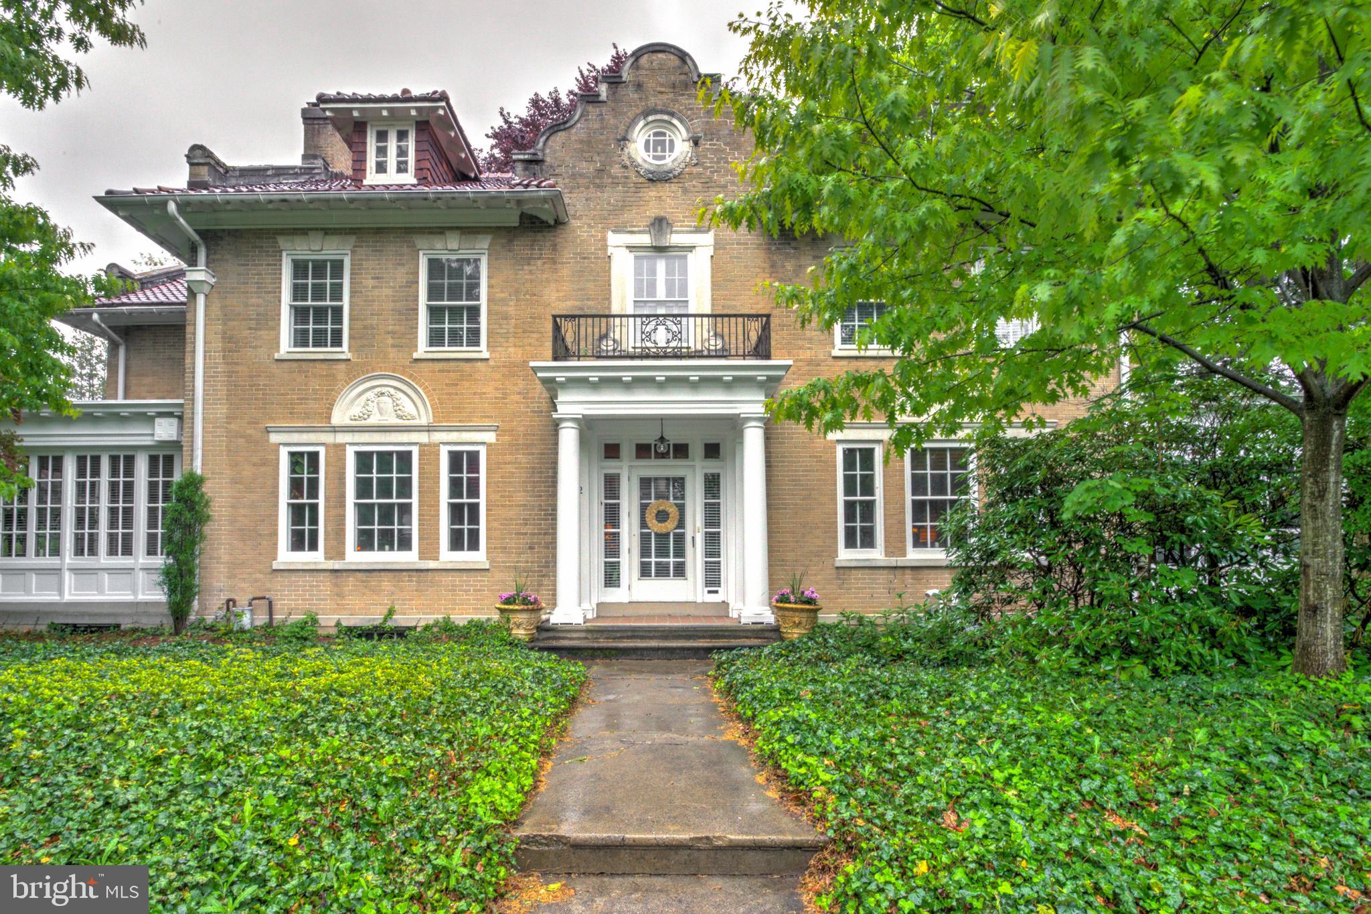
Step into a rare architectural gem built in 1925, where timeless craftmanship meets thoughtful modern updates. This Spanish Colonial residence, reflective of the era's distinctive design movement, immediately impresses with its grand center hall and sweeping staircase--setting the tone for a home rich in character and scale. Inside, you'll find oak hardwood floors, detailed crown molding, and generously sized rooms that offer both elegance and comfort. Three rooms feature radiant heated floors, while cedar closets and abundant storage throughout reflect a level of practicality often missing in homes of this era. The expansive poured concrete basement with 9-foot ceilings, provides exceptional additional space, and an unfinished third floor offers exciting potential for future expansion. Modern living is well-supported with updated electric and plumbing and a brand-new (2025) high-efficiency heating system with four zones, seamlessly blending efficiency with the home's historic charm. Outdoors, the property truly shines. Situated on a double lot, it features a Spanish tile in-ground pool, a charming portico, and an outdoor sink area--perfect for entertaining or relaxed summer living. A beautifully situated sitting garden offers a peaceful retreat for quiet mornings or evening gatherings, adding another layer for livability to the outdoor space. A 2-car garage includes a thoughtfully converted independent in-law suite, ideal for guests or extended family, along with extensive off-street parking. To complete the offering, the home can be sold fully furnished, creating a seamless move-in experience or turnkey opportunity. A home of this architectural character, scale, and versatility is a rare find--an exceptional blend of historic, craftsmanship, and livability.

Save
Ask
Tour
Hide
Share
Listing Snapshot
Price 
$675,000
Days On Site 
25 Days
Bedrooms 
5
Inside Area (SqFt) 
3,797 sqft
Total Baths 
4
Full Baths 
2
Partial Baths 
2
Lot Size 
0.49 Acres
Year Built 
1925
MLS® Number 
PALN2025836
Status 
Active
Property Tax 
$8,651
HOA/Condo/Coop Fees 
N/A
Sq Ft Source 
Estimated
Friends & Family
Recent Activity
3 weeks agoListing updated with changes from the MLS®
3 weeks agoStatus changed to Active
4 weeks agoListing first seen on site
General Features
Acres 
0.49
Direction Faces 
North
Foundation 
OtherConcrete Perimeter
Garage 
Yes
Garage Spaces 
3
Parking 
AsphaltGarageDrivewayDetached
Parking Spaces 
8
Property Sub Type 
Single Family Residence
Sewer 
Public Sewer
Special Circumstances 
Standard
SqFt Above 
3797
SqFt Total 
5497
Style 
SpanishColonial
Water Source 
Public
Zoning 
RESIDENTIAL
Interior Features
Appliances 
Electric RangeElectric OvenGas Water HeaterDishwasherStainless Steel Appliance(s)Microwave
Basement 
UnfinishedFull
Cooling 
DuctlessElectric
Electric 
200+ Amp Service
Fireplace 
Yes
Fireplace Features 
GasInsert
Fireplaces 
2
Flooring 
WoodHardwoodCeramic Tile
Furnished 
Unfurnished
Heating 
Fireplace InsertNatural GasHot WaterRadiantHeat Pump
Interior 
Cedar Closet(s)Recessed LightingHigh CeilingsBuilt-in FeaturesCrown MoldingOpen Floorplan
Laundry Features 
Laundry RoomMain Level
Window Features 
Window CoveringsStorm Window(s)ScreensWindow TreatmentsWood Frames
Bathroom 1 
Level - Main
Bathroom 2 
Level - Main
Bedroom 1 
Features - Crown Molding
Bedroom 2 
Features - Crown Molding
Bedroom 3 
Features - Crown Molding
Bedroom 4 
Bedroom 5 
Features - Crown Molding
Dining Room 
Level - Main
Family Room 
Level - Main
Foyer 
Kitchen 
Level - MainFeatures - Crown Molding
Laundry 
Level - Main
Living Room 
Level - Main
Study 
Level - Main
Sun/Florida Room 
Level - Main
Save
Ask
Tour
Hide
Share
Exterior Features
Construction Details 
BrickConcrete
Exterior 
BarbecueLightingRain Gutters
Fencing 
VinylWood
Lot Features 
Back Yard
Other Structures 
Outbuilding
Patio And Porch 
Patio
Pool Features 
In GroundPrivate
Private Pool 
Yes
Roof 
RubberTile
Windows/Doors 
Window CoveringsStorm Window(s)ScreensWindow TreatmentsWood Frames
Community Features
Community Features 
Sidewalks
MLS Area 
Lebanon City (13201)
School District 
LEBANON
Schools
School District
LEBANON
Elementary School
SOUTHEAST
Middle School
LEBANON
High School
LEBANON
Listing courtesy of Hostetter Realty LLC


The real estate listing information is provided by Bright MLS is for the consumer's personal, non-commercial use and may not be used for any purpose other than to identify prospective properties consumer may be interested in purchasing. Any information relating to real estate for sale or lease referenced on this web site comes from the Internet Data Exchange (IDX) program of the Bright MLS. This web site references real estate listing(s) held by a brokerage firm other than the broker and/or agent who owns this web site. The accuracy of all information is deemed reliable but not guaranteed and should be personally verified through personal inspection by and/or with the appropriate professionals. Properties in listings may have been sold or may no longer be available. The data contained herein is copyrighted by Bright MLS and is protected by all applicable copyright laws. Any unauthorized collection or dissemination of this information is in violation of copyright laws and is strictly prohibited. Copyright © 2020 Bright MLS. All rights reserved.

Neighborhood & Commute
Source: Walkscore
Disclosure: Community information and market data powered by Constellation Data Labs. Information is deemed reliable but not guaranteed.
Save
Ask
Tour
Hide
Share

Contact Kingsway Today

Have questions or ready to take the next step in your real estate journey? The team at Kingsway Realty is here to help. Submissions will be sent to the next available agent.

If you wish to reach a specific agent, please check out our agents page or visit our agent email directory.