
303 S 12TH STREETLEBANON, PA 17042
Mortgage Calculator
Monthly Payment (Est.)
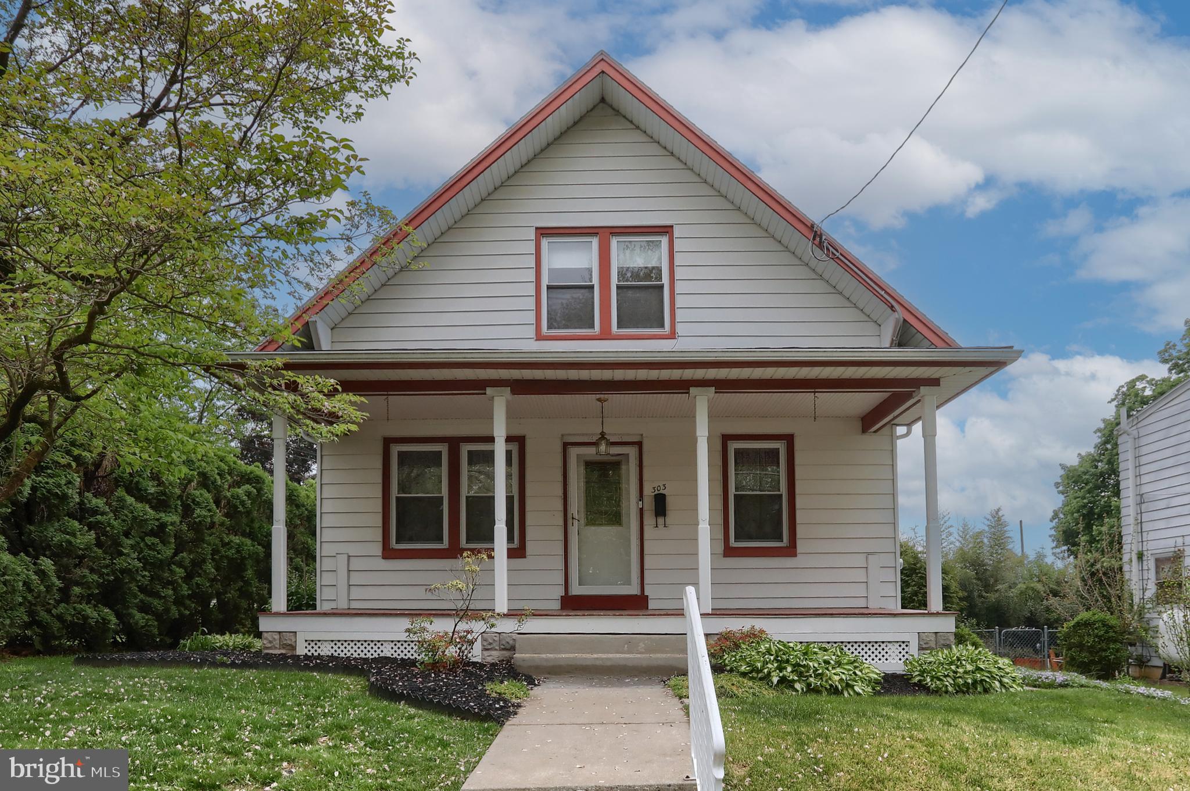
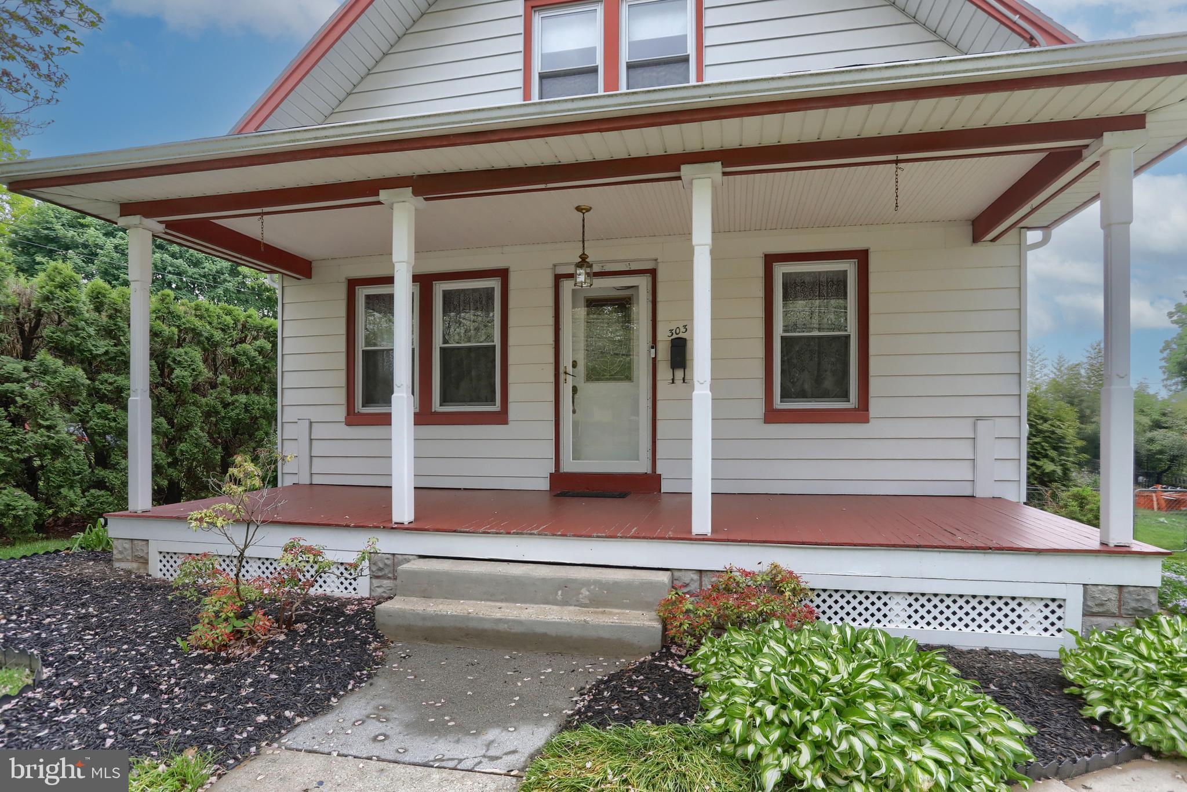
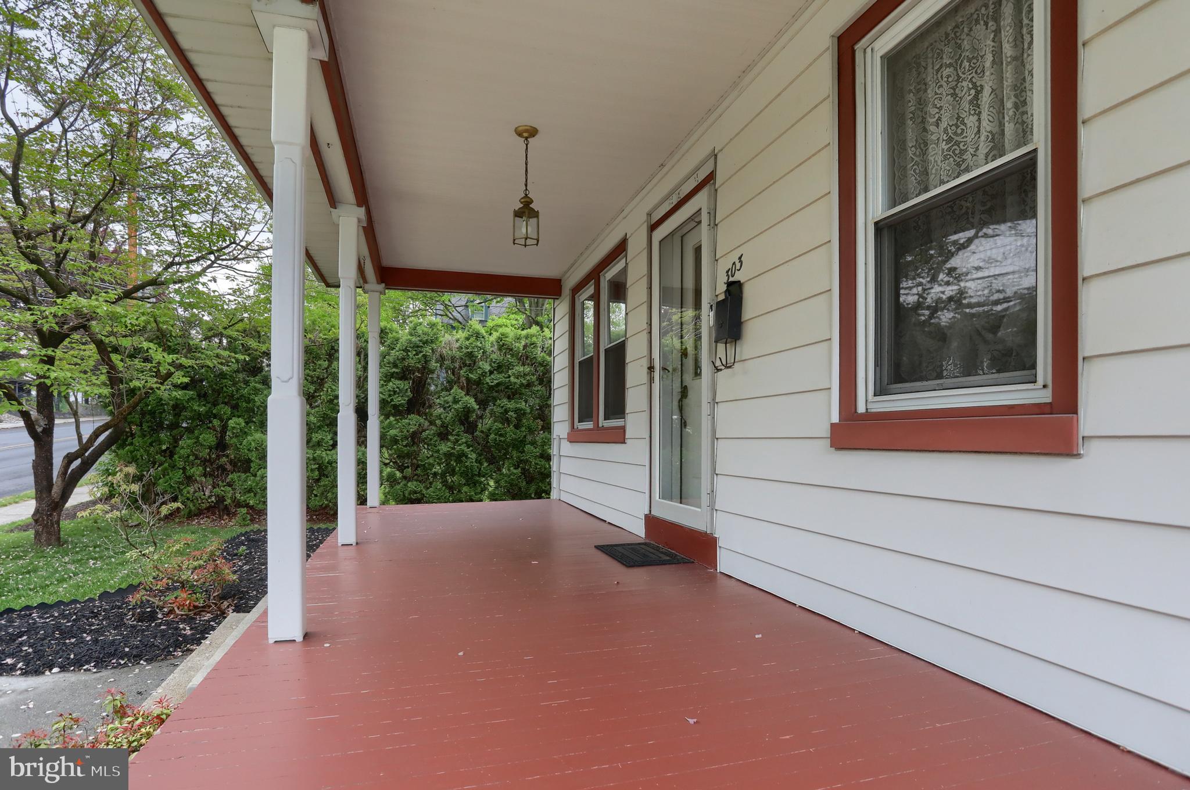
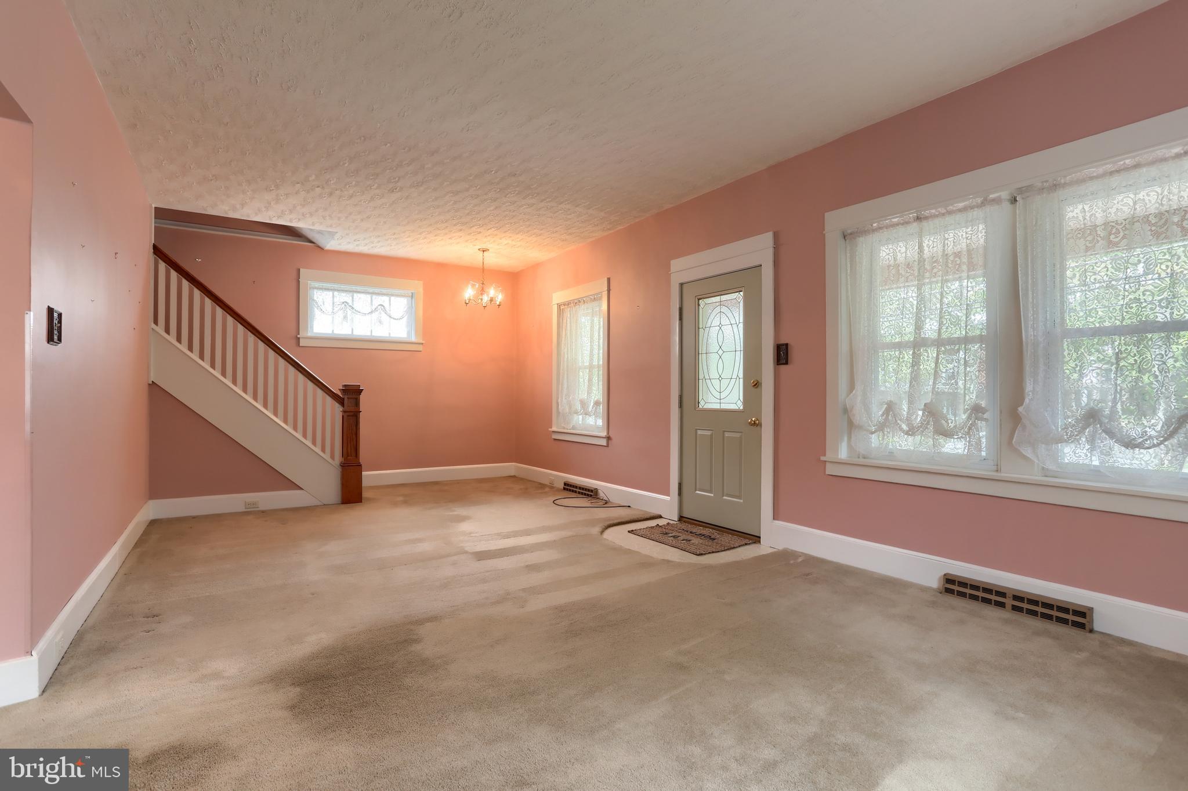
$1,236***OFFER DEADLINE IS MONDAY 5/11/26 AT 1PM*** Comfortable and spacious. This classic Cape Cod has good bones, plenty of potential, and a flexible layout with generously sized rooms and closets throughout. The home sits on a sizable lot with mature landscaping, a useful shed, and a two-car driveway providing off-street parking in the rear. The home also offers the possibility for first-floor living with an office space that could easily serve as a fourth bedroom. First-floor laundry is currently in the powder room, but could be relocated to make way for a shower. The kitchen features a walk-in pantry and space for a breakfast table. The second floor has three hall-entered bedrooms, each with their own walk-in closet, along with a full bathroom featuring a double vanity. Central A/C and natural gas heat. Windows have been replaced. Young children will attend Southwest Elementary School. A great opportunity for buyers seeking space, flexibility, and potential. Seize your moment!
| 2 weeks ago | Status changed to Pending | |
| 2 weeks ago | Price changed to $271,000 | |
| 2 weeks ago | Listing updated with changes from the MLS® | |
| 3 weeks ago | Listing first seen on site |

The real estate listing information is provided by Bright MLS is for the consumer's personal, non-commercial use and may not be used for any purpose other than to identify prospective properties consumer may be interested in purchasing. Any information relating to real estate for sale or lease referenced on this web site comes from the Internet Data Exchange (IDX) program of the Bright MLS. This web site references real estate listing(s) held by a brokerage firm other than the broker and/or agent who owns this web site. The accuracy of all information is deemed reliable but not guaranteed and should be personally verified through personal inspection by and/or with the appropriate professionals. Properties in listings may have been sold or may no longer be available. The data contained herein is copyrighted by Bright MLS and is protected by all applicable copyright laws. Any unauthorized collection or dissemination of this information is in violation of copyright laws and is strictly prohibited. Copyright © 2020 Bright MLS. All rights reserved.
Did you know? You can invite friends and family to your search. They can join your search, rate and discuss listings with you.