
500 SUNSET BOULEVARDANNVILLE, PA 17003
Mortgage Calculator
Monthly Payment (Est.)
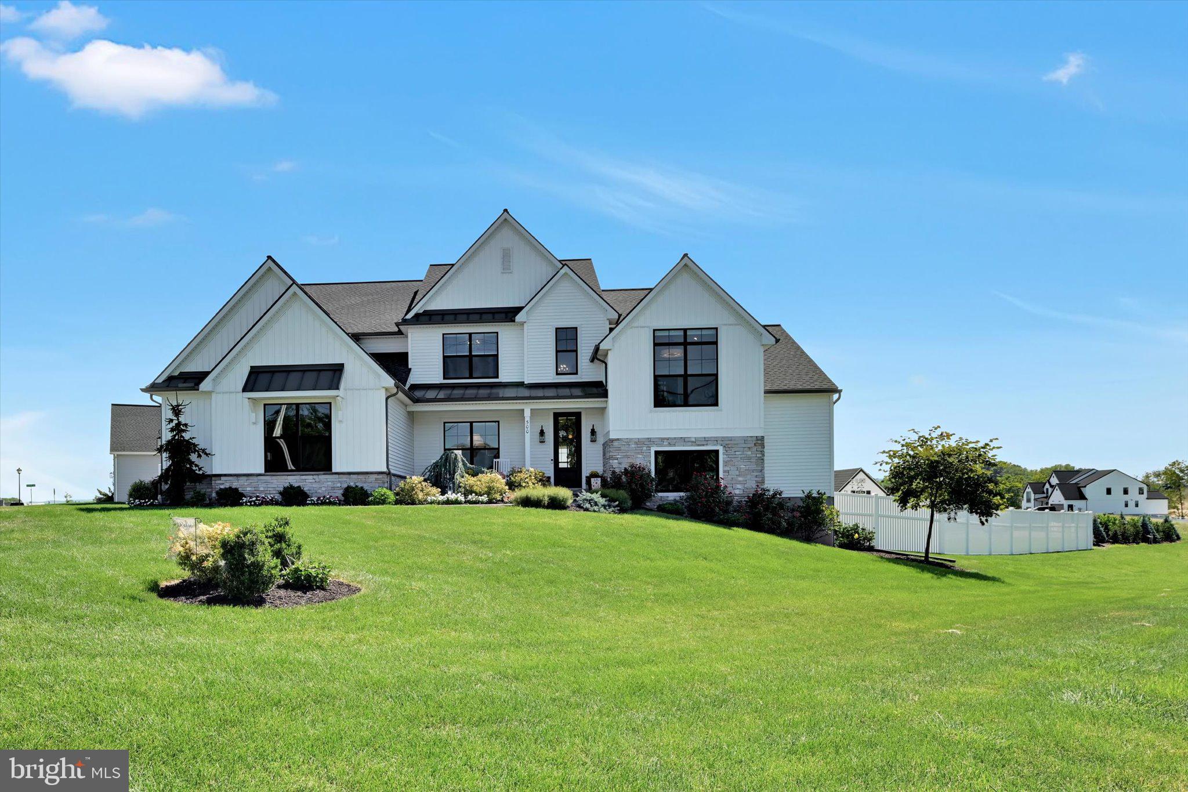
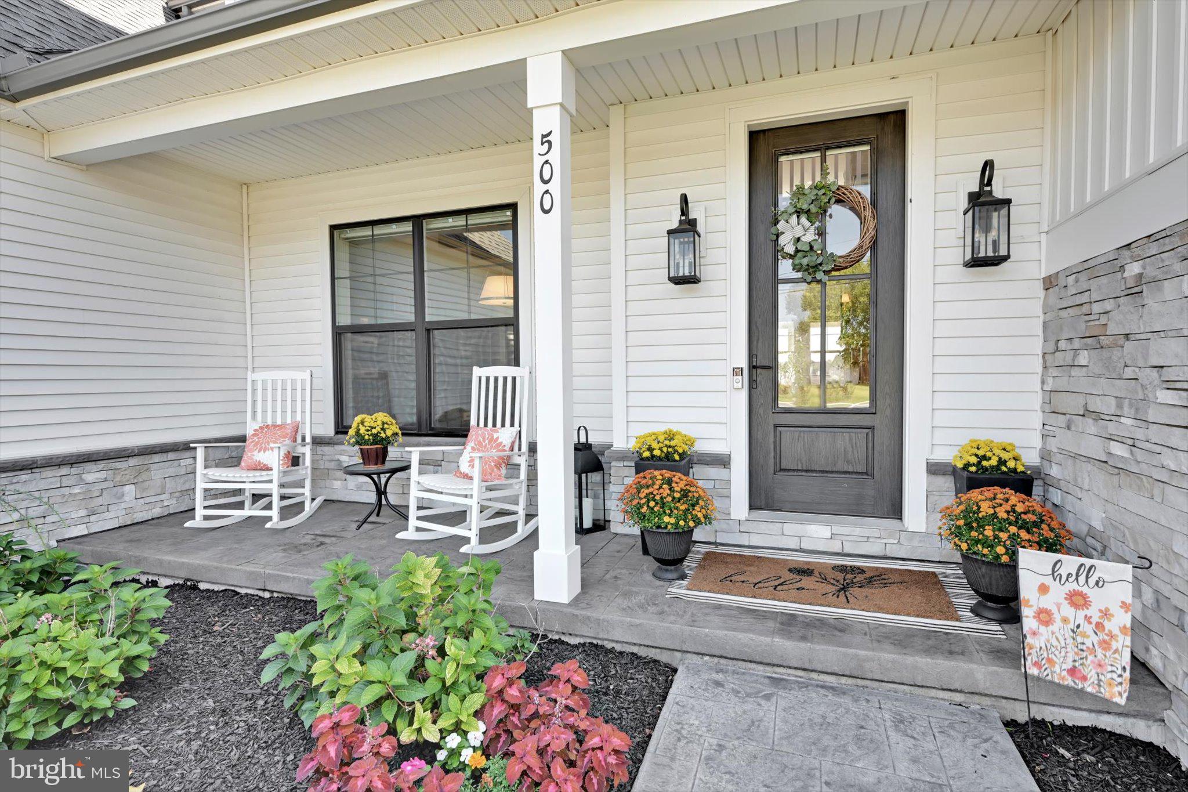
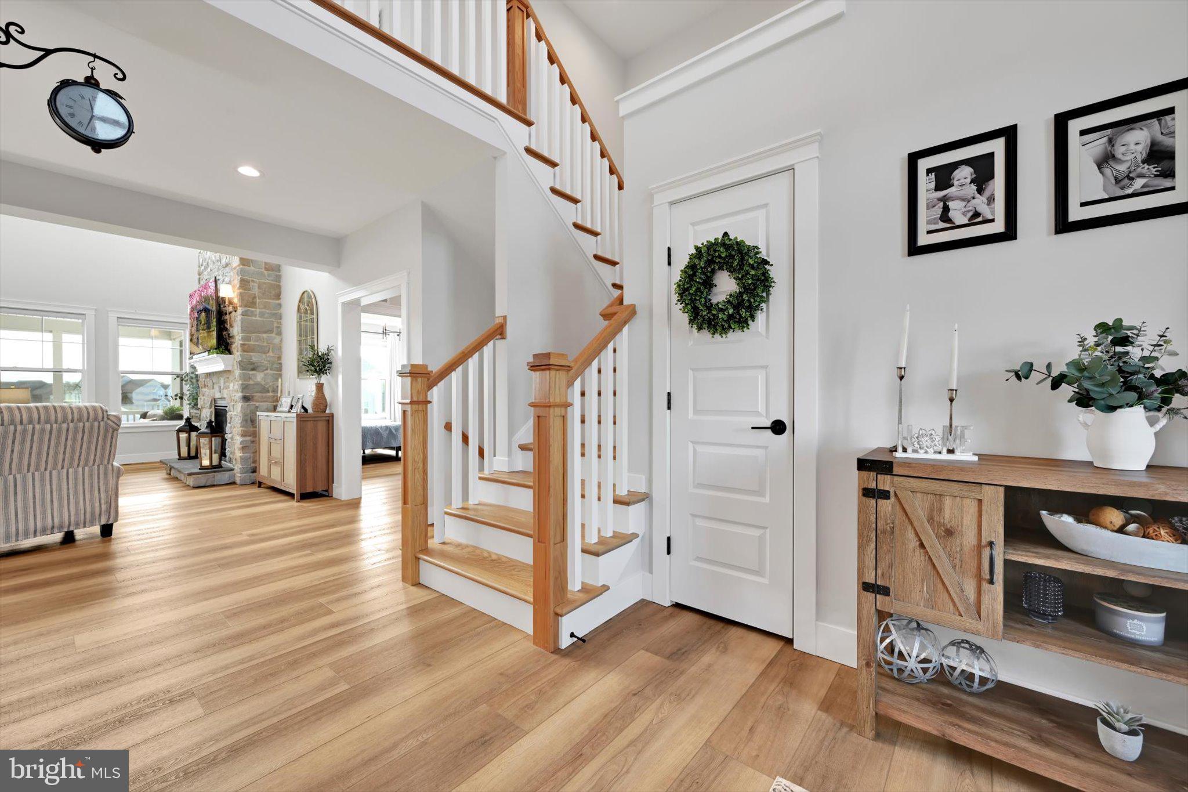
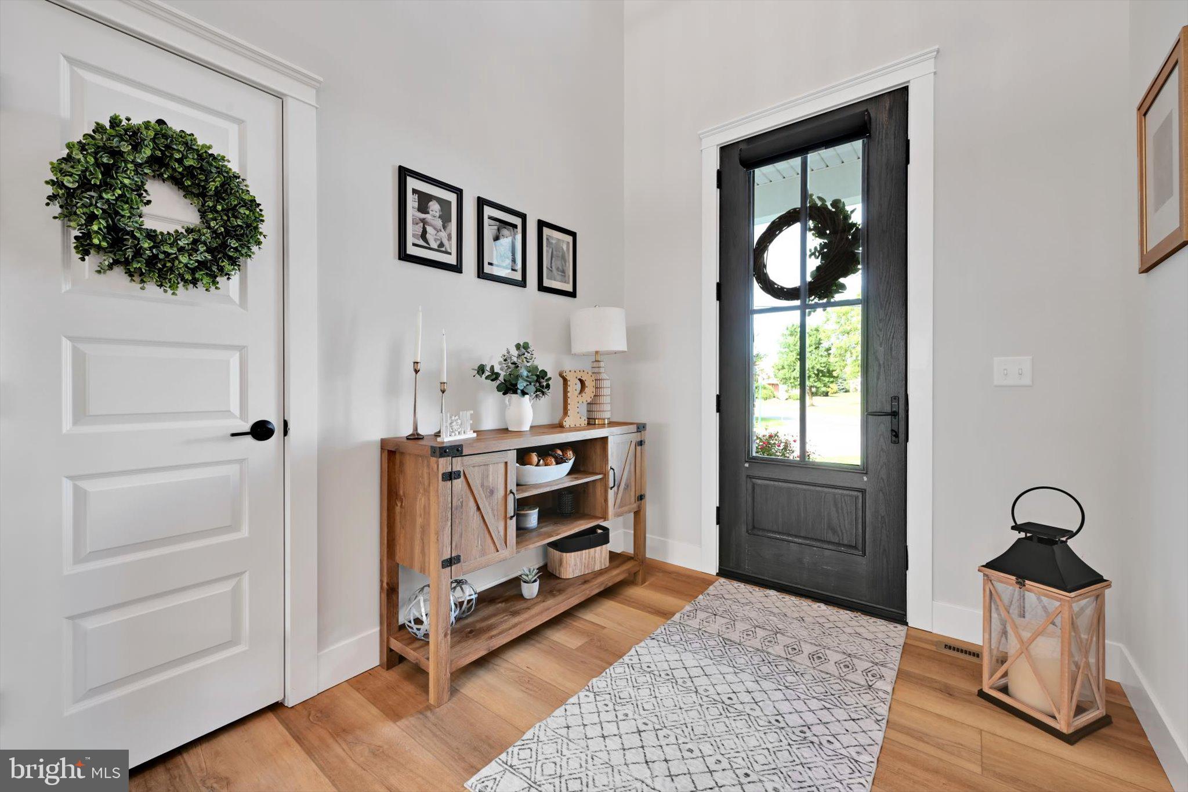
$4,562Welcome to 500 Sunset Blvd! This expansive home is located in the sought-after Summer Layne community in Palmyra School District. This home was the former model home and has so many upgraded features and finished spaces! The home consists of just over 4,100 square feet of finished space with room to expand. There are 4 bedrooms, 3.5 bathrooms and plenty of flexible spaces whether you need two home offices, library, media room, gym, playroom or whatever you would like. The open concept main floor has luxury vinyl wide plank flooring, custom window blinds, and many ceiling details including 9 foot ceilings, exposed beams, tray ceilings, and two-story cathedral ceilings. The designer kitchen has not one but two impressive islands, quartz countertops, tile backsplash, built-in appliances, cabinet lighting, and a walk-in pantry. The great room has a beautiful floor to ceiling stone gas fireplace; high ceilings; and plenty of natural light. There is a breakfast room off of the kitchen and a formal separate dining room with the flexibility to use as other types of spaces. The main floor also includes the primary bedroom with an attached primary bathroom with soaking tub, tile shower and a substantial walk-in closet with custom shelving and drawers. The rest of the main floor has a two-story foyer, half bath, laundry room and entryway with built-in bench and coat hooks. The second floor consists of an office, and three generously sized bedrooms each with their own walk-in closet. One of the bedrooms has their own attached bathroom and the other two bedrooms share a jack and jill bathroom with a double sink. There is also a large loft area that overlooks both the foyer and the great room that can be used as a reading nook, office area or an additional tv area. On the way to the 2,400 square foot unfinished basement is a bonus room that could be used as second office or flexible space. Now onto the outdoor space on the half acre lot! There is a sizable, screened porch off of the great room that has steps down to the fenced-in backyard that is perfect for gatherings, enjoying morning coffee, or yard games! In addition to multiple closets and storage spaces, the house has a 3 car, side entry garage. This house truly offers the perfect blend of luxury, comfort and space! Schedule your showing today! Listing agent is related to the sellers.
| 8 hours ago | Listing updated with changes from the MLS® | |
| 10 hours ago | Listing first seen on site |

The real estate listing information is provided by Bright MLS is for the consumer's personal, non-commercial use and may not be used for any purpose other than to identify prospective properties consumer may be interested in purchasing. Any information relating to real estate for sale or lease referenced on this web site comes from the Internet Data Exchange (IDX) program of the Bright MLS. This web site references real estate listing(s) held by a brokerage firm other than the broker and/or agent who owns this web site. The accuracy of all information is deemed reliable but not guaranteed and should be personally verified through personal inspection by and/or with the appropriate professionals. Properties in listings may have been sold or may no longer be available. The data contained herein is copyrighted by Bright MLS and is protected by all applicable copyright laws. Any unauthorized collection or dissemination of this information is in violation of copyright laws and is strictly prohibited. Copyright © 2020 Bright MLS. All rights reserved.
Did you know? You can invite friends and family to your search. They can join your search, rate and discuss listings with you.