Search for Homes

Save
Ask
Tour
Hide
Share
$385,000
10 Days On Site

3 E HIGH STREET
LEBANON, PA 17042

For Sale|Single Family Residence|Active
5
Beds
3
Total Baths
2
Full Baths
1
Partial Bath
3,491
SqFt
$110
/SqFt
1914
Built
Subdivision:
LEBANON CITY
County:
LEBANON
Listing courtesy of Iron Valley Real Estate
Call Now: 717-569-8701
Is this the listing for you? We can help make it yours.
717-569-8701
3 E HIGH STREET3 E HIGH STREET3 E HIGH STREET3 E HIGH STREET
Save
Ask
Tour
Hide
Share

Mortgage Calculator

Monthly Payment (Est.)

Enter an interest rate to see your estimated monthly payment.
Calculator powered by Showcase IDX, a Constellation1 Company. Copyright ©2026 Information is deemed reliable but not guaranteed.

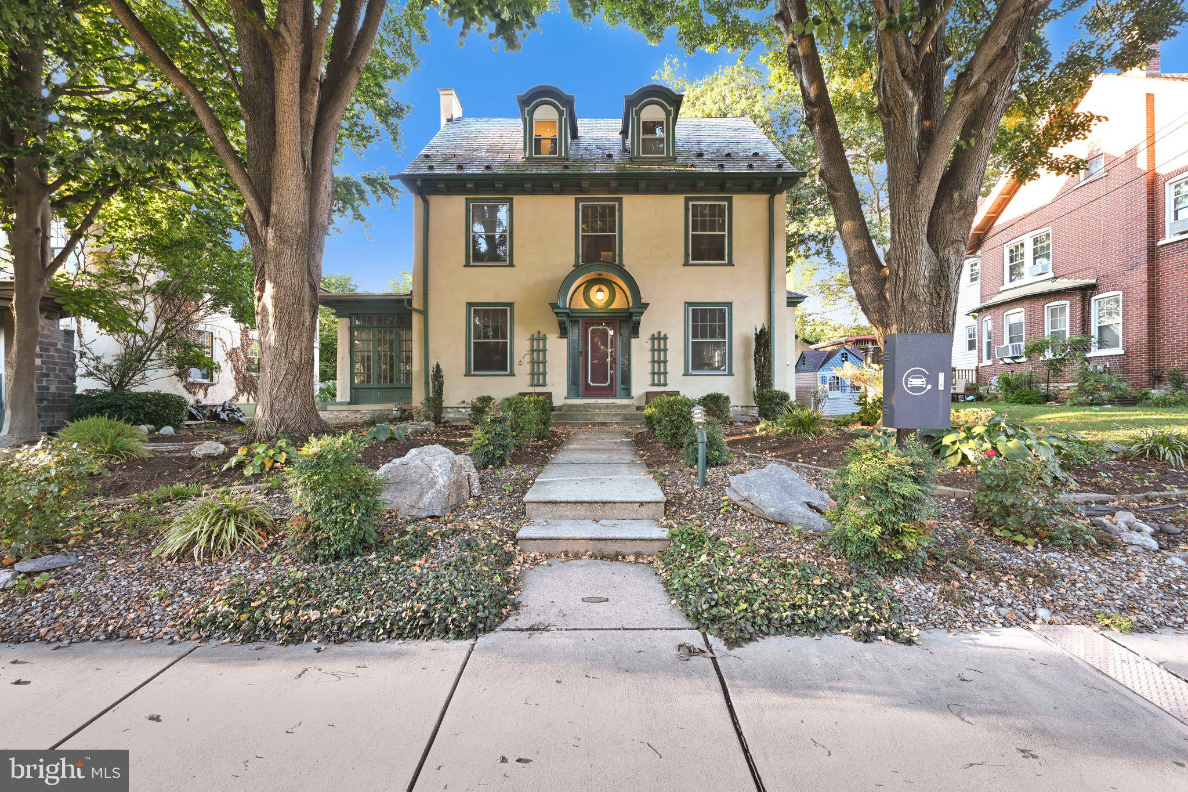
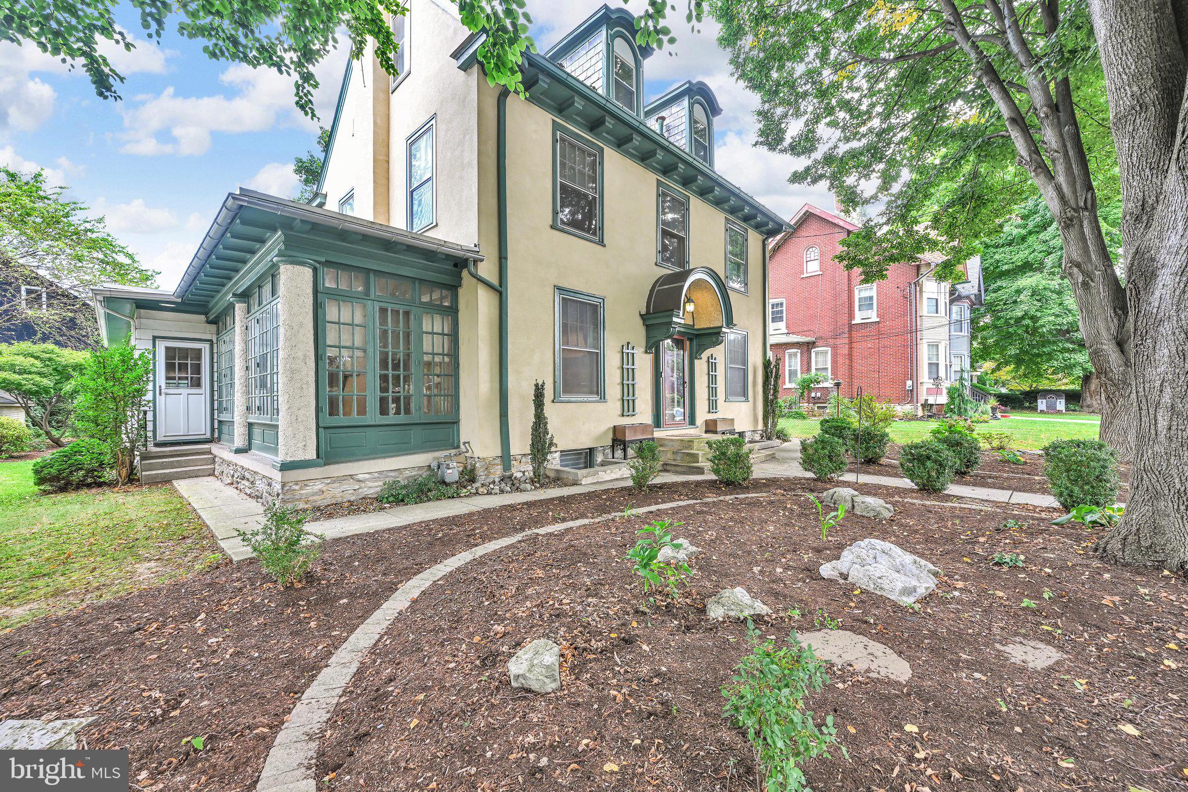
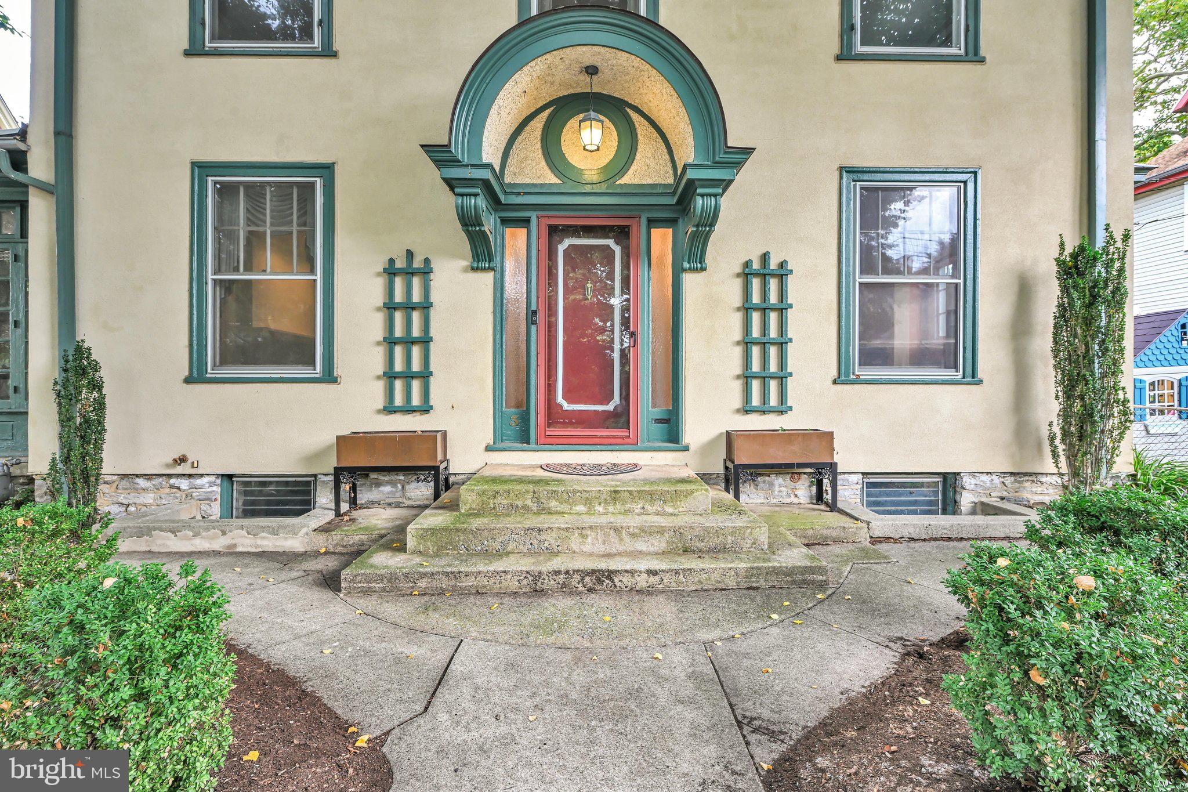
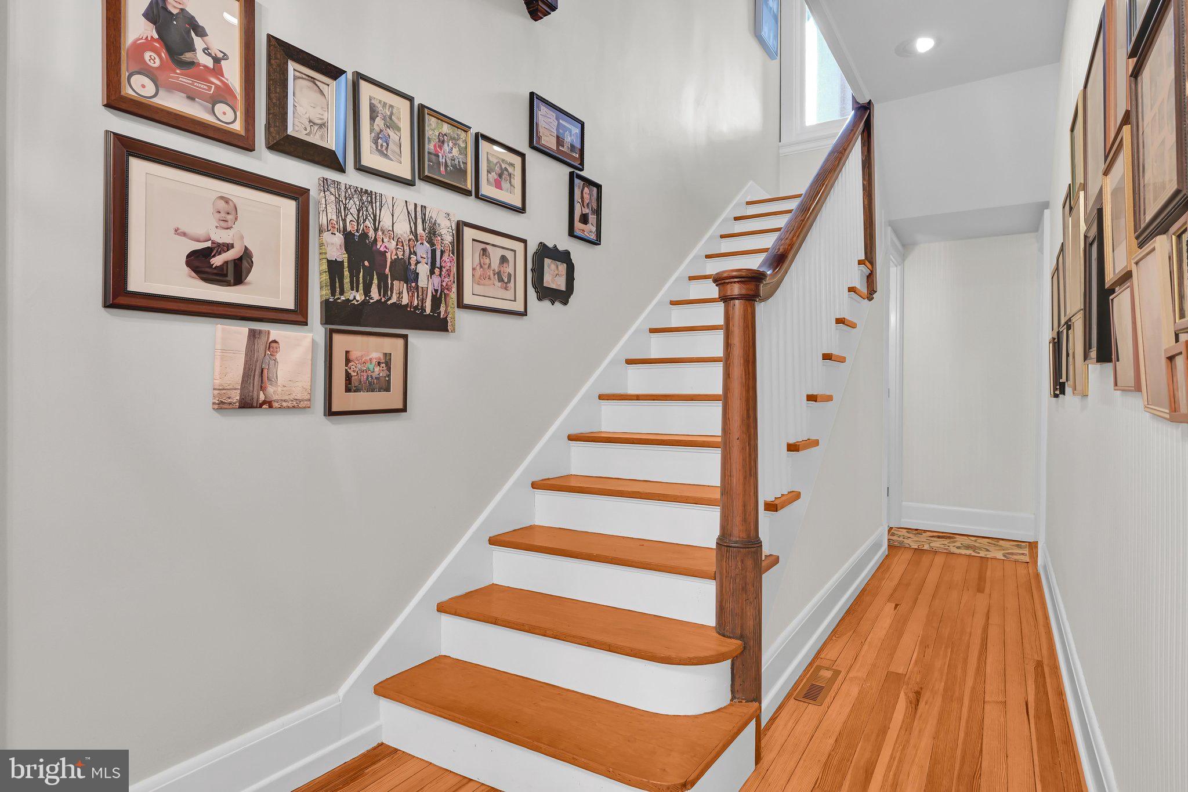
Some homes are beautiful. Some homes are special. And then there are homes that simply feel like they were meant to be treasured. Welcome to this stunning and stately Lebanon home, lovingly cared for by the same family for nearly 40 years. Filled with old-world charm, warm woodwork, and timeless architectural details, this is the kind of property that is becoming increasingly difficult to find. With 5 bedrooms and nearly 3,500 square feet of finished living space, there is room here for both everyday living and entertaining. Beautiful wood floors, abundant natural light, a formal dining room, and classic front and rear staircases immediately showcase the character of the home. The oversized 32' x 21' family room is a true gathering space, complete with a wood-burning fireplace, while the formal living room features built-ins, an additional fireplace, and access to the enclosed side porch. The kitchen offers upgraded countertops, Plain & Fancy cabinetry, a double oven, newer appliances, and a separate pantry/ storage area. On the second floor you’ll find generously sized bedrooms, a full bath, and lots of closets, while the finished third floor adds an entire additional level of versatility with a loft area, full bath, and 2 more bedrooms, one featuring a cedar-lined closet. Outside, the low-maintenance backyard and outdoor lighting make enjoying the property easy. But perhaps one of the most remarkable features of this home is something you can’t see in the photos: the care it has received over the years. This family has maintained this property exceptionally well, and the extensive records documenting its upkeep are truly rare. You can feel the pride of ownership the moment you walk through the door. After nearly four decades as this family’s home, it is now ready for its next chapter. If you appreciate timeless architecture, generous living space, and a home that has been genuinely loved and exceptionally maintained, this is one you won’t want to miss. American Home Shield Warranty included through June 2027.

Save
Ask
Tour
Hide
Share
Listing Snapshot
Price 
$385,000
Days On Site 
10 Days
Bedrooms 
5
Inside Area (SqFt) 
3,491 sqft
Total Baths 
3
Full Baths 
2
Partial Baths 
1
Lot Size 
0.15 Acres
Year Built 
1914
MLS® Number 
PALN2028670
Status 
Active
Property Tax 
$8,619
HOA/Condo/Coop Fees 
N/A
Sq Ft Source 
Assessor
Friends & Family
Recent Activity
a week agoListing updated with changes from the MLS®
2 weeks agoListing first seen on site
General Features
Acres 
0.15
Direction Faces 
South
Foundation 
Stone
Levels 
Three Or More
Parking 
On StreetElectric Vehicle Charging Station(s)
Property Sub Type 
Single Family Residence
Security 
Smoke Detector(s)
Sewer 
Public Sewer
Special Circumstances 
Standard
SqFt Above 
3491
SqFt Total 
3491
Style 
Traditional
Utilities 
Cable Available
Water Source 
Public
Zoning 
RMLD
Interior Features
Appliances 
Double OvenOvenGas Water HeaterCooktopDishwasherDisposalRefrigerator
Basement 
Walk-Out AccessUnfinishedInterior Entry
Cooling 
Central AirWindow Unit(s)Electric
Electric 
200+ Amp ServiceCircuit Breakers
Fireplace 
Yes
Fireplace Features 
MasonryWood Burning
Fireplaces 
2
Flooring 
CarpetWoodCeramic TileHardwoodVinyl
Heating 
Natural GasBaseboard
Interior 
Eat-in KitchenCedar Closet(s)PantryRecessed LightingWalk-In Closet(s)High CeilingsBuilt-in Features
Laundry Features 
Laundry RoomMain Level
Window Features 
Window CoveringsStorm Window(s)ScreensWindow TreatmentsWood Frames
Bathroom 1 
Bathroom 2 
Bedroom 1 
Features - Crown Molding
Bedroom 2 
Features - Crown Molding
Bedroom 3 
Bedroom 4 
Bedroom 5 
Den 
Level - Main
Dining Room 
Level - MainFeatures - Crown Molding
Half Bath 
Level - Main
Kitchen 
Level - MainFeatures - Crown Molding
Laundry 
Level - Main
Living Room 
Level - MainFeatures - Crown Molding
Loft 
Other 
Level - MainFeatures - Pantry
Sun/Florida Room 
Level - Main
Save
Ask
Tour
Hide
Share
Exterior Features
Construction Details 
Aluminum SidingBrickSynthetic Stucco
Exterior 
Balcony
Fencing 
Wood
Lot Features 
Back Yard
Patio And Porch 
Patio
Pool Features 
None
Roof 
RubberSlate
Windows/Doors 
Window CoveringsStorm Window(s)ScreensWindow TreatmentsWood Frames
Community Features
Community Features 
Sidewalks
MLS Area 
Lebanon City (13201)
School District 
LEBANON
Schools
School District
LEBANON
Elementary School
Unknown
Middle School
LEBANON
High School
LEBANON
Listing courtesy of Iron Valley Real Estate


The real estate listing information is provided by Bright MLS is for the consumer's personal, non-commercial use and may not be used for any purpose other than to identify prospective properties consumer may be interested in purchasing. Any information relating to real estate for sale or lease referenced on this web site comes from the Internet Data Exchange (IDX) program of the Bright MLS. This web site references real estate listing(s) held by a brokerage firm other than the broker and/or agent who owns this web site. The accuracy of all information is deemed reliable but not guaranteed and should be personally verified through personal inspection by and/or with the appropriate professionals. Properties in listings may have been sold or may no longer be available. The data contained herein is copyrighted by Bright MLS and is protected by all applicable copyright laws. Any unauthorized collection or dissemination of this information is in violation of copyright laws and is strictly prohibited. Copyright © 2020 Bright MLS. All rights reserved.

Neighborhood & Commute
Source: Walkscore
Disclosure: Community information and market data powered by Constellation Data Labs. Information is deemed reliable but not guaranteed.
Save
Ask
Tour
Hide
Share

Contact Kingsway Today

Have questions or ready to take the next step in your real estate journey? The team at Kingsway Realty is here to help. Submissions will be sent to the next available agent.

If you wish to reach a specific agent, please check out our agents page or visit our agent email directory.