
20 FINCH DRIVEANNVILLE, PA 17003
Mortgage Calculator
Monthly Payment (Est.)
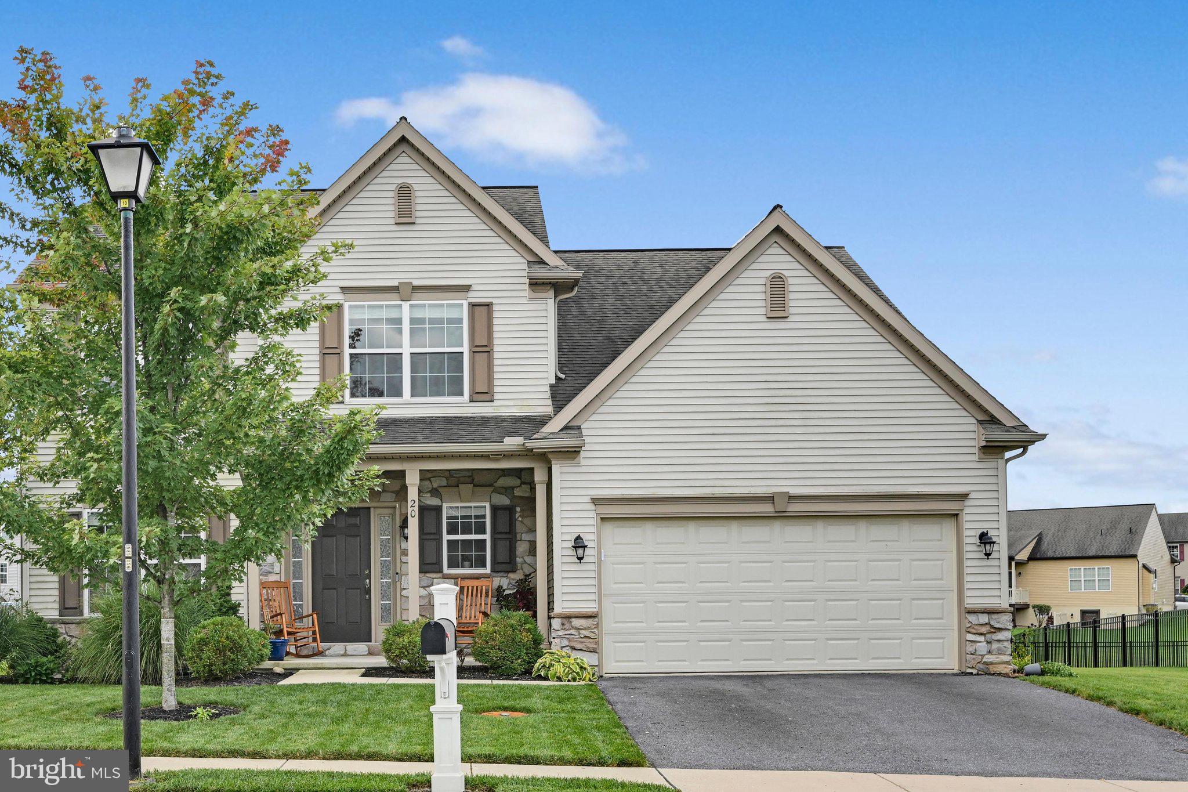
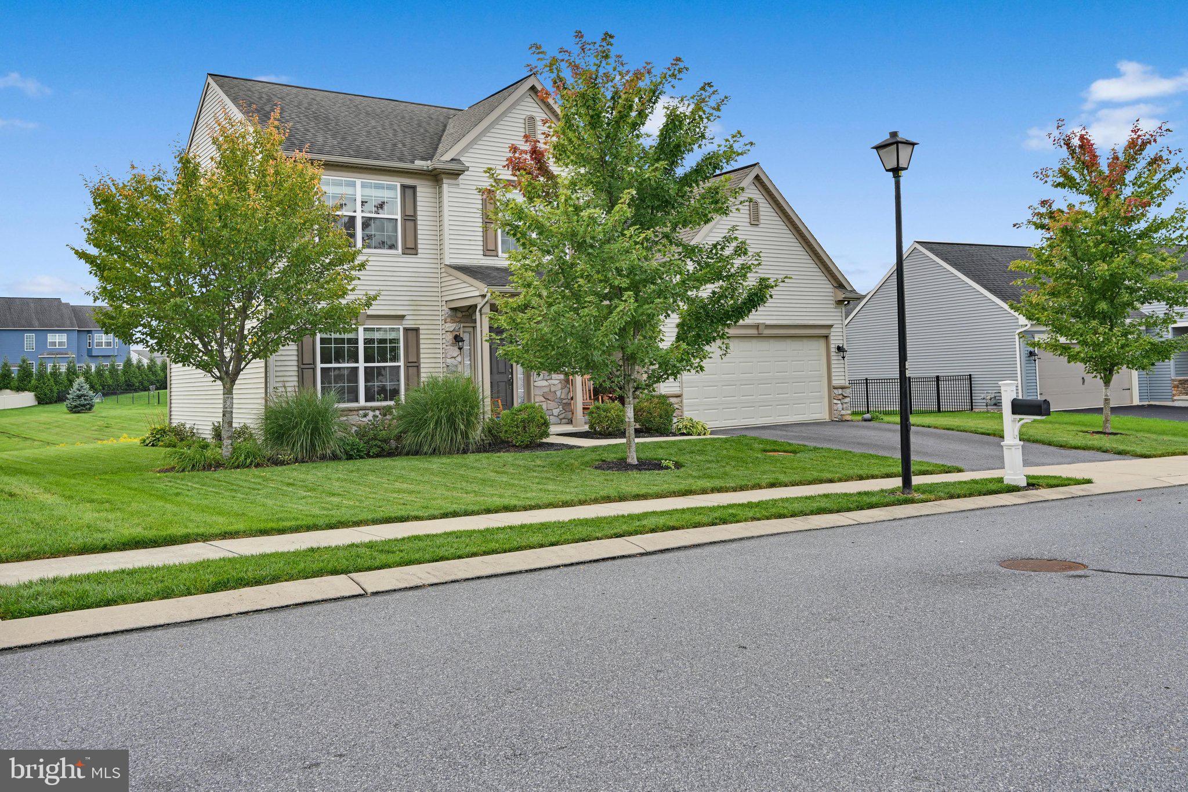
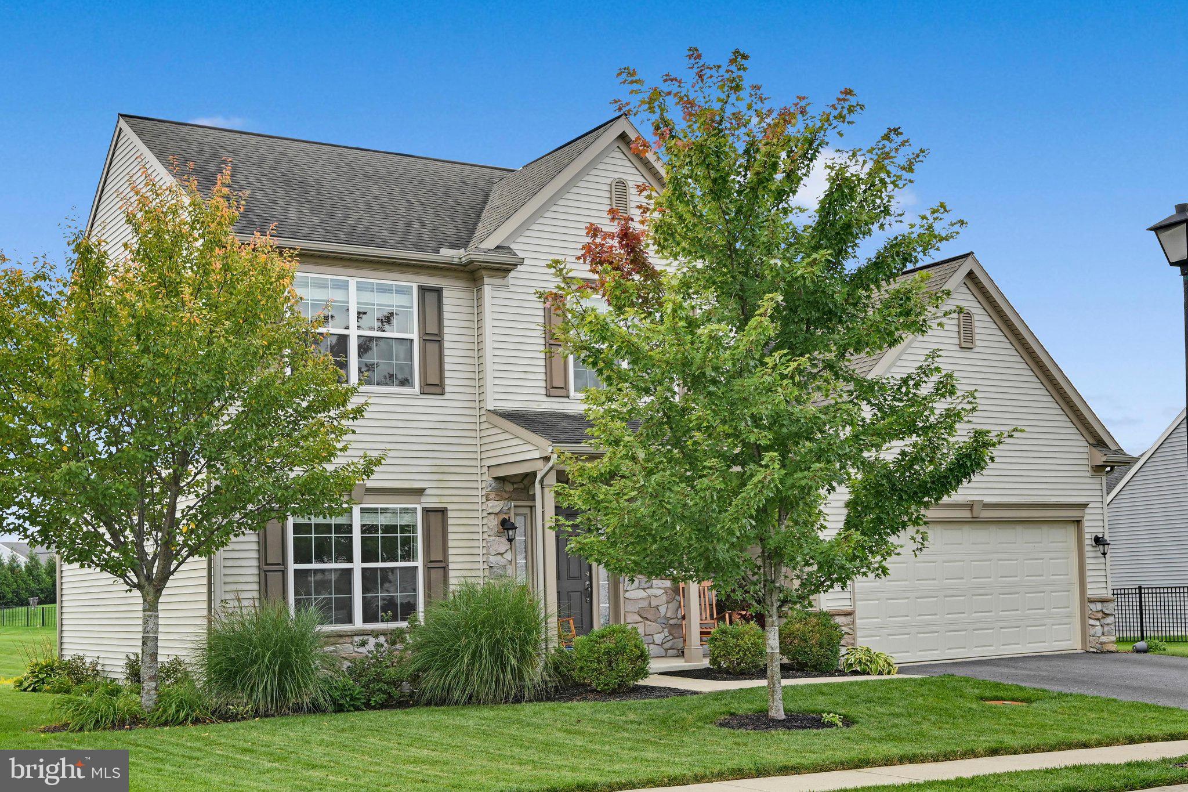
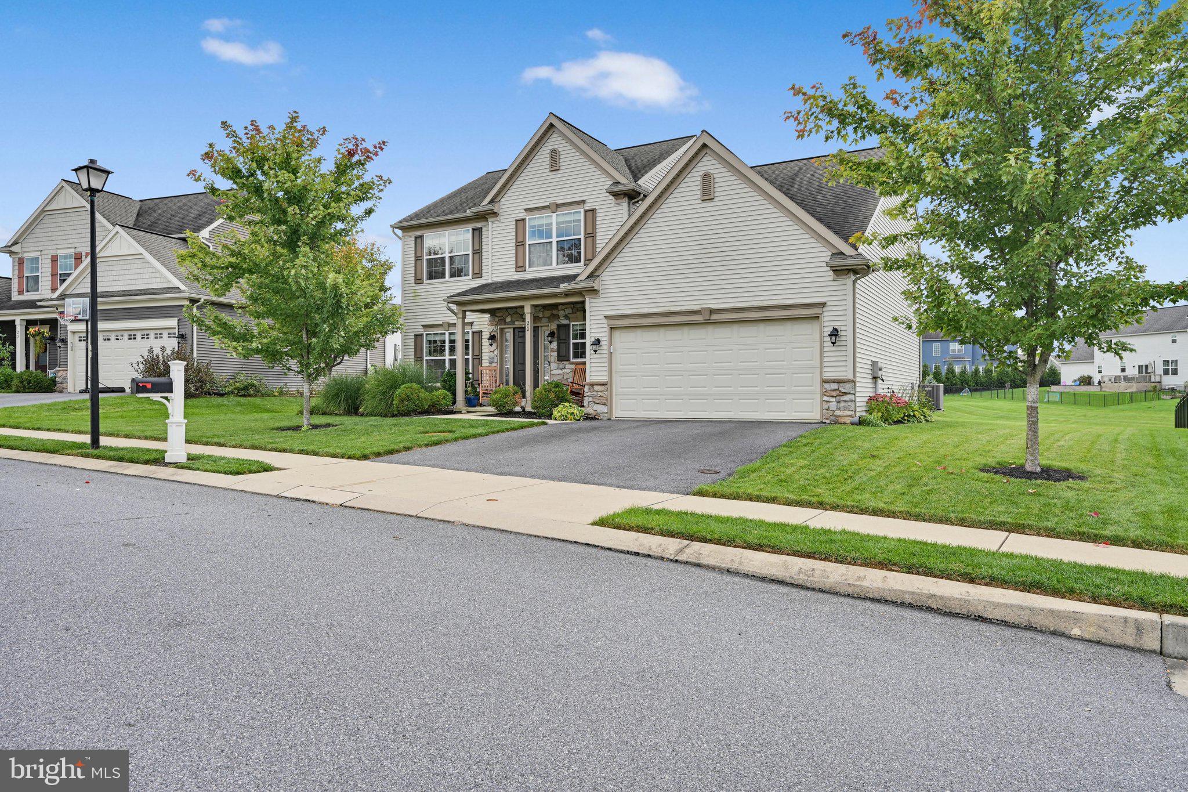
Enter an interest rate to see your estimated monthly payment.Nestled in the prestigious OLDE SOUTH CROSSING subdivision, this exquisite Colonial-style residence, built in 2017, embodies the perfect blend of modern luxury and timeless elegance. With a generous 2,176 square feet of meticulously maintained living space, this home offers an exceptional lifestyle defined by comfort and sophistication. As you approach the property, you are greeted by a charming façade adorned with classic vinyl siding, complemented by beautifully landscaped surroundings. The inviting sidewalks create a warm atmosphere, perfect for leisurely strolls through the neighborhood. The front entry garage, featuring a convenient garage door opener and inside access, ensures that your vehicles are sheltered while providing easy access to your home. Step outside onto the expansive deck, an ideal setting for entertaining or simply enjoying a quiet evening under the stars. The well-sized lot, spanning 0.19 acres, provides ample room for outdoor activities and gardening, enhancing your connection to nature. Inside, the home boasts a full basement, offering endless possibilities for customization-whether you envision a home gym, a cozy media room, or additional storage space. The upper floor laundry hookup adds a layer of convenience to your daily routine, making chores a breeze. The property is designed for those who appreciate the finer things in life, with high-end finishes and an excellent condition that speaks to the quality of construction. The Colonial architectural style not only adds character but also provides a sense of grandeur that is both inviting and impressive. With parking options that include a spacious driveway and on-street availability, hosting guests is effortless. The community's proximity to public transportation ensures that you remain connected to the vibrant surroundings while enjoying the tranquility of your private retreat. This residence is more than just a home; it is a lifestyle choice that offers luxury, comfort, and a sense of belonging in a distinguished community. Experience the elegance and warmth of this exceptional property, where every detail has been thoughtfully curated to create a haven you will be proud to call your own.
| 3 days ago | Status changed to Active | |
| 3 days ago | Listing updated with changes from the MLS® | |
| a week ago | Listing first seen on site |

The real estate listing information is provided by Bright MLS is for the consumer's personal, non-commercial use and may not be used for any purpose other than to identify prospective properties consumer may be interested in purchasing. Any information relating to real estate for sale or lease referenced on this web site comes from the Internet Data Exchange (IDX) program of the Bright MLS. This web site references real estate listing(s) held by a brokerage firm other than the broker and/or agent who owns this web site. The accuracy of all information is deemed reliable but not guaranteed and should be personally verified through personal inspection by and/or with the appropriate professionals. Properties in listings may have been sold or may no longer be available. The data contained herein is copyrighted by Bright MLS and is protected by all applicable copyright laws. Any unauthorized collection or dissemination of this information is in violation of copyright laws and is strictly prohibited. Copyright © 2020 Bright MLS. All rights reserved.
Did you know? You can invite friends and family to your search. They can join your search, rate and discuss listings with you.