
761 FIELDSTONE DRIVEANNVILLE, PA 17003
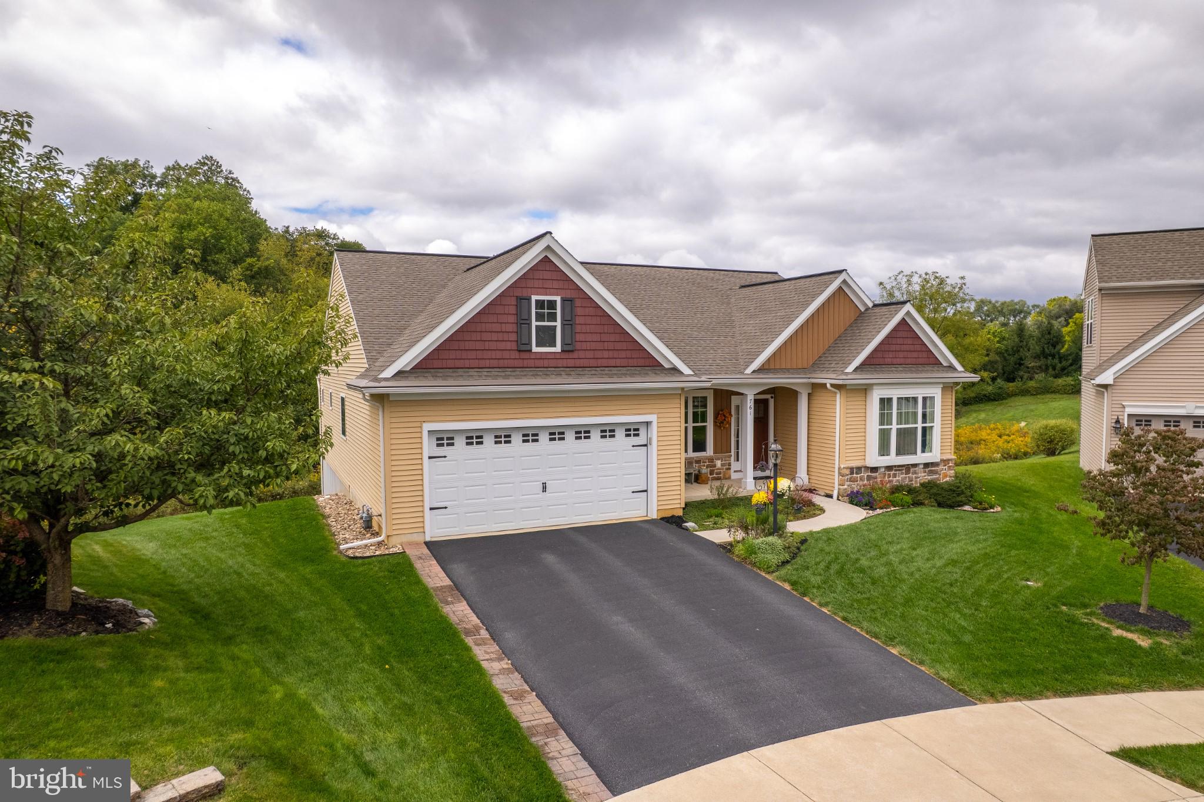
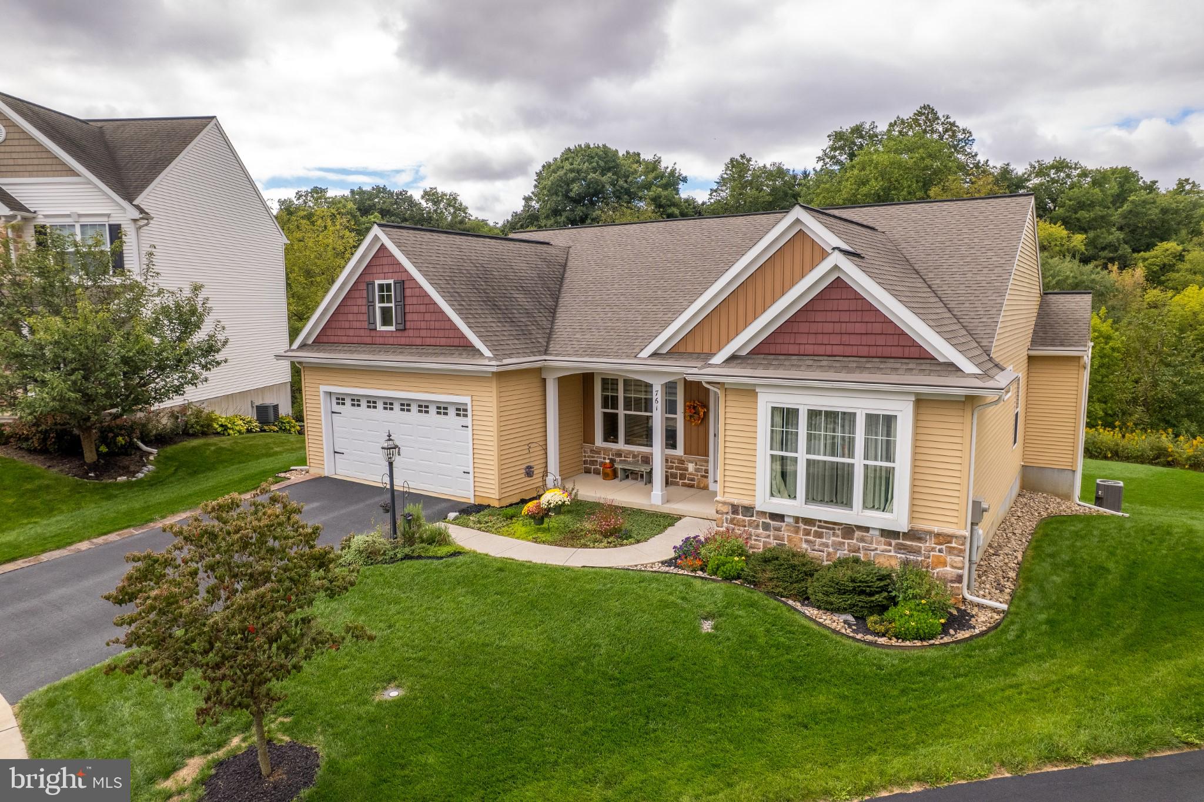
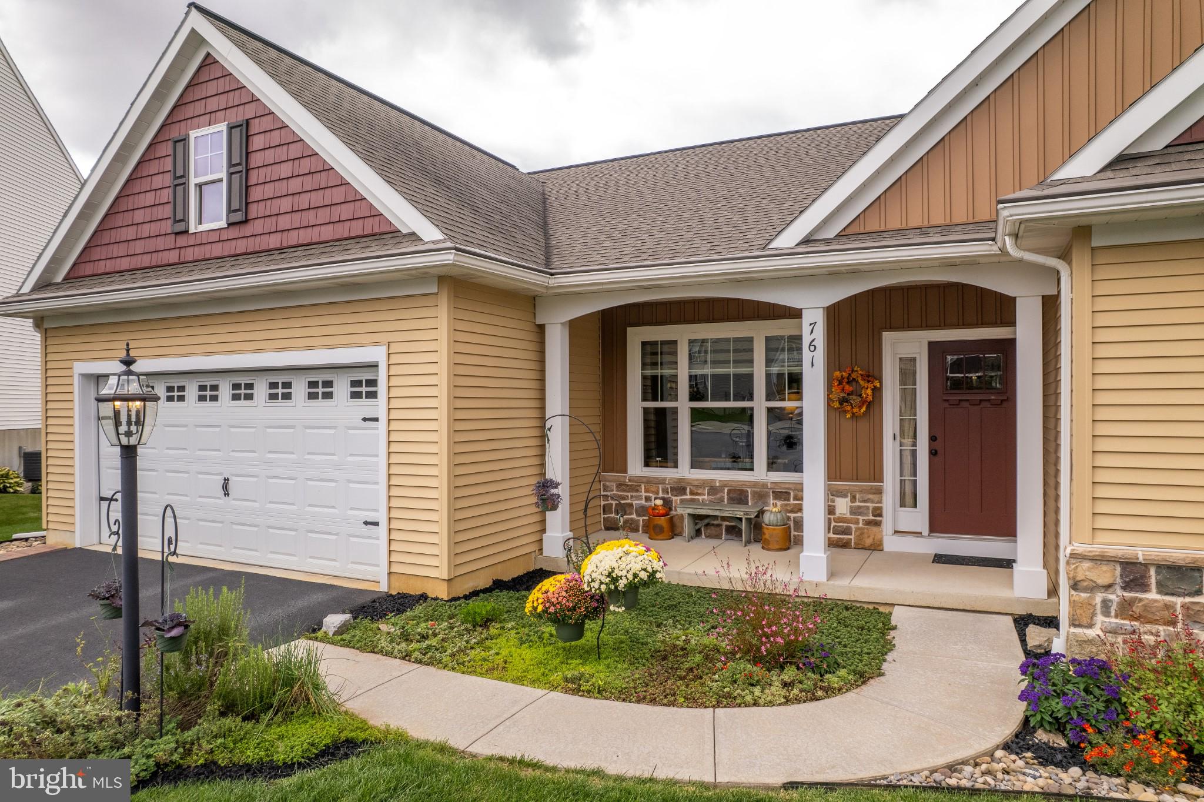
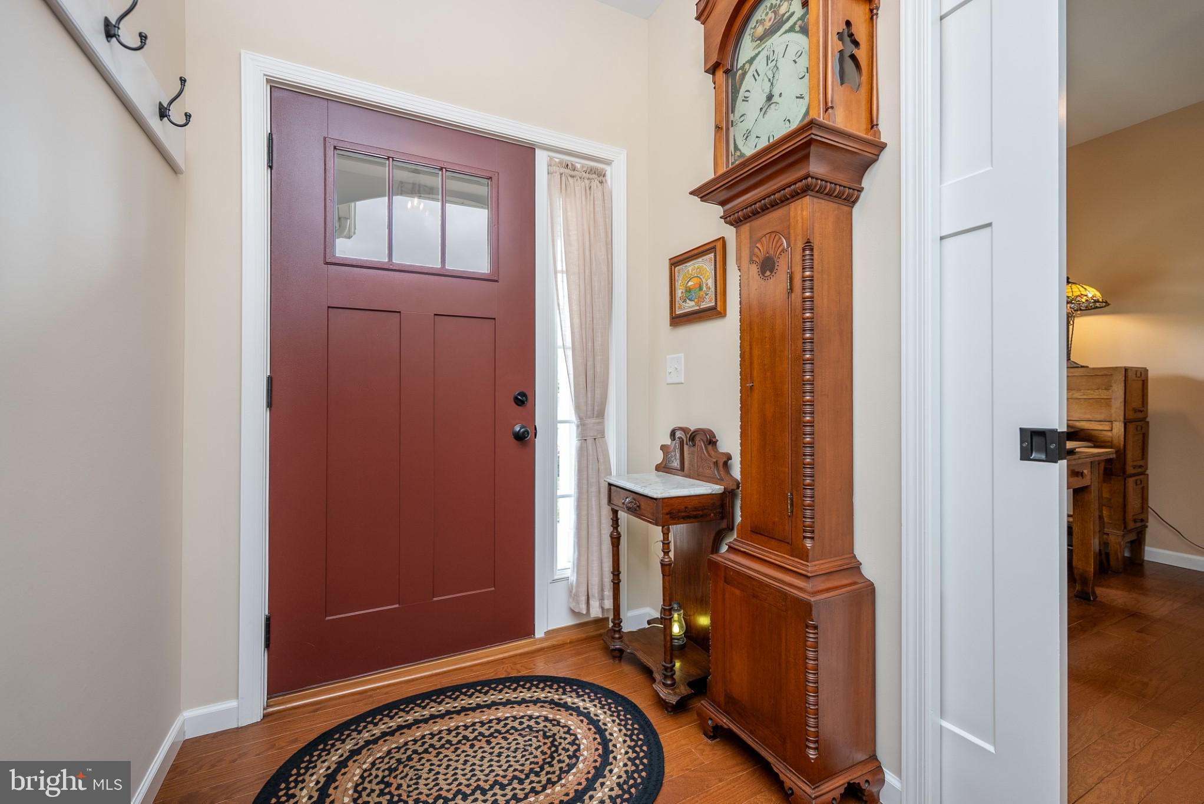
Welcome to this beautifully appointed ranch home that offers the ease of one-level living with the added bonus of an expansive, mostly finished walk-out basement. Built in 2018 and thoughtfully enhanced with numerous upgrades and special features, this home offers a wonderful blend of comfort, functionality, and connection to the outdoors. The main level features three bedrooms, two full baths, and convenient main-floor laundry. The spacious primary suite provides a private retreat, complete with a walk-in closet and an en-suite bath featuring both a stand-up shower and soaking tub. The inviting living spaces flow naturally into the dining area, where an enclosed porch awaits just beyond the doors. This peaceful area is the perfect place for morning coffee, relaxing evenings with a view of the sunset, or simply taking in the beautiful surroundings. And then there's the backyard - a truly spectacular setting that feels remarkably private and completely immersed in nature. Surrounded by woods and thoughtfully planted wildflowers, this outdoor space attracts an abundance of butterflies, birds, and other wildlife throughout the seasons. There is direct access to the neighborhood walking path making it simple to step outside and enjoy the natural beauty just beyond your doorstep. Whether you're entertaining, gardening, birdwatching, or simply looking for a peaceful place to unwind, this back yard offers a rare sense of privacy and tranquility. The mostly finished walk-out basement adds an impressive amount of flexible living space. A large open area provides plenty of room for recreation, movie nights, hobbies, or gatherings, while a unique vintage kitchenette adds character and possibilities just a room away. A workshop/storage area provides practical functionality along with an additional space that could easily serve as a home office, craft area, or hobby room. A convenient half bath completes the lower level, while the walk-out provides direct access to the back yard and seamlessly connects the finished space with the outdoors. With numerous upgrades and special features, this home offers far more than just comfortable living! The convenience of a ranch floor plan, a versatile finished lower level, and an exceptional outdoor setting that feels like your own private nature retreat, makes this is a home you'll want to experience in person! A list of our special features is included in the listing documents! Don't wait - schedule your private showing today!
| a week ago | Listing updated with changes from the MLS |
Did you know? You can invite friends and family to your search. They can join your search, rate and discuss listings with you.