
717 W MAIN STREETANNVILLE, PA 17003
Mortgage Calculator
Monthly Payment (Est.)
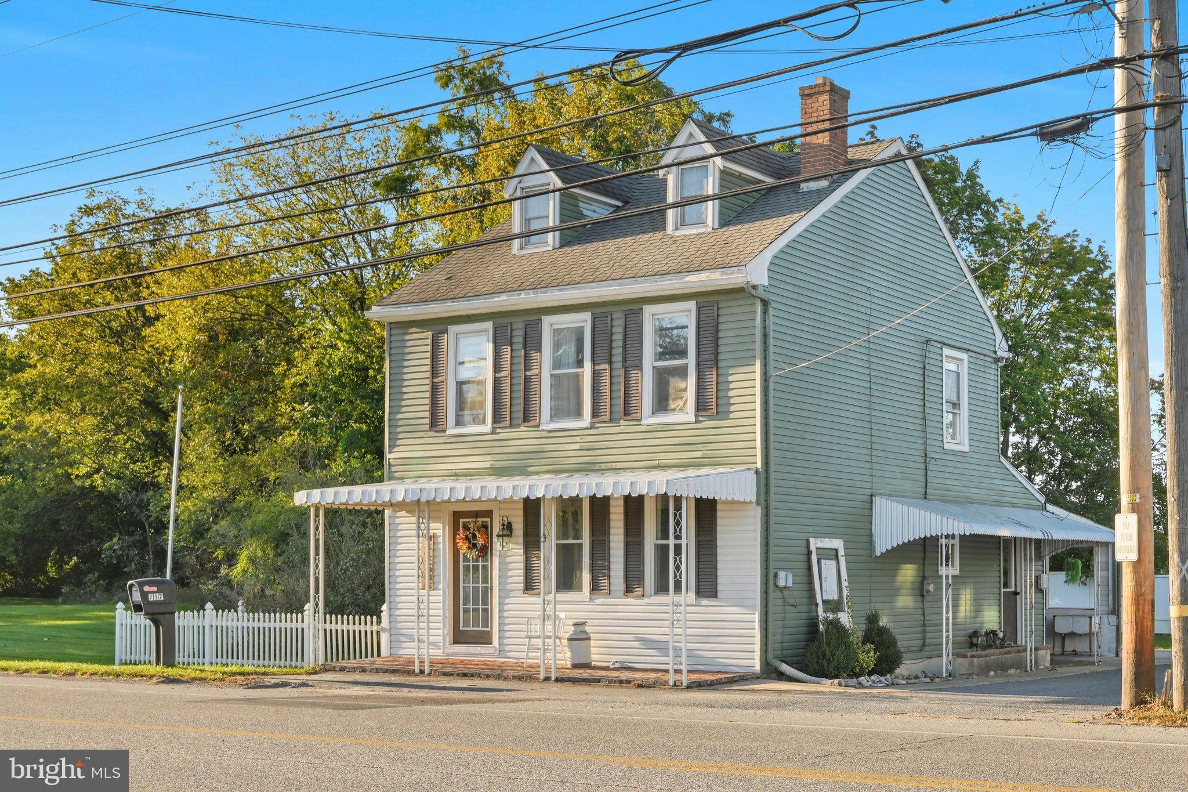
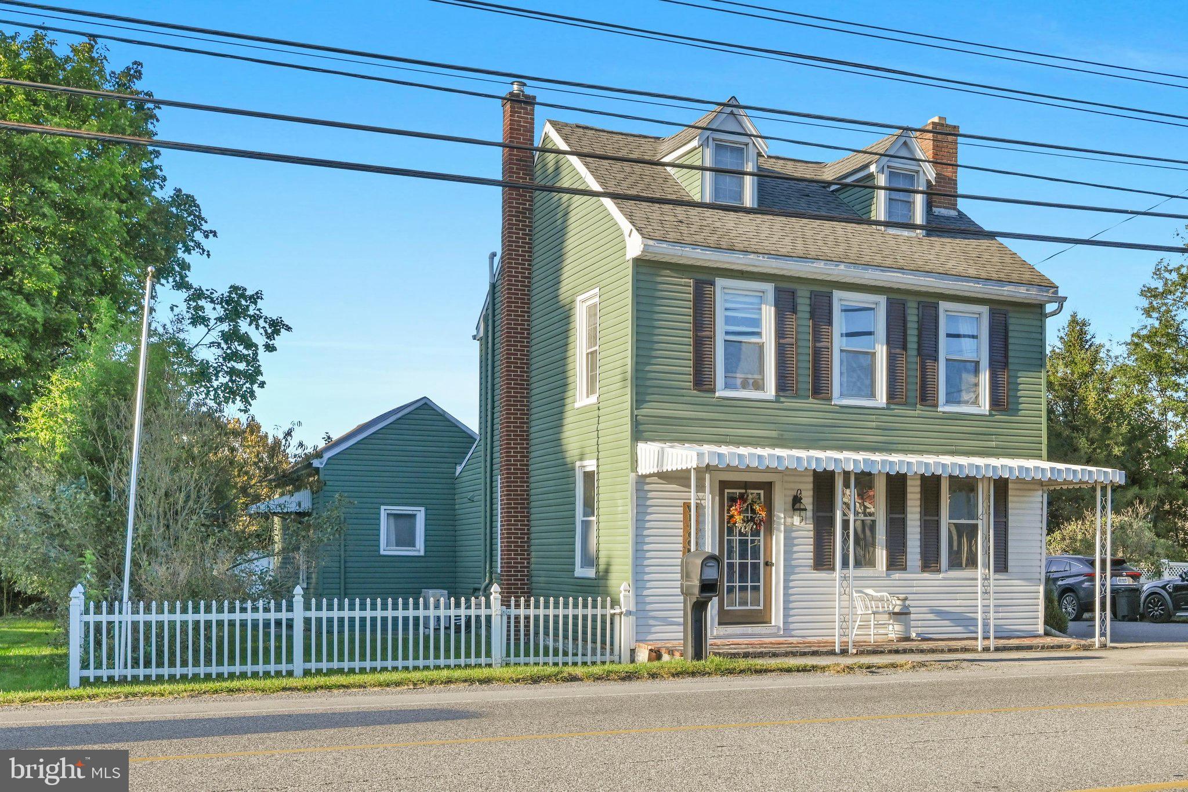
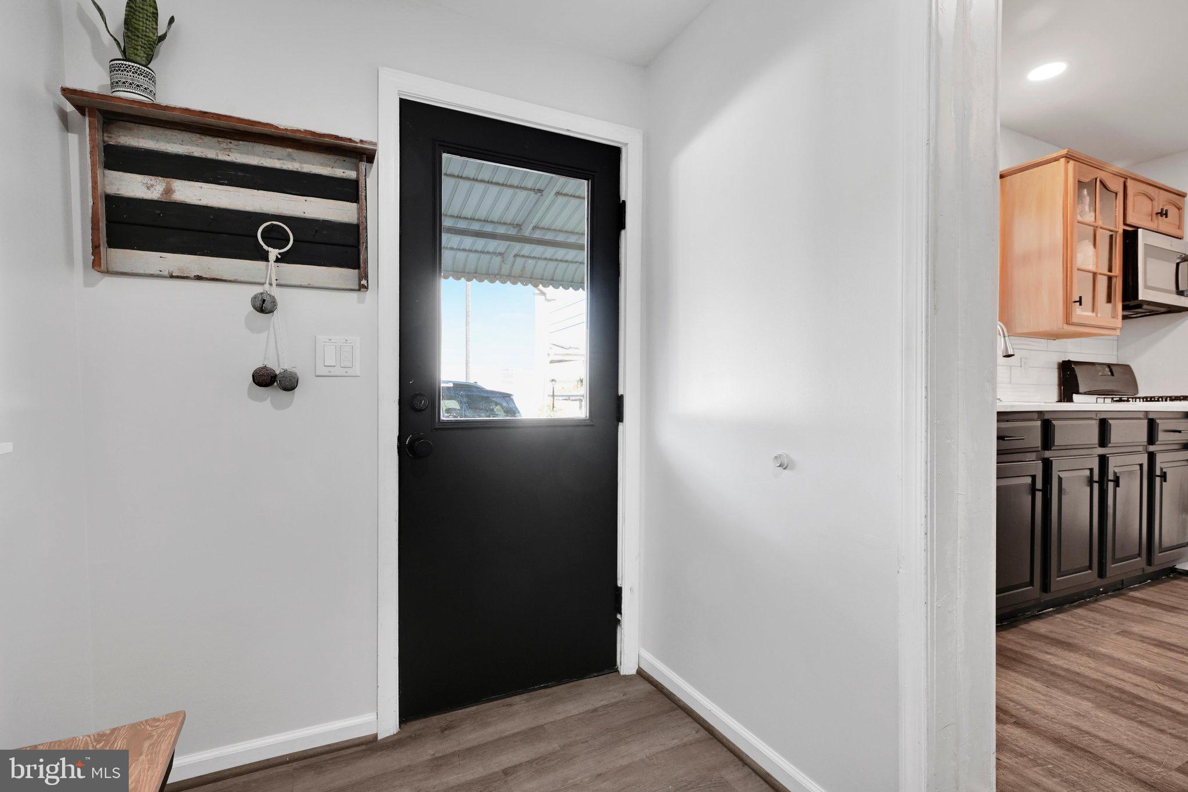
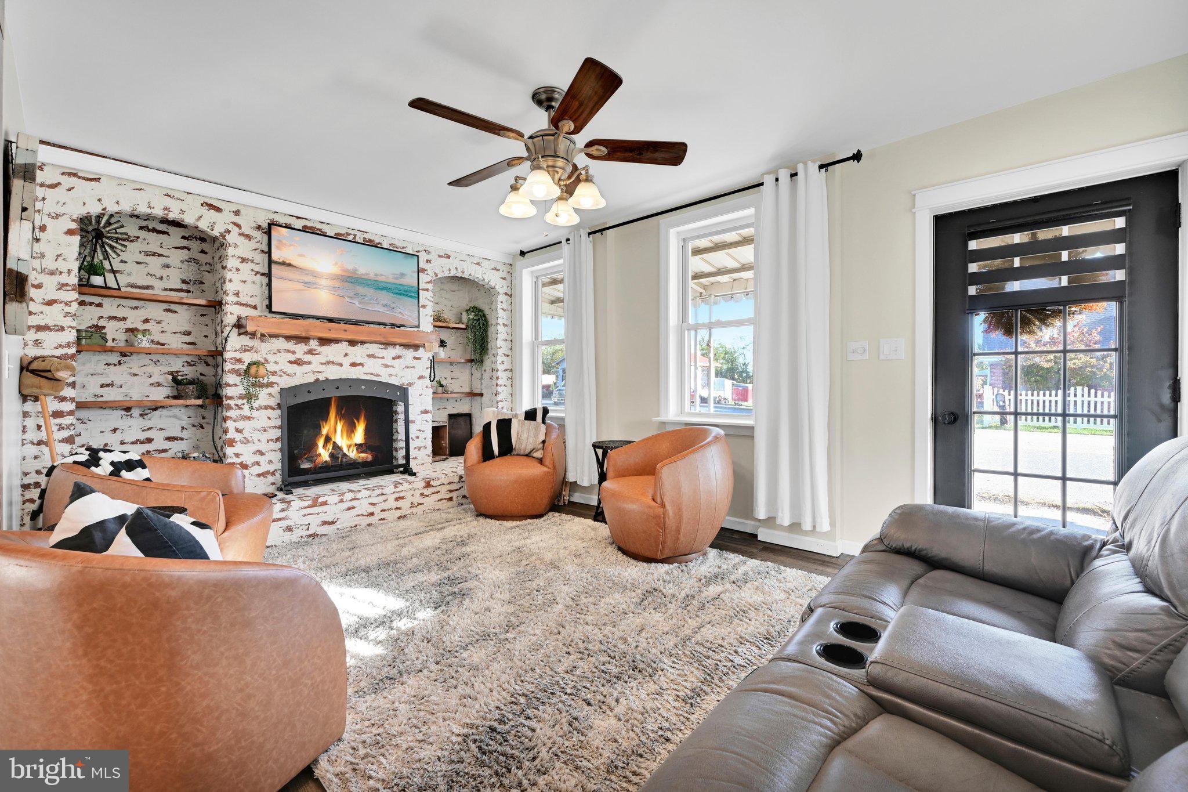
Enter an interest rate to see your estimated monthly payment.Welcome to a home that beautifully blends classic charm with thoughtful updates and plenty of space to live, relax, and entertain. Ideally situated on Main Street in Annville, this inviting three-bedroom, two-full-bath home offers a wonderful combination of character, functionality, and outdoor living. One of the home's standout features is the first-floor ensuite bedroom, providing convenient single-level living and flexibility for guests, family members, or a private retreat. Upstairs, two additional bedrooms are complemented by bright new LVP flooring throughout much of the second floor and finished attic space, creating a fresh, cohesive feel while preserving the home's original character. The staircases have also been carefully refinished, adding to the home's warmth and charm. The kitchen has recently received a facelift, offering an updated and inviting space while retaining the personality of the home. Throughout the property, charming architectural details give the home a sense of character that is difficult to replicate in newer construction. Beyond the house, the outdoor space truly sets this property apart. The oversized, mostly fenced yard provides plenty of room for entertaining, gardening, recreation, pets, or simply enjoying your own private outdoor space. A large outdoor lounge area creates an ideal spot for gatherings, while the covered carport has been transformed into a comfortable outdoor entertaining area, extending the usable living space well beyond the walls of the home. The refinished garage has been set up as a game room, offering an additional space for entertaining, hobbies, or relaxing. An air hockey table is included and will remain with the home for the next owner to enjoy. With ample off-street parking, a generous yard, multiple entertaining areas, finished attic space, and a desirable first-floor ensuite, this home offers far more than meets the eye. Located in the heart of Annville on Main Street, it is a unique opportunity to enjoy the charm of an established community while having the space and amenities to truly make the property your own. Come see the character, flexibility, and incredible outdoor living this Annville home has to offer—you may be surprised by just how much this home has to offer.
| 6 hours ago | Listing updated with changes from the MLS® | |
| 7 hours ago | Listing first seen on site |

The real estate listing information is provided by Bright MLS is for the consumer's personal, non-commercial use and may not be used for any purpose other than to identify prospective properties consumer may be interested in purchasing. Any information relating to real estate for sale or lease referenced on this web site comes from the Internet Data Exchange (IDX) program of the Bright MLS. This web site references real estate listing(s) held by a brokerage firm other than the broker and/or agent who owns this web site. The accuracy of all information is deemed reliable but not guaranteed and should be personally verified through personal inspection by and/or with the appropriate professionals. Properties in listings may have been sold or may no longer be available. The data contained herein is copyrighted by Bright MLS and is protected by all applicable copyright laws. Any unauthorized collection or dissemination of this information is in violation of copyright laws and is strictly prohibited. Copyright © 2020 Bright MLS. All rights reserved.
Did you know? You can invite friends and family to your search. They can join your search, rate and discuss listings with you.