
47 CLOVER DRIVELEBANON, PA 17042
Mortgage Calculator
Monthly Payment (Est.)
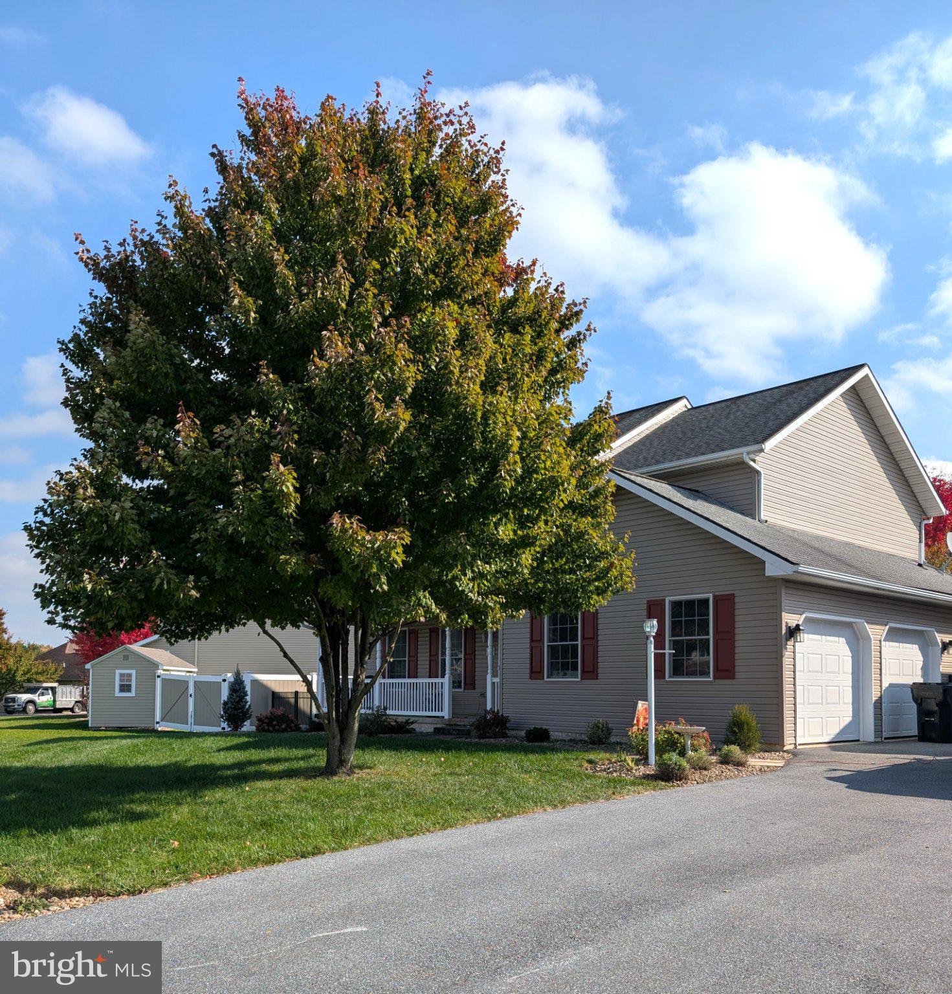
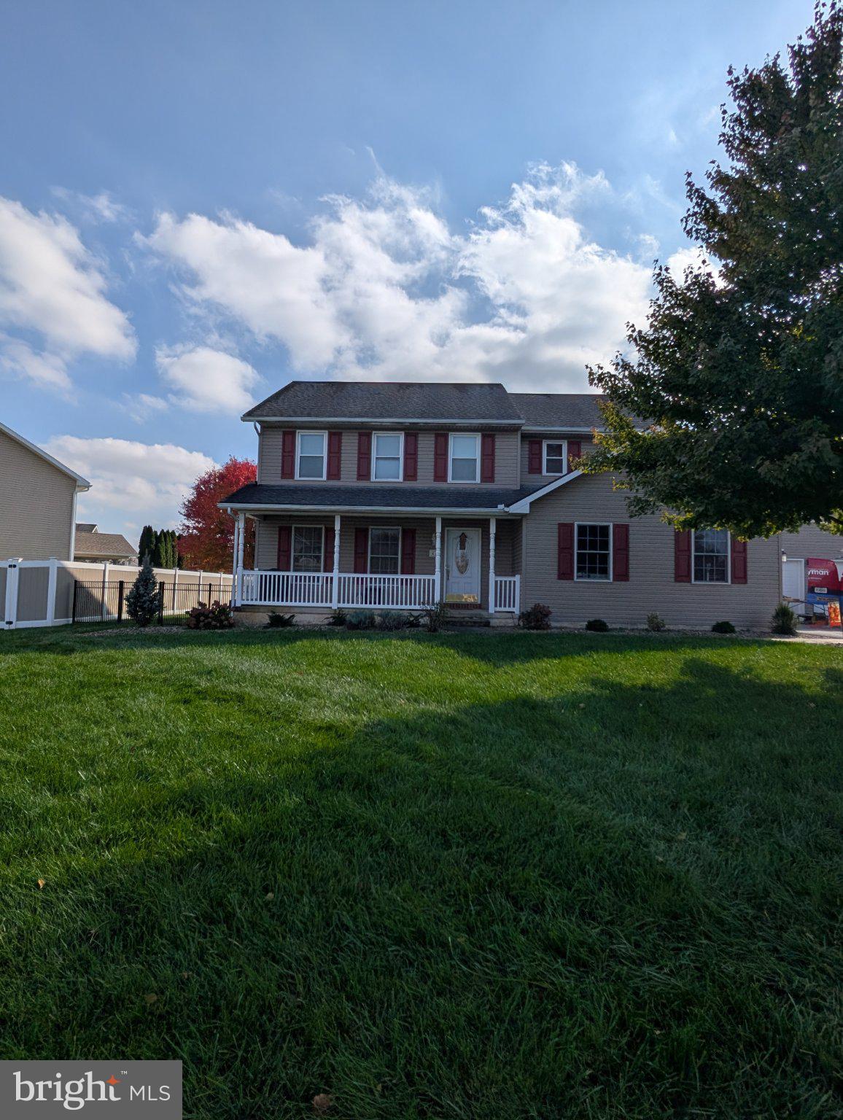
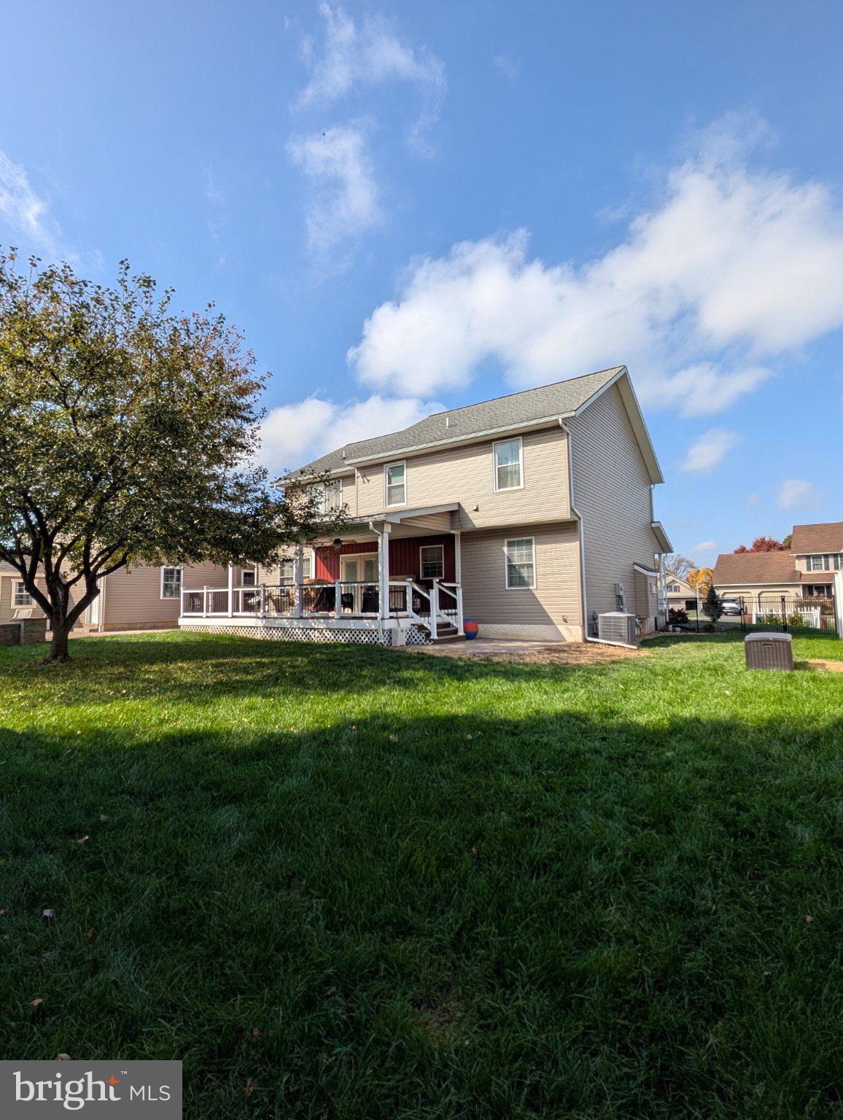
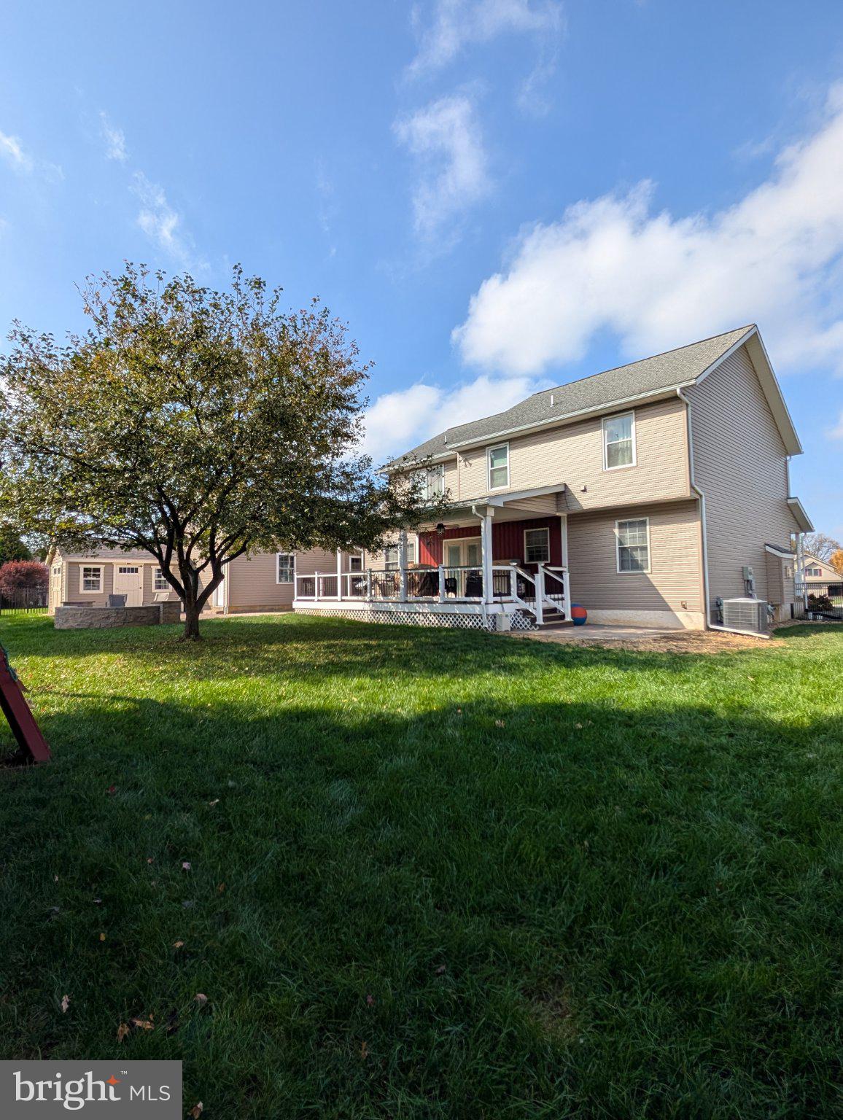
Enter an interest rate to see your estimated monthly payment.Welcome to East Evergreen Estates in Lebanon, where comfortable living meets wonderful indoor and outdoor spaces! This beautifully maintained 4-bedroom, 2.5-bath home offers an inviting front porch, spacious living areas, and a backyard designed for relaxing and entertaining. Step inside to discover a comfortable floor plan featuring a living room with a cozy fireplace, a family room opens to the kitchen that makes everyday living and gatherings easy. Upstairs, the primary suite offers a private bathroom and a generous walk-in closet, along with three additional bedrooms. The finished lower-level recreation room provides even more space for entertaining, hobbies, or simply relaxing. Step outside and enjoy the covered patio, spacious paver patio with a firepit, and fenced backyard with plenty of room for outdoor activities. One of the standout features is the oversized detached 2-car garage with walk-up stairs leading to additional storage space, offering wonderful possibilities for vehicles, equipment, and hobbies. New siding and shutters enhance the home's curb appeal, while the welcoming front porch adds a special touch. From cozy evenings by the fireplace to gathering around the backyard firepit, this home offers so many spaces to enjoy and make lasting memories. Located in East Evergreen Estates and offered at $469,900. Showings begin November 6. Come see all this property has to offer! Professional photos will be uploaded Nov. 5th
| 5 hours ago | Listing updated with changes from the MLS | |
| yesterday | Status changed to Coming Soon | |
| yesterday | Listing first seen on site |

The real estate listing information is provided by Bright MLS is for the consumer's personal, non-commercial use and may not be used for any purpose other than to identify prospective properties consumer may be interested in purchasing. Any information relating to real estate for sale or lease referenced on this web site comes from the Internet Data Exchange (IDX) program of the Bright MLS. This web site references real estate listing(s) held by a brokerage firm other than the broker and/or agent who owns this web site. The accuracy of all information is deemed reliable but not guaranteed and should be personally verified through personal inspection by and/or with the appropriate professionals. Properties in listings may have been sold or may no longer be available. The data contained herein is copyrighted by Bright MLS and is protected by all applicable copyright laws. Any unauthorized collection or dissemination of this information is in violation of copyright laws and is strictly prohibited. Copyright © 2020 Bright MLS. All rights reserved.