
Save
Ask
Tour
Hide
$149,900
18 Days On Site
348 N 5TH STREETLEBANON, PA 17046
For Sale|Single Family Residence|Active
3
Beds
2
Total Baths
1
Full Bath
1
Partial Bath
1,040
SqFt
$144
/SqFt
1900
Built
Subdivision:
5TH WARD
County:
LEBANON
Listing courtesy of RE/MAX Pinnacle
Call Now: 717-569-8701
Is this the listing for you? We can help make it yours.
717-569-8701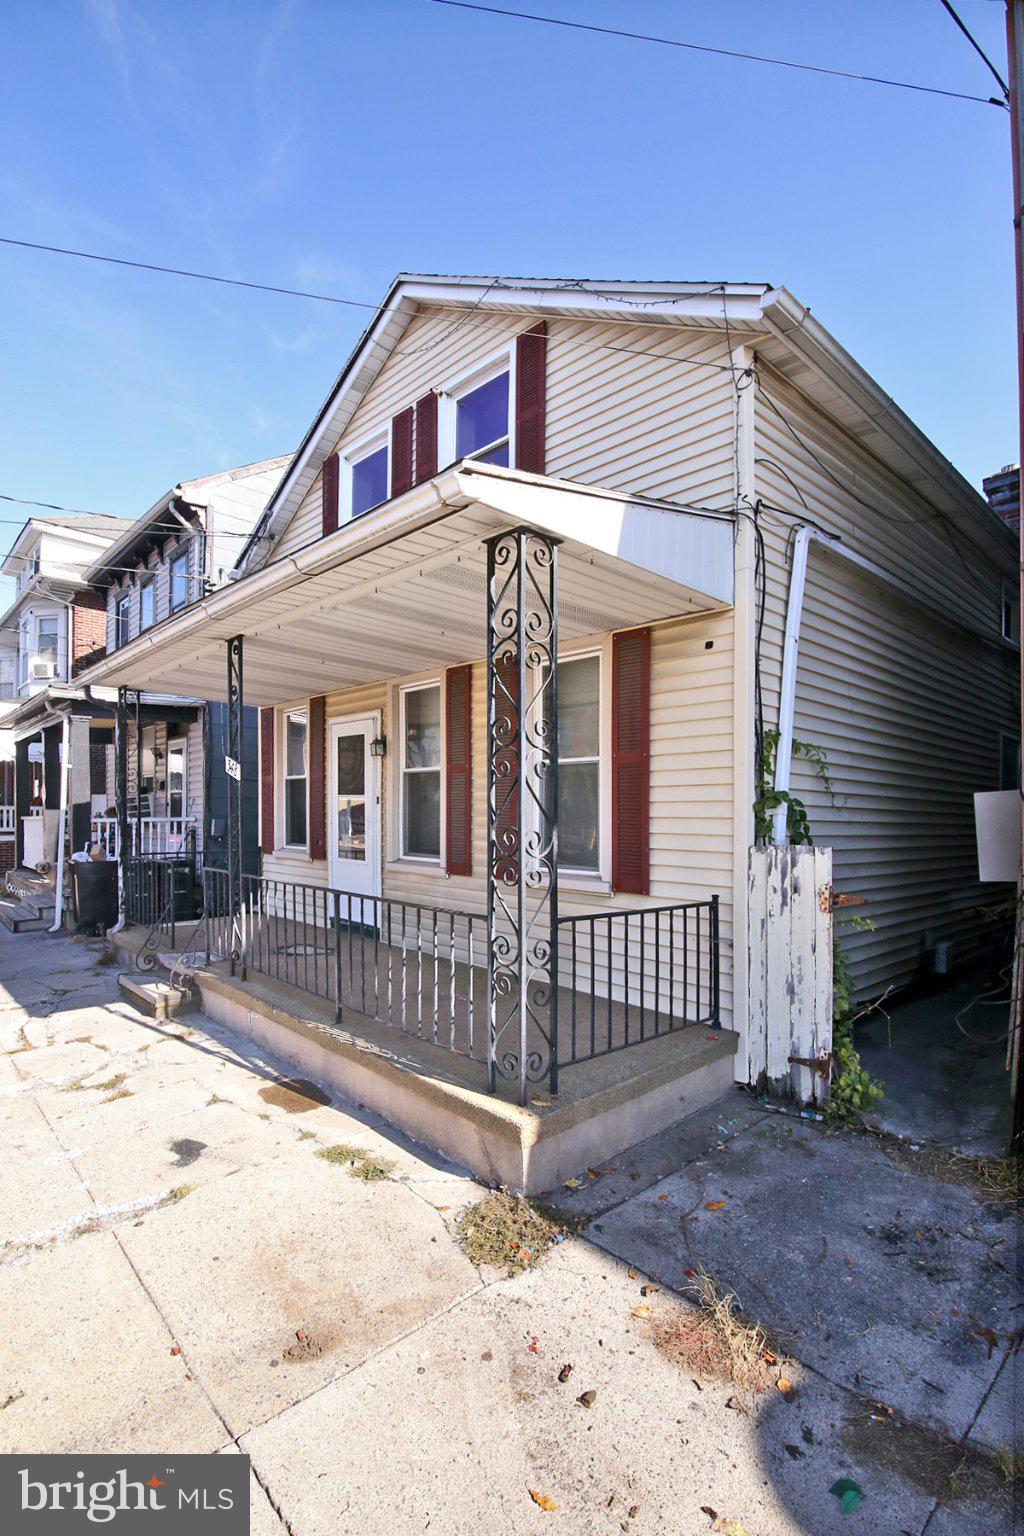
Save
Ask
Tour
Hide
Mortgage Calculator
Monthly Payment (Est.)
Enter an interest rate to see your estimated monthly payment.Calculator powered by Showcase IDX, a Constellation1 Company. Copyright ©2026 Information is deemed reliable but not guaranteed.
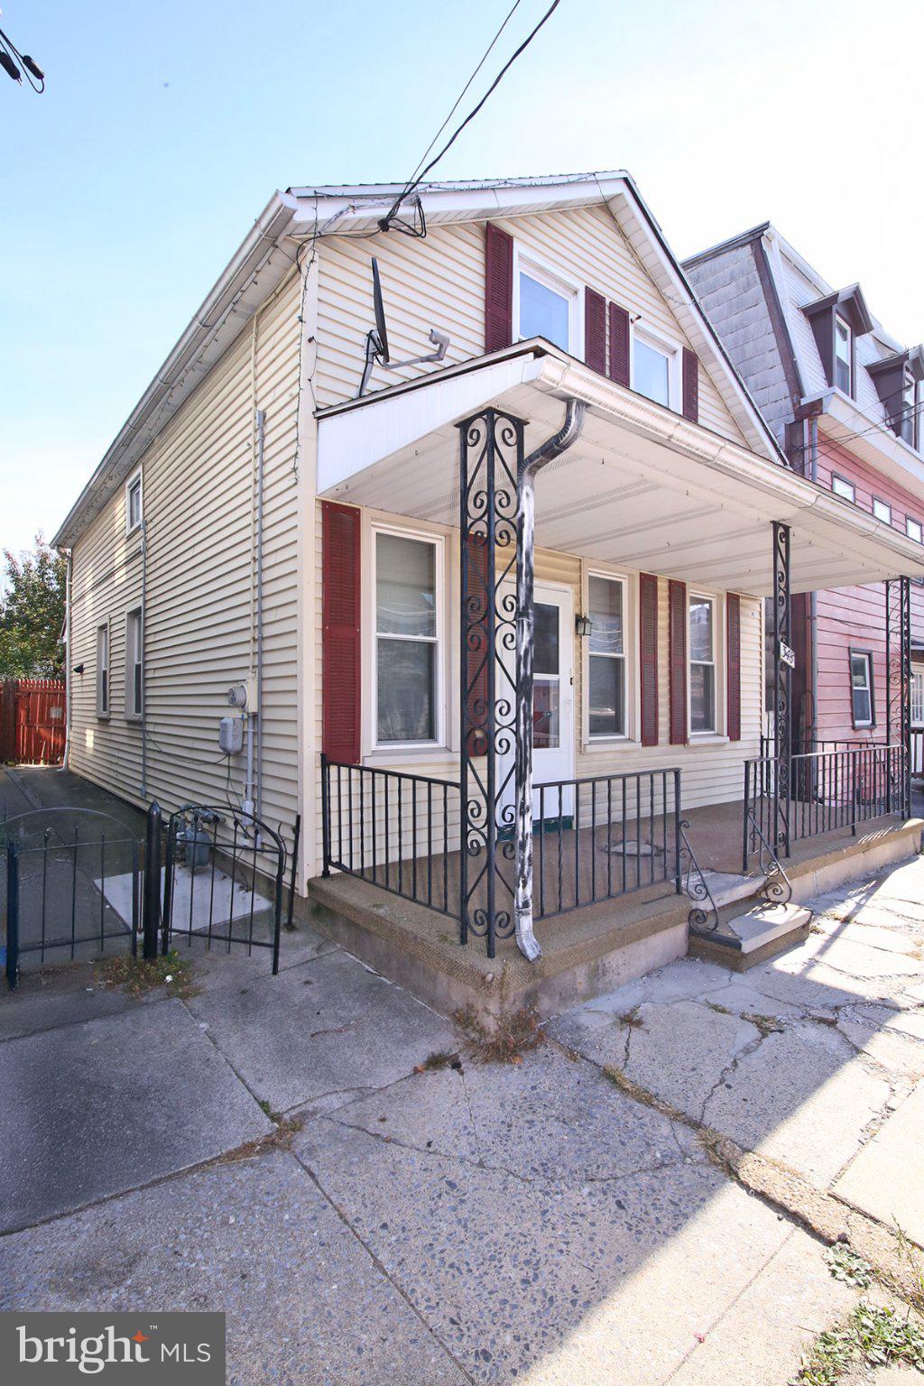
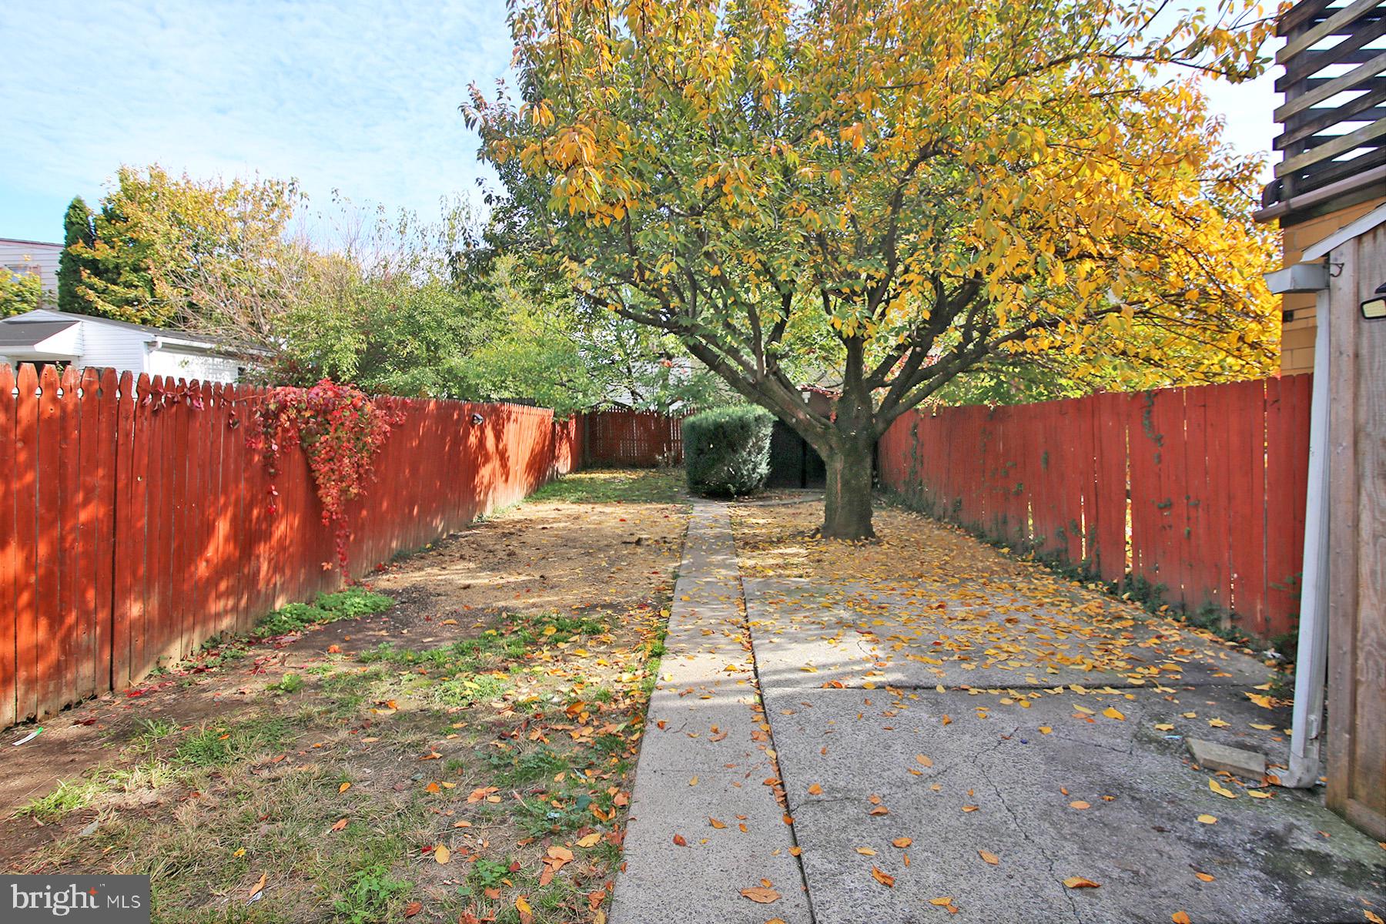
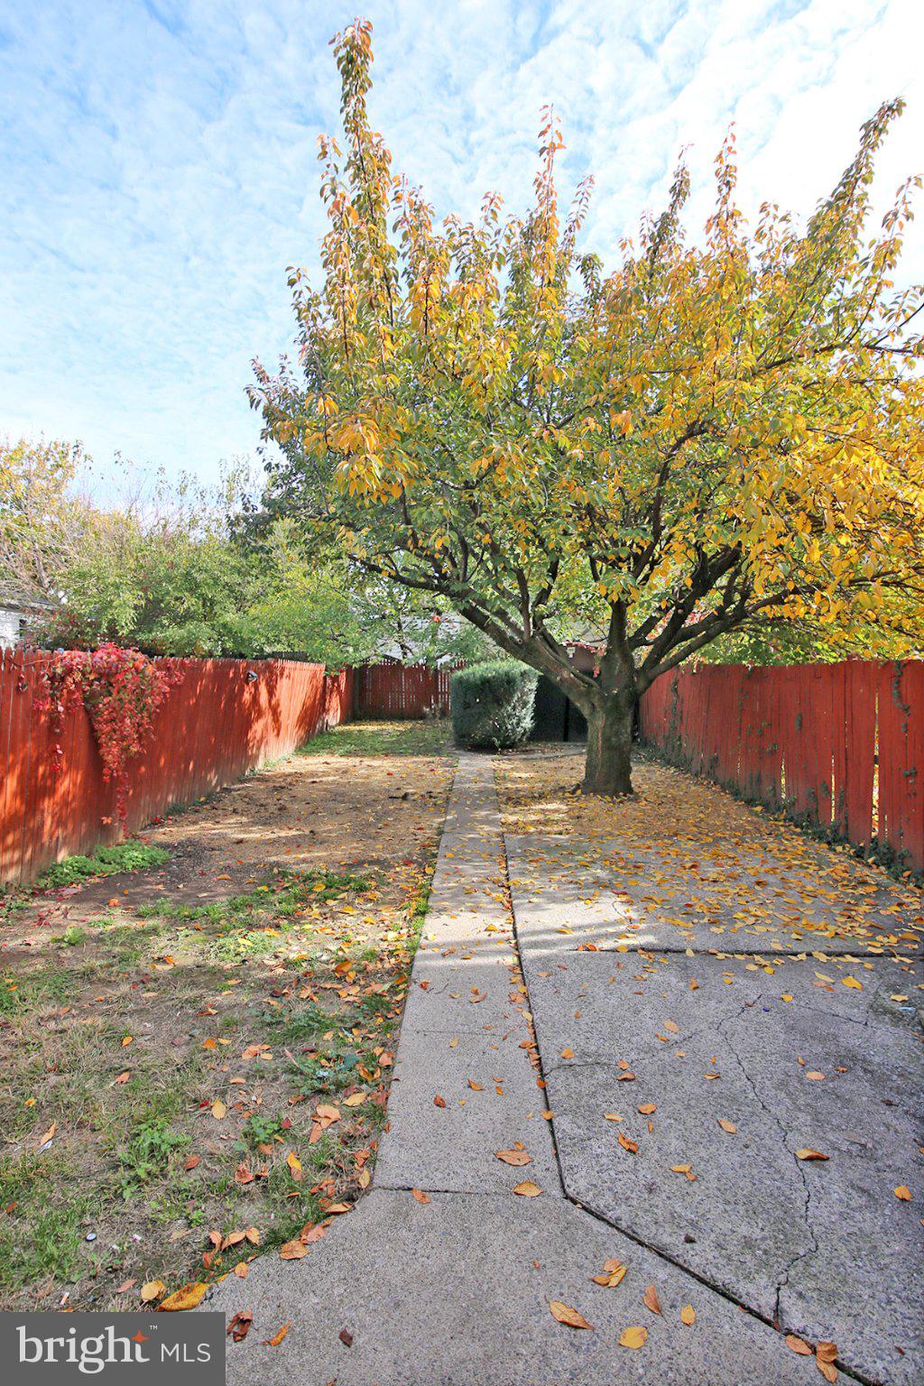
Opportunity awaits in Lebanon City! This single-family home offers an affordable option for a buyer looking to build equity or an investor searching for the next addition to their portfolio. Previously tenant-occupied at $1,460 per month, the property features 3 bedrooms, 1 full bath, 1 half bath, efficient gas heat, and plenty of potential. Enjoy the large covered front porch, private rear patio, wood picket fence, and convenient storage shed. With some updating and finishing touches, this home is ready for its next owner to make it their own. Whether you're looking for a primary residence or an investment opportunity, this property offers plenty of possibilities at an attractive price point. Schedule your showing today!
Save
Ask
Tour
Hide
Listing Snapshot
Price
$149,900
Days On Site
18 Days
Bedrooms
3
Inside Area (SqFt)
1,040 sqft
Total Baths
2
Full Baths
1
Partial Baths
1
Lot Size
0.06 Acres
Year Built
1900
MLS Number
PALN2029498
Status
Active
Property Tax
$1,963
HOA/Condo/Coop Fees
N/A
Sq Ft Source
Assessor
Friends & Family
Recent Activity
| 2 weeks ago | Listing updated with changes from the MLS | |
| 2 weeks ago | Status changed to Active | |
| 3 weeks ago | Listing first seen on site |
General Features
Acres
0.06
Cross Street
Weidman
Foundation
StoneBrick/Mortar
Levels
Two
Parking
On StreetOther
Pets
Yes
Property Sub Type
Single Family Residence
Sewer
Public Sewer
Special Circumstances
Standard
SqFt Above
1040
SqFt Total
1733
Style
CottageVictorian
Water Source
Public
Zoning
RESIDENTIAL
Interior Features
Appliances
Electric RangeElectric OvenElectric Water HeaterRefrigeratorRange Hood
Basement
UnfinishedFull
Electric
100 Amp Service
Flooring
LaminateCarpet
Furnished
Unfurnished
Heating
Natural GasHot Water
Laundry Features
Washer HookupMain Level
Main Level Bedrooms
3
Save
Ask
Tour
Hide
Exterior Features
Construction Details
FrameVinyl Siding
Fencing
Wood
Patio And Porch
Patio
Pool Features
None
Roof
Shingle
Community Features
MLS Area
Lebanon City (13201)
School District
LEBANON
Schools
School District
LEBANON
Elementary School
Unknown
Middle School
LEBANON
High School
LEBANON
Listing courtesy of RE/MAX Pinnacle

The real estate listing information is provided by Bright MLS is for the consumer's personal, non-commercial use and may not be used for any purpose other than to identify prospective properties consumer may be interested in purchasing. Any information relating to real estate for sale or lease referenced on this web site comes from the Internet Data Exchange (IDX) program of the Bright MLS. This web site references real estate listing(s) held by a brokerage firm other than the broker and/or agent who owns this web site. The accuracy of all information is deemed reliable but not guaranteed and should be personally verified through personal inspection by and/or with the appropriate professionals. Properties in listings may have been sold or may no longer be available. The data contained herein is copyrighted by Bright MLS and is protected by all applicable copyright laws. Any unauthorized collection or dissemination of this information is in violation of copyright laws and is strictly prohibited. Copyright © 2020 Bright MLS. All rights reserved.
The real estate listing information is provided by Bright MLS is for the consumer's personal, non-commercial use and may not be used for any purpose other than to identify prospective properties consumer may be interested in purchasing. Any information relating to real estate for sale or lease referenced on this web site comes from the Internet Data Exchange (IDX) program of the Bright MLS. This web site references real estate listing(s) held by a brokerage firm other than the broker and/or agent who owns this web site. The accuracy of all information is deemed reliable but not guaranteed and should be personally verified through personal inspection by and/or with the appropriate professionals. Properties in listings may have been sold or may no longer be available. The data contained herein is copyrighted by Bright MLS and is protected by all applicable copyright laws. Any unauthorized collection or dissemination of this information is in violation of copyright laws and is strictly prohibited. Copyright © 2020 Bright MLS. All rights reserved.
Neighborhood & Commute
Source: Walkscore
Disclosure: Community information and market data powered by Constellation Data Labs. Information is deemed reliable but not guaranteed.
Save
Ask
Tour
Hide
Did you know? You can invite friends and family to your search. They can join your search, rate and discuss listings with you.