Search for Homes

Save
Ask
Tour
Hide
Share
$553,000
2 Days On Site

3 BLUE JAY WAY
ANNVILLE, PA 17042

Single Family Residence|Coming Soon
4
Beds
4
Total Baths
2
Full Baths
2
Partial Baths
3,101
SqFt
$178
/SqFt
2018
Built
Subdivision:
OLDE SOUTH CROSSING
County:
LEBANON
Listing courtesy of Coldwell Banker Realty
Call Now: 717-569-8701
Is this the listing for you? We can help make it yours.
717-569-8701
Upcoming Open Houses
Sun, Nov 22, 1:00 PM - 3:00 PM
3 BLUE JAY WAY3 BLUE JAY WAY3 BLUE JAY WAY3 BLUE JAY WAY
Save
Ask
Tour
Hide
Share

Mortgage Calculator

Monthly Payment (Est.)

Enter an interest rate to see your estimated monthly payment.
Calculator powered by Showcase IDX, a Constellation1 Company. Copyright ©2026 Information is deemed reliable but not guaranteed.

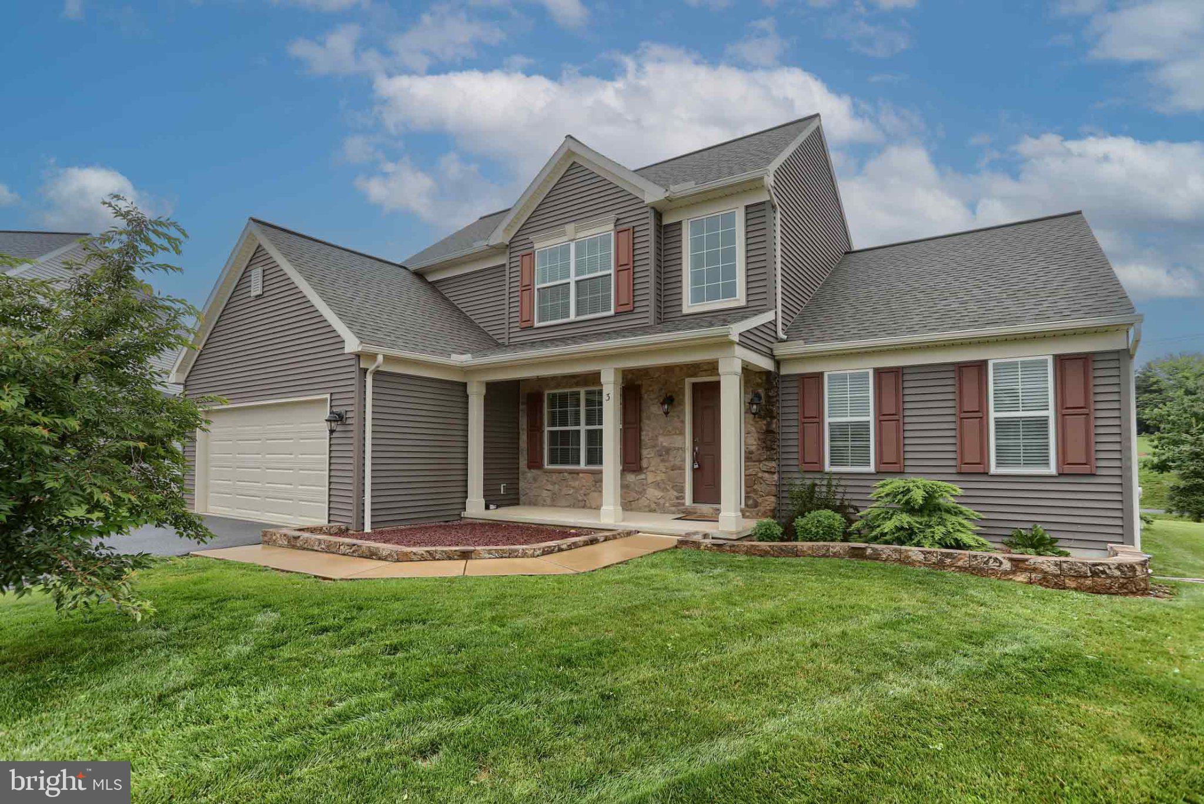
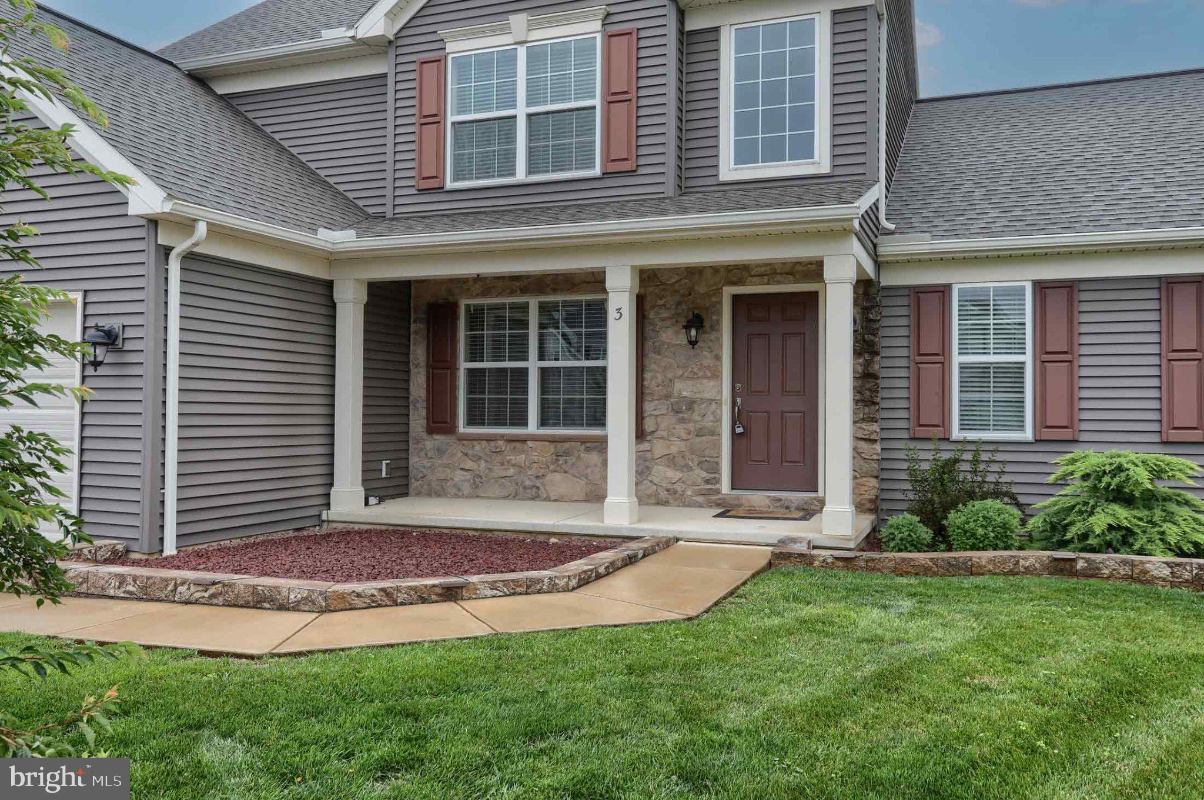
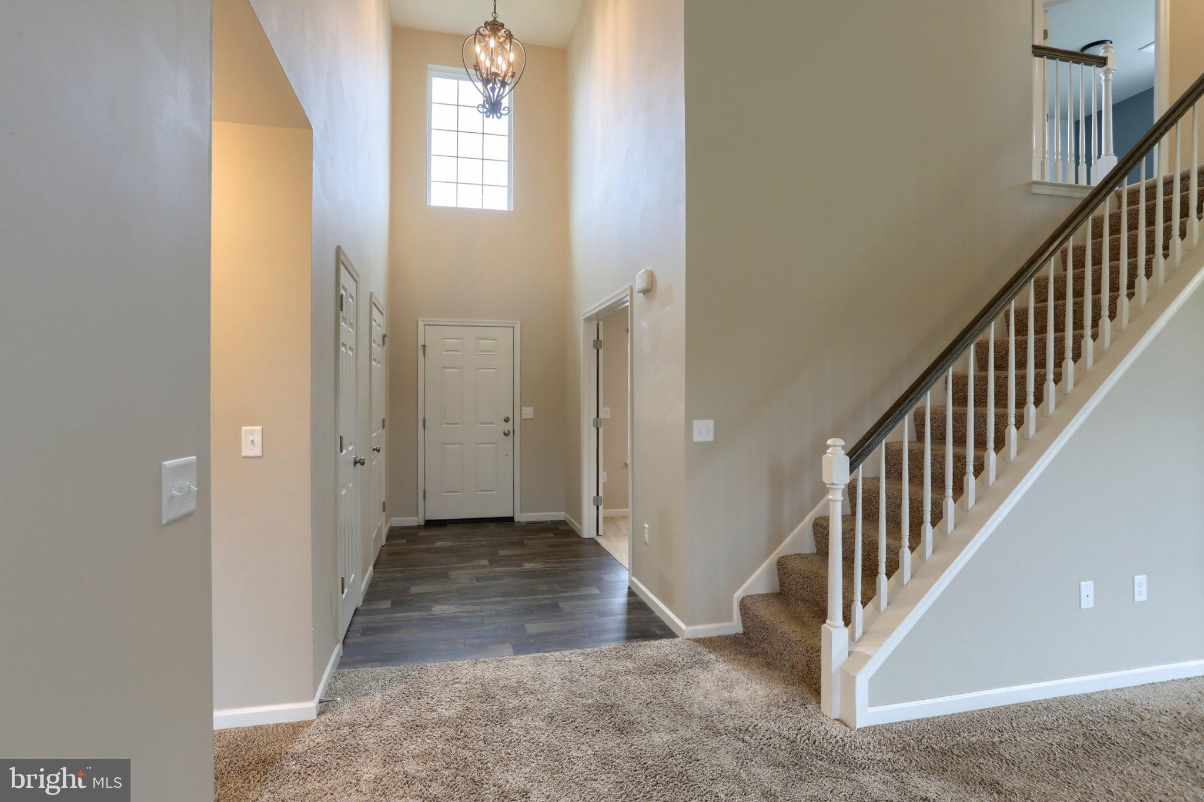
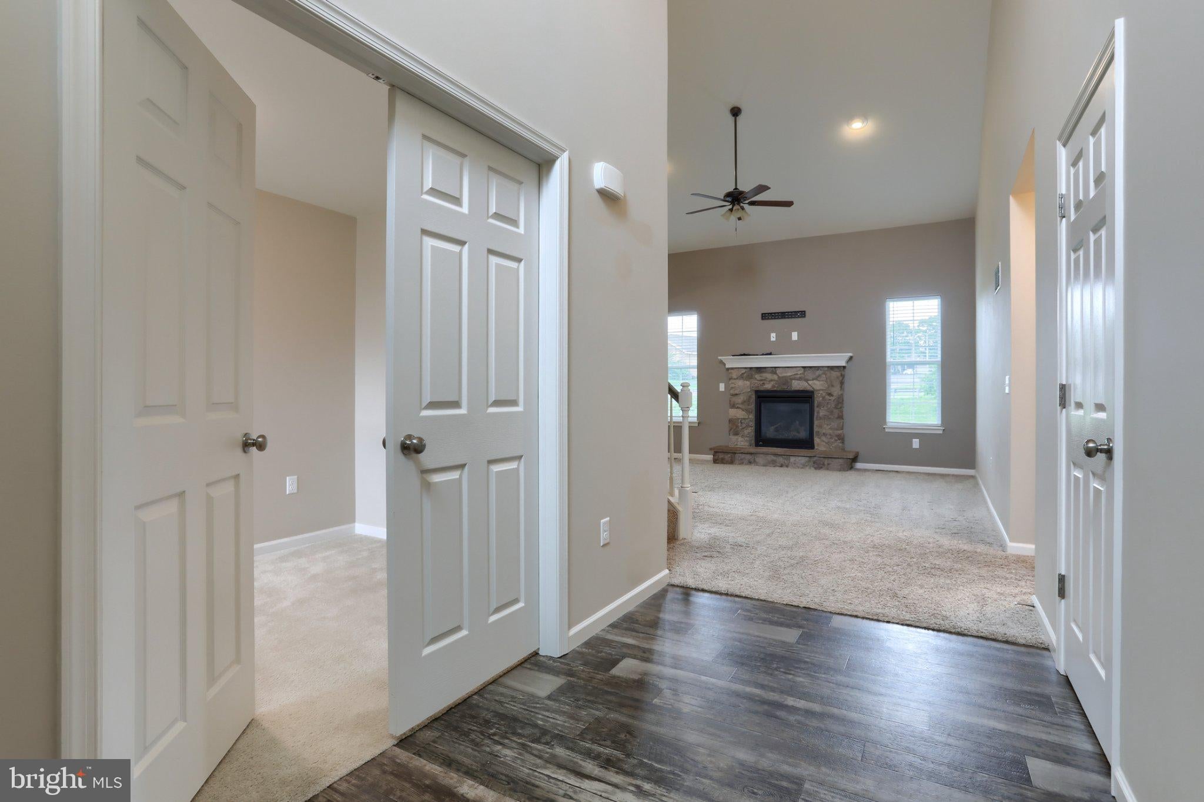
COMING SOON! Start your Holiday Shopping Here....Location, Community, Easy walk to town for eateries, schools, LVC, theater, coffee / bakery & more! The welcoming open 2 story foyer sets the tone for this quality built Landmark Home! This one is sure to please with 1st floor primary en-suite complete with tile shower/double sinks/soaking tub & walk -in closet, flex room with privacy doors (can also serve as 5th bedroom), spacious dining area off kitchen with granite breakfast bar/island/kitchenaid appliances (including convection oven microwave), cooktop w/pot drawers, pantry & more, spacious family room featuring fireplace, cathedral ceiling, open stairs to 2nd floor where you will find 3 additional bedrooms & full bath. The finished Lower Level offers additional living space with kitchenette area/counter wet bar with granite, game room, 1/2 bath, storage room & your very own theater complete with projector/screen/sound system & a custom starry sky ceiling! Grab your favorite beverage, sit on the front porch & watch the beautiful sunsets or take a stroll through this highly sought after community of Olde South Crossing on the walking trails which wind around neighboring community & to the area stream, with park benches along the way. Only mins to Indiantown Gap, Hershey, Lebanon VA Hospital & turnpike! Schedule your private tour now! Note *Located in S Annville Twp, & Annville School District, etc This Community has a Lebanon 17042 mailing address only

Save
Ask
Tour
Hide
Share
Listing Snapshot
Price 
$553,000
Days On Site 
2 Days
Bedrooms 
4
Inside Area (SqFt) 
3,101 sqft
Total Baths 
4
Full Baths 
2
Partial Baths 
2
Lot Size 
0.22 Acres
Year Built 
2018
MLS Number 
PALN2029724
Status 
Coming Soon
Property Tax 
$6,752
HOA/Condo/Coop Fees 
$50 monthly
Sq Ft Source 
Estimated
Friends & Family
Recent Activity
24 hours agoListing updated with changes from the MLS
yesterdayStatus changed to Coming Soon
2 days agoListing first seen on site
General Features
Acres 
0.22
Attached Garage 
Yes
Foundation 
Permanent
Garage 
Yes
Garage Spaces 
2
Levels 
One and One Half
Parking 
Garage Door OpenerAsphaltGarageDrivewayAttached
Parking Spaces 
4
Property Sub Type 
Single Family Residence
Sewer 
Public Sewer
Special Circumstances 
Standard
SqFt Above 
2184
SqFt Below 
917
SqFt Total 
3271
Style 
Transitional
Water Source 
Public
Zoning 
RESIDENTIAL
Interior Features
Appliances 
Double OvenElectric Water HeaterCooktopDishwasherExhaust FanRange HoodMicrowave
Basement 
FinishedFull
Cooling 
Central AirCeiling Fan(s)Electric
Fireplace 
Yes
Fireplace Features 
GasStone
Fireplaces 
1
Heating 
Exhaust FanNatural GasForced Air
Interior 
BarCeiling Fan(s)Kitchen IslandPantryRecessed LightingWalk-In Closet(s)OtherBuilt-in FeaturesOpen FloorplanSoaking Tub
Laundry Features 
Laundry RoomMain Level
Main Level Bedrooms 
1
Window Features 
Window CoveringsWindow Treatments
Bedroom 2 
Bedroom 3 
Bedroom 4 
Family Room 
Foyer 
Level - Main
Full Bath 
Great Room 
Level - MainFeatures - Ceiling Fan(s)
Half Bath 
Kitchen 
Level - MainFeatures - Breakfast Bar, Pantry
Laundry 
Level - Main
Other 
Features - Wet Bar, Breakfast Bar
Primary Bathroom 
Level - Main
Primary Bedroom 
Level - MainFeatures - Walk-In Closet(s)
Storage Room 
Study 
Level - Main
Save
Ask
Tour
Hide
Share
Exterior Features
Construction Details 
StoneVinyl Siding
Patio And Porch 
Porch
Pool Features 
None
Windows/Doors 
Window CoveringsWindow Treatments
Community Features
Accessibility Features 
Accessible Hallway(s)
Association Amenities 
Jogging Path
Association Fee 
$50.0
Association Fee Frequency 
Monthly
Community Features 
SidewalksStreet Lights
MLS Area 
South Annville Twp (13229)
School District 
ANNVILLE-CLEONA
Schools
School District
ANNVILLE-CLEONA
Elementary School
ANNVILLE
Middle School
ANNVILLE CLEONA
High School
ANNVILLE CLEONA
Listing courtesy of Coldwell Banker Realty


The real estate listing information is provided by Bright MLS is for the consumer's personal, non-commercial use and may not be used for any purpose other than to identify prospective properties consumer may be interested in purchasing. Any information relating to real estate for sale or lease referenced on this web site comes from the Internet Data Exchange (IDX) program of the Bright MLS. This web site references real estate listing(s) held by a brokerage firm other than the broker and/or agent who owns this web site. The accuracy of all information is deemed reliable but not guaranteed and should be personally verified through personal inspection by and/or with the appropriate professionals. Properties in listings may have been sold or may no longer be available. The data contained herein is copyrighted by Bright MLS and is protected by all applicable copyright laws. Any unauthorized collection or dissemination of this information is in violation of copyright laws and is strictly prohibited. Copyright © 2020 Bright MLS. All rights reserved.

Neighborhood & Commute
Source: Walkscore
Disclosure: Community information and market data powered by Constellation Data Labs. Information is deemed reliable but not guaranteed.
Save
Ask
Tour
Hide
Share

Contact Kingsway Today

Have questions or ready to take the next step in your real estate journey? The team at Kingsway Realty is here to help. Submissions will be sent to the next available agent.

If you wish to reach a specific agent, please check out our agents page or visit our agent email directory.