
1127 BURGUNDY CIRCLEPENNSBURG, PA 18073
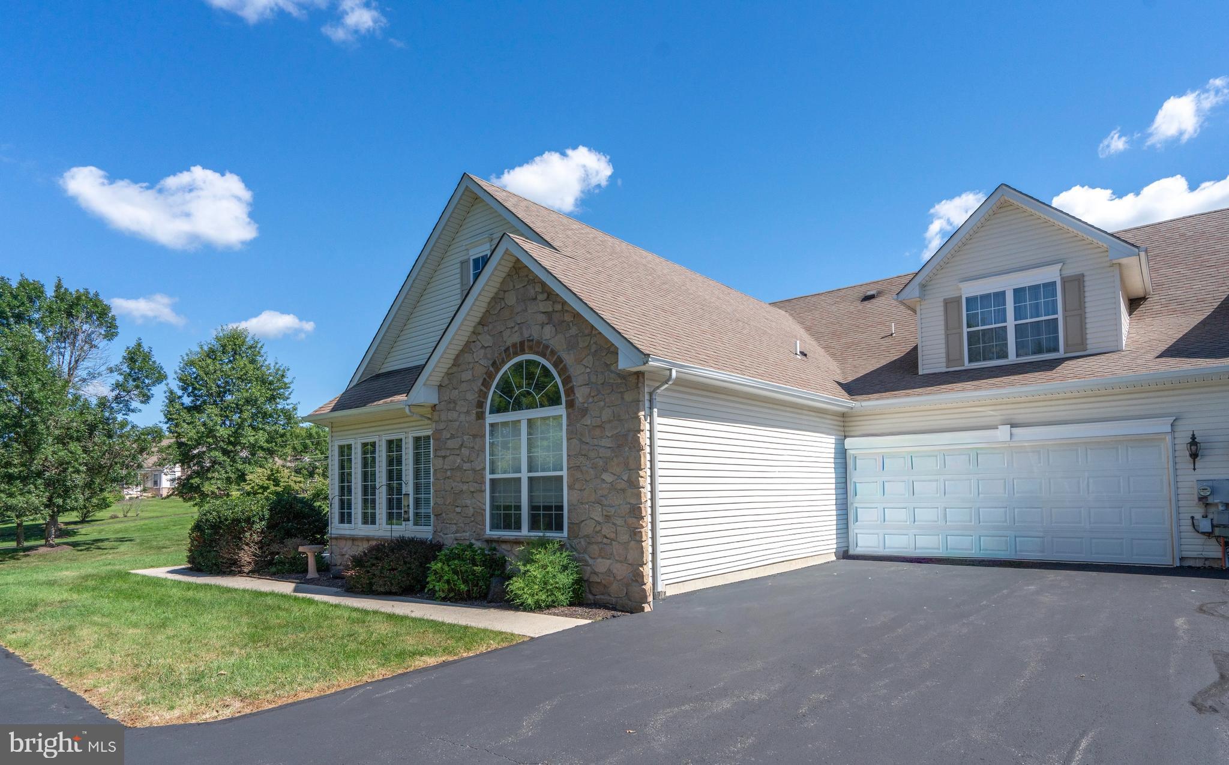
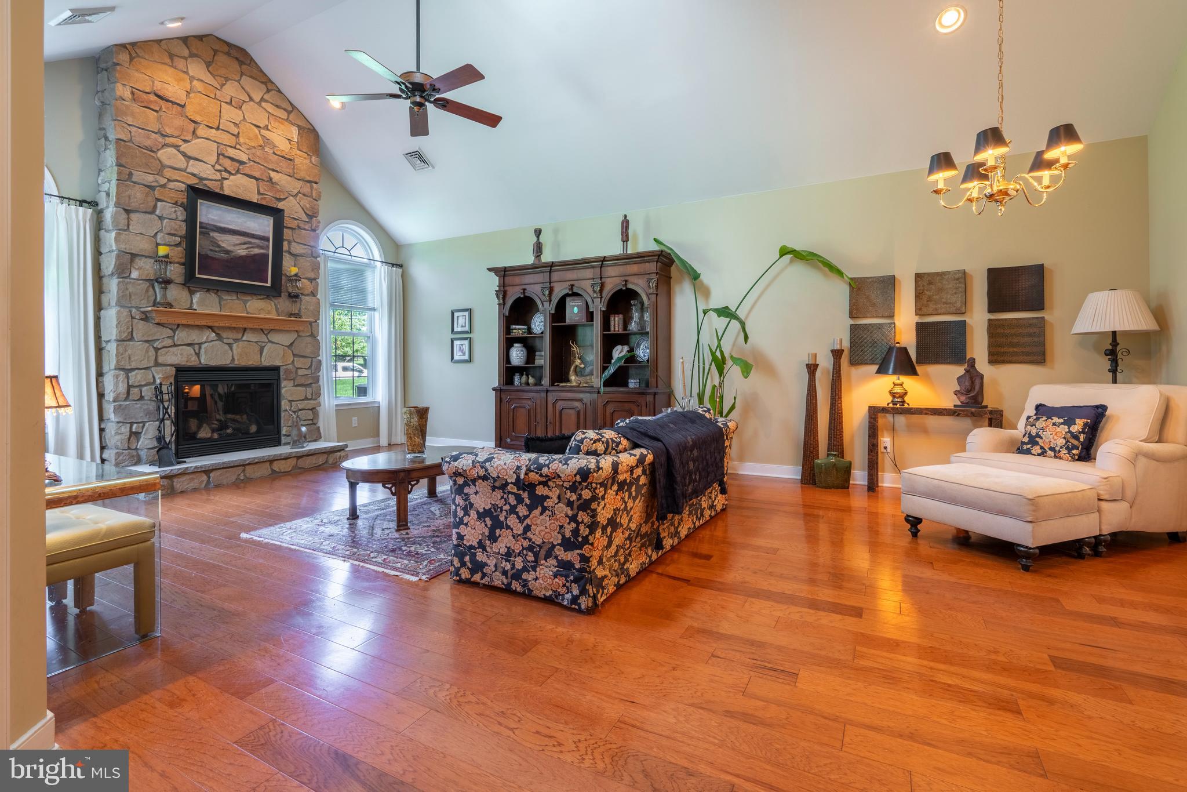
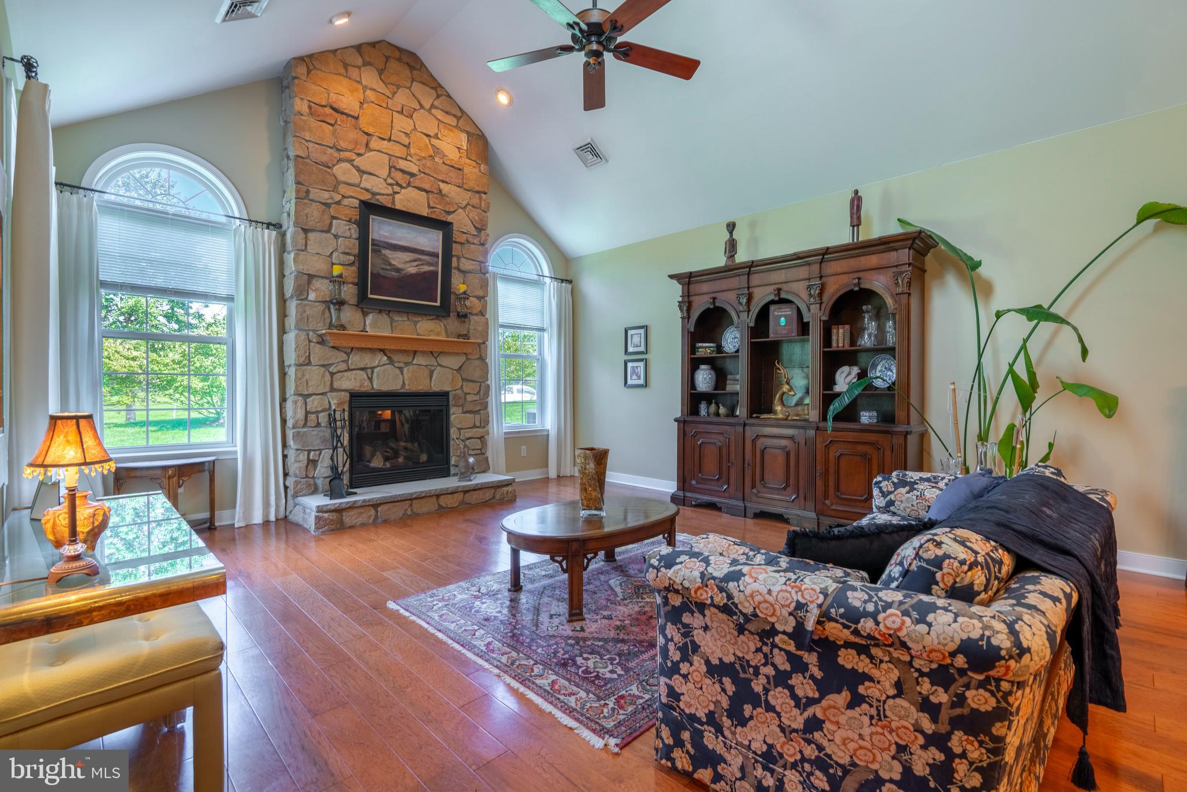
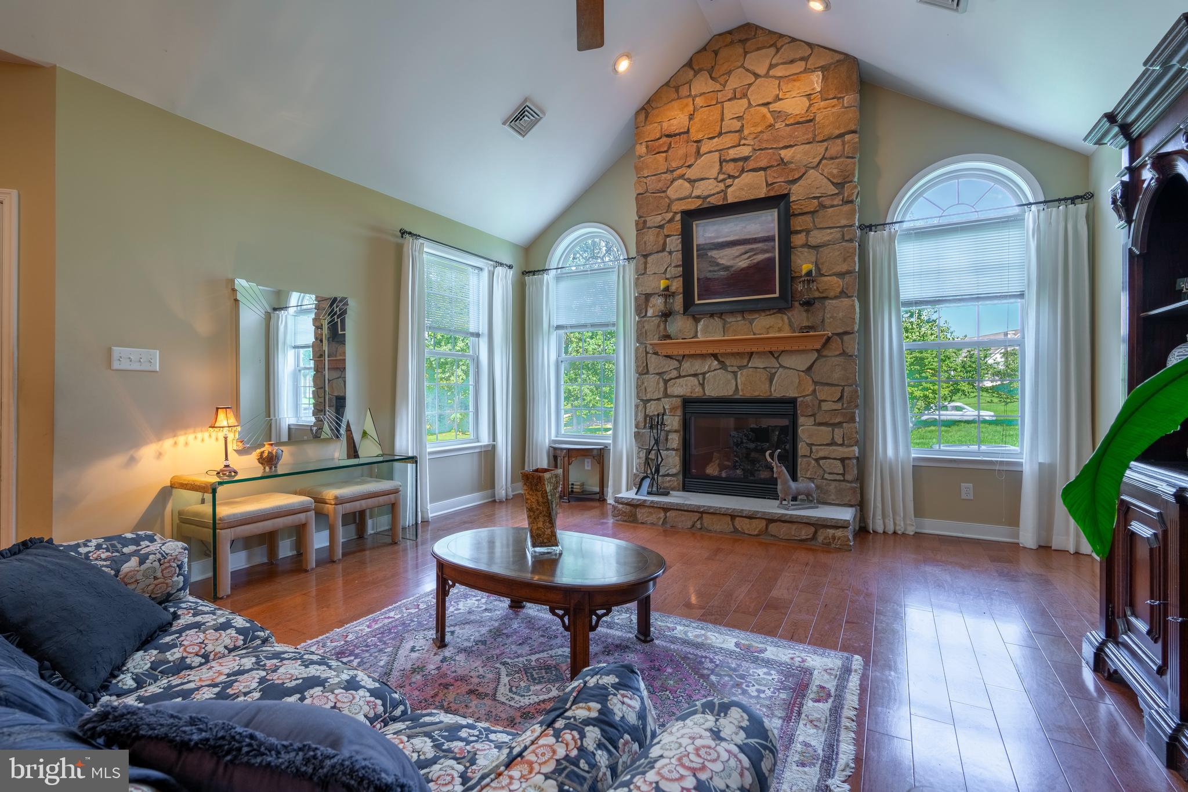
Settle into a relaxing lifestyle in this popular Concord model located in one of the more private locations in the Vineyards community in Pennsburg. The welcoming open floor plan features wider plank hardwood floors throughout the first floor. The spacious great room is warmed by a floor to ceiling fireplace, palladium windows, and recessed lighting. The versatility of this model allows for a dining area adjoining the living room area, or in a separate adjacent room across from the kitchen. This room, framed by French doors, could also serve as a den or home office. Through another set of French doors is the sunroom featuring a tile floor and two walls of windows providing an abundance of light during bleak winter days. The generous sized kitchen, with room for a table, provides an abundance of cabinets with crown molding, over and under cabinet lighting, recessed lights, and stainless steel appliances and sink. Down the hallway you’ll find the primary bedroom with recessed lighting, a large walk-in closet and en suite bathroom complete with a heat lamp for those chilly mornings. Also on this floor is a convenient half bath, coat closet, and laundry area. The second floor features the second bedroom with a large walk-in closet and a full bath for the privacy and comfort of your guests. This room could also serve as an exercise room, TV room, or a space for your hobbies, and the bathroom has a jetted tub to relieve your aches and pains after exercising! Each room of this home except for the kitchen has a ceiling fan to efficiently and economically circulate warmed and cooled air. The attached two-car garage has plenty of shelving for storing household supplies and room for sporting equipment. Outside, this home’s location within the community provides plenty of space for entertaining and lawn games and is steps away from the walking path. The Vineyards community is secured by a gated entrance and has a clubhouse with fitness room, game room, library, and kitchen. There is also a wonderful scenic paved walking path throughout the community for you and your four-legged companions, and tot lot for those visiting grandchildren. Located in a lovely rural setting yet convenient to shopping, medical facilities, recreational areas and tourism destinations including Montgomery County’s Green Lane Park, with easy access to major transportation arteries. One -year APHW Home Warranty provided to buyer.
| 7 months ago | Listing updated with changes from the MLS® |
Did you know? You can invite friends and family to your search. They can join your search, rate and discuss listings with you.