
950 BRADFIELD ROADABINGTON, PA 19001
Mortgage Calculator
Monthly Payment (Est.)
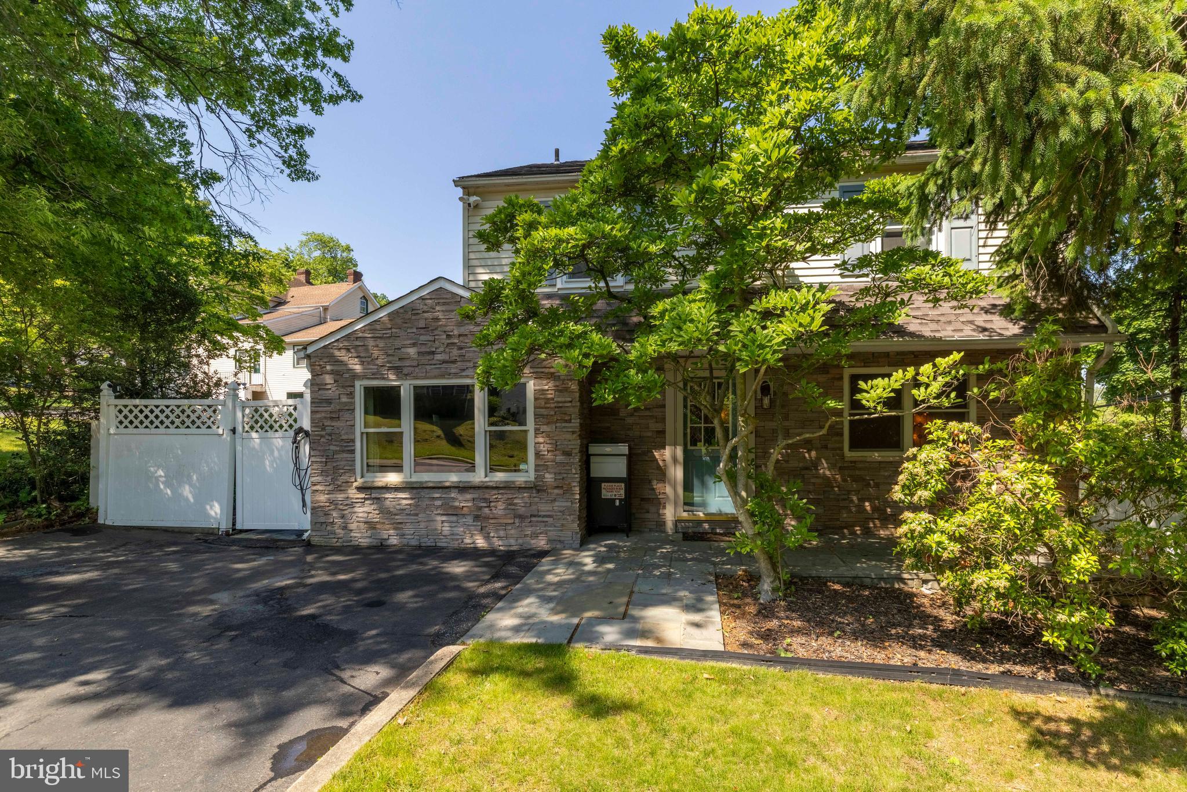
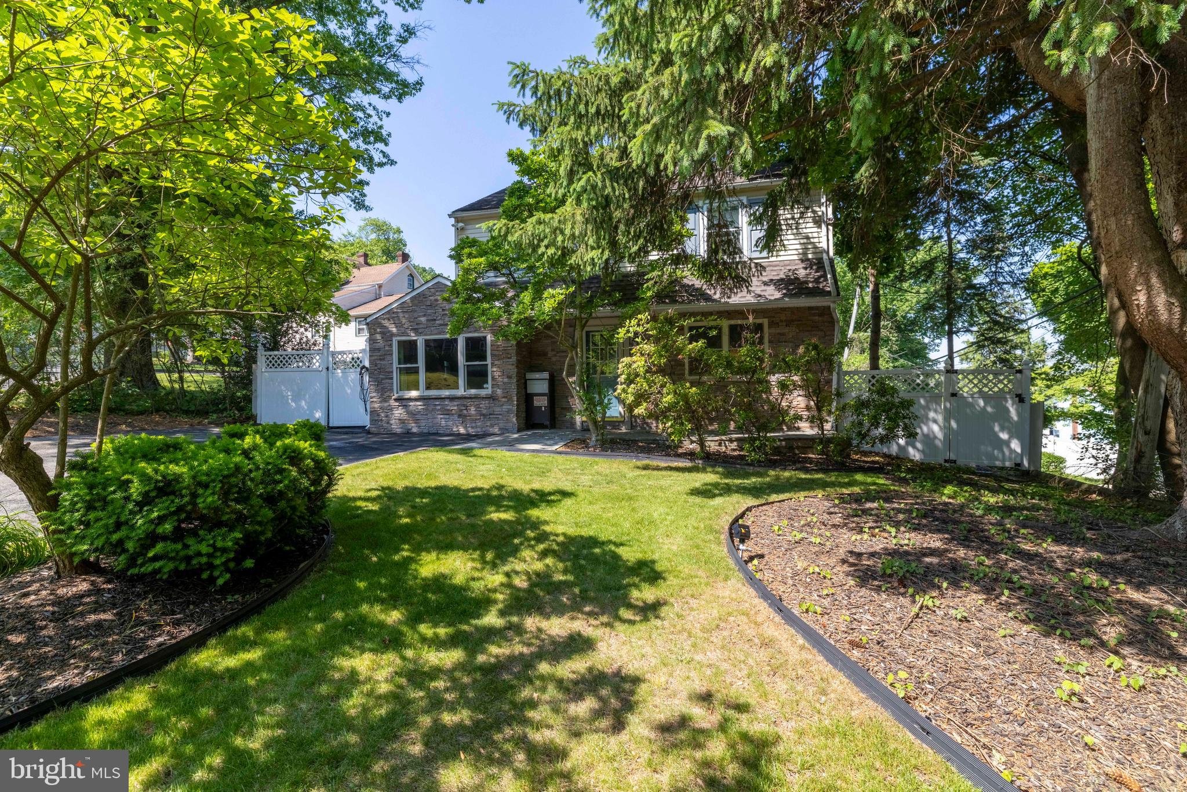
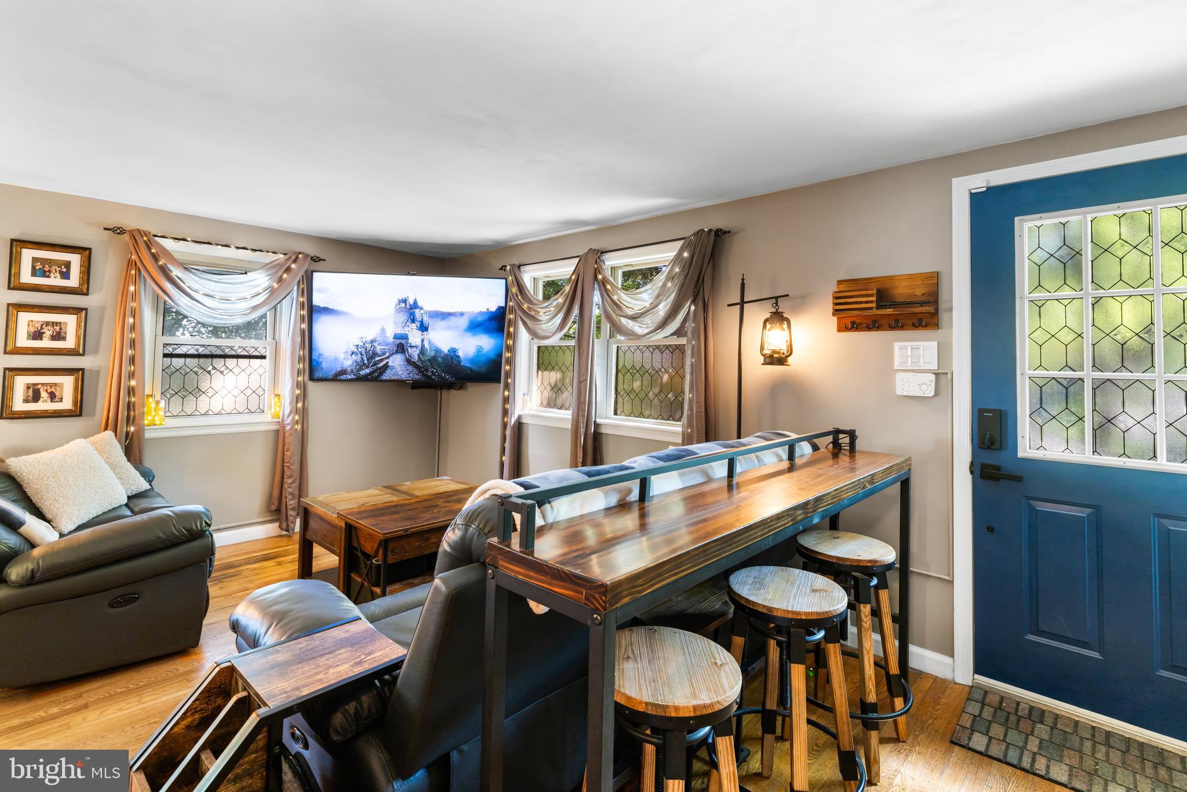
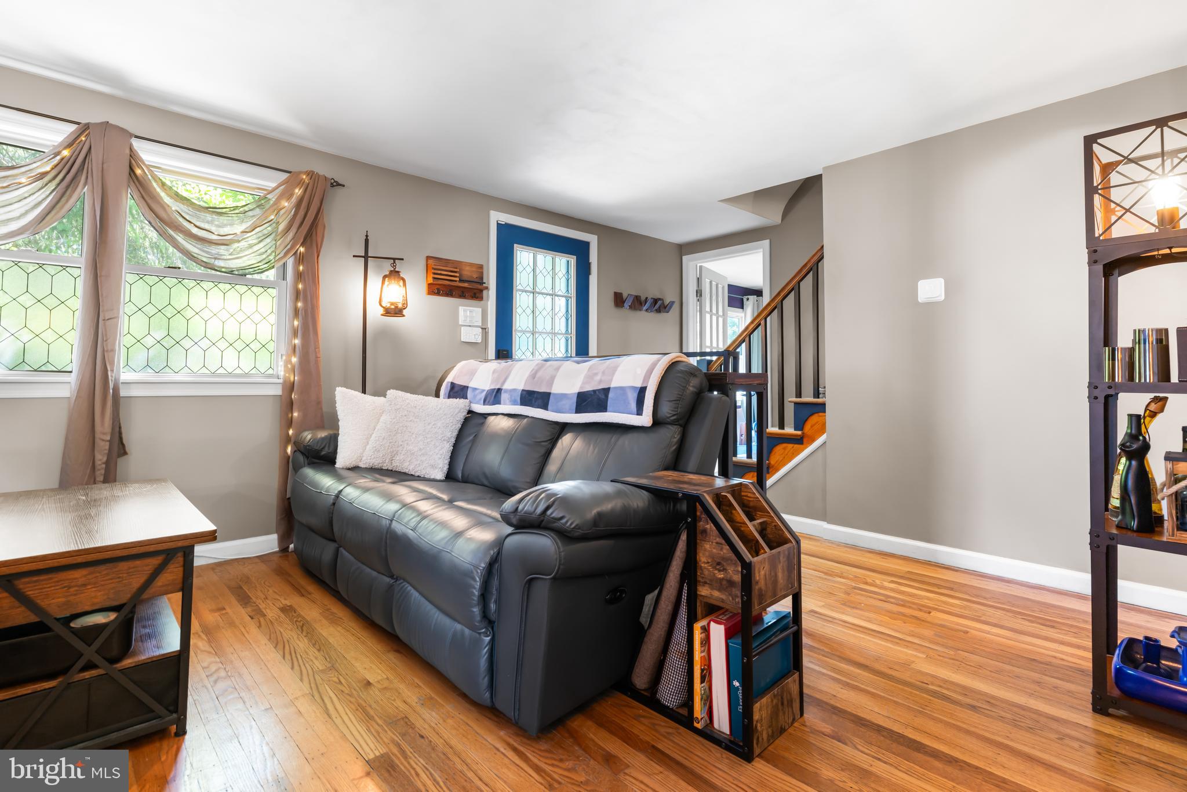
$2,053Welcome to 950 Bradfield Road, a well‑cared‑for home that has been thoughtfully updated throughout. The first floor offers an easy, comfortable layout, with the living room opening seamlessly into the dining area and kitchen. Just off the front entry is a first‑floor bedroom currently used as a spacious home office. Beyond the kitchen, a separate multi‑use room with its own exterior door provides exceptional flexibility—ideal as a guest room, game room, additional living space, or bedroom—and it includes a newly renovated convenient half bath. Upstairs, the large primary bedroom features two closets, including a newly added walk‑in cedar-walled closet. Two additional bedrooms and a modernized “Mamie Pink” full hall bath, featuring original tiles in excellent condition, complete the second floor. (Be sure to check out “Save the Pink Bathrooms” as to what makes this a special feature!) The conditioned, semi‑finished basement enhances the home’s functionality with usable square footage, dedicated laundry facilities, abundant storage, and flexible space that can be customized as needs evolve. The home’s electric has been updated throughout, including a 200‑amp service, and the backyard shed is equipped with its own panel—perfect for a workshop or hobby space. A tankless water heater and central AC add to everyday comfort. In addition, high voltage plugs have been added to the exterior of the house which are able to handle convenient at-home Level 2 EV charging. Smart features run through the home as well, connecting lights, cameras, and other devices for simple, streamlined convenience. These features include: A Ring security system on most windows and front door, as well as Ring floodlight cameras and a Ring doorbell. Philips Touchscreen WiFi Smart Lock (uses fingerprints, codes, keys, or app). Kasa/TP-Link or Amazon Smart Light switches in many of the rooms, including motion detection Smart Light switches in the first-floor powder room and the new walk-in closet. Samsung SmartThings-enabled newer dishwasher and clothes dryer. Amazon Smart Thermostat. The outdoor space is a highlight of the property, with beautiful seasonal gardens, a large functional pond in the side yard, a fully fenced‑in yard, and a dedicated work shed ready for projects, tools, or extra storage. The unique layout and location of the property provides a surprising amount of privacy from neighbors, giving a highly desirable sense of space and distance in the middle of well‑developed suburbs. Located in the award‑winning Abington School District, the home sits in a convenient pocket of Roslyn—close to shopping, parks, the Roslyn train station, scenic walking trails, and major routes that make daily routines easy.
| 6 days ago | Listing updated with changes from the MLS® | |
| a week ago | Status changed to Active | |
| 3 weeks ago | Listing first seen on site |

The real estate listing information is provided by Bright MLS is for the consumer's personal, non-commercial use and may not be used for any purpose other than to identify prospective properties consumer may be interested in purchasing. Any information relating to real estate for sale or lease referenced on this web site comes from the Internet Data Exchange (IDX) program of the Bright MLS. This web site references real estate listing(s) held by a brokerage firm other than the broker and/or agent who owns this web site. The accuracy of all information is deemed reliable but not guaranteed and should be personally verified through personal inspection by and/or with the appropriate professionals. Properties in listings may have been sold or may no longer be available. The data contained herein is copyrighted by Bright MLS and is protected by all applicable copyright laws. Any unauthorized collection or dissemination of this information is in violation of copyright laws and is strictly prohibited. Copyright © 2020 Bright MLS. All rights reserved.
Did you know? You can invite friends and family to your search. They can join your search, rate and discuss listings with you.