Search for Homes

Save
Ask
Hide
Share
$385,000

1207 RED HILL ROAD
PENNSBURG, PA 18073

Single Family Residence|Sold 10/21/2026
3
Beds
3
Total Baths
1
Full Bath
2
Partial Baths
1,132
SqFt
$340
/SqFt
1957
Built
County:
MONTGOMERY
Listing courtesy of RE/MAX Services
Bought with Selena A Darraugh of United Real Estate Strive 212 Lehigh Valley (610) 351-0212
Call Now: 717-569-8701
Is this the listing for you? We can help make it yours.
717-569-8701
1207 RED HILL ROAD1207 RED HILL ROAD1207 RED HILL ROAD1207 RED HILL ROAD
Save
Ask
Hide
Share

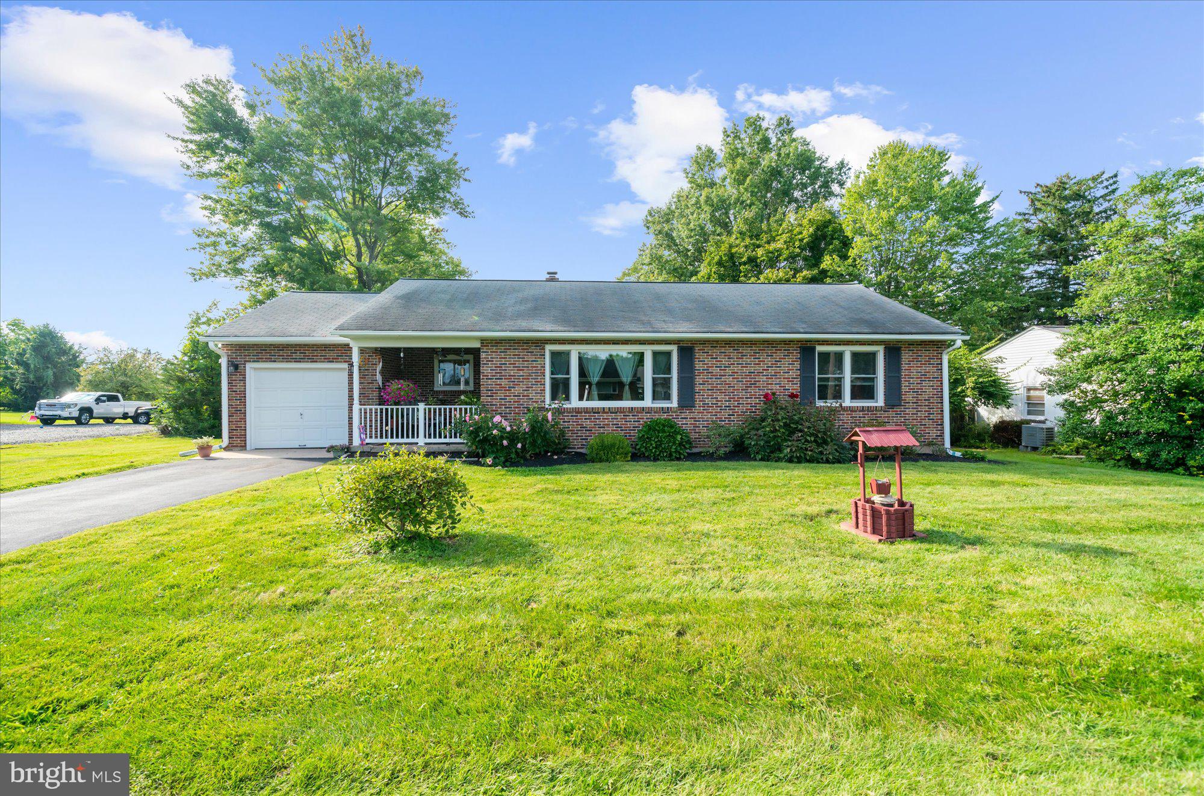
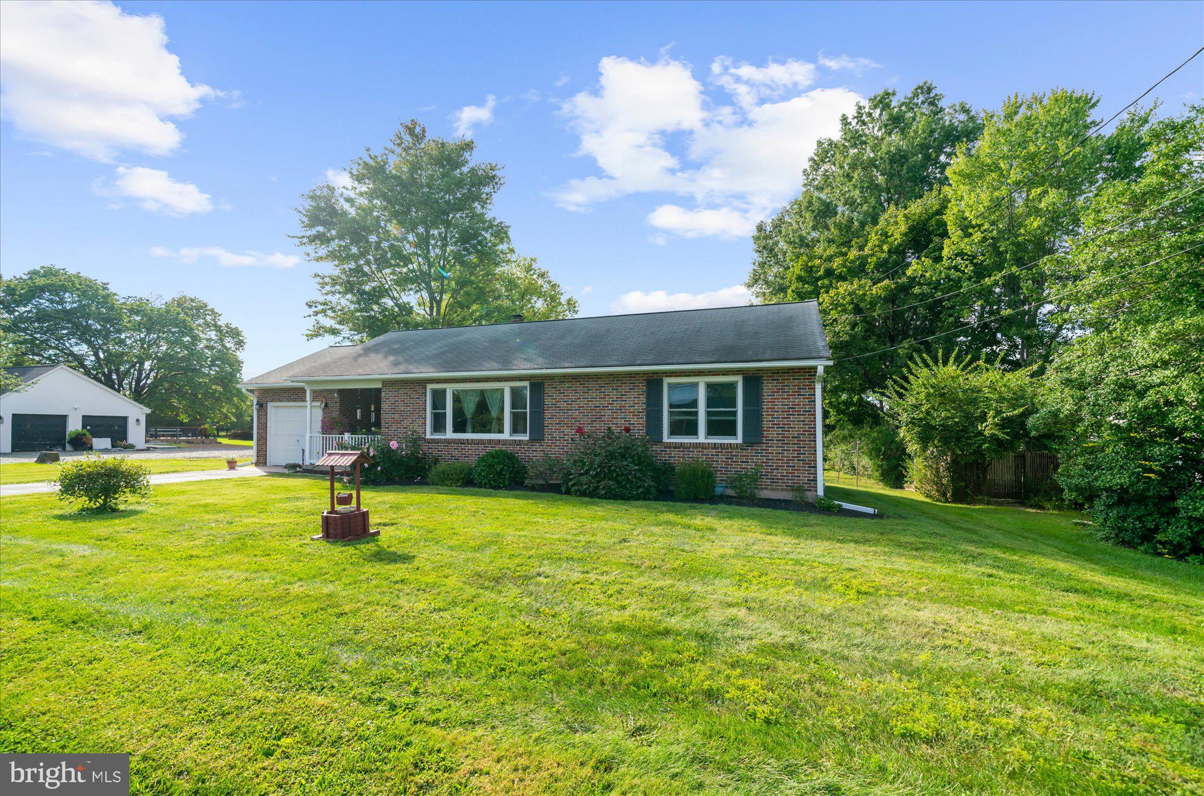
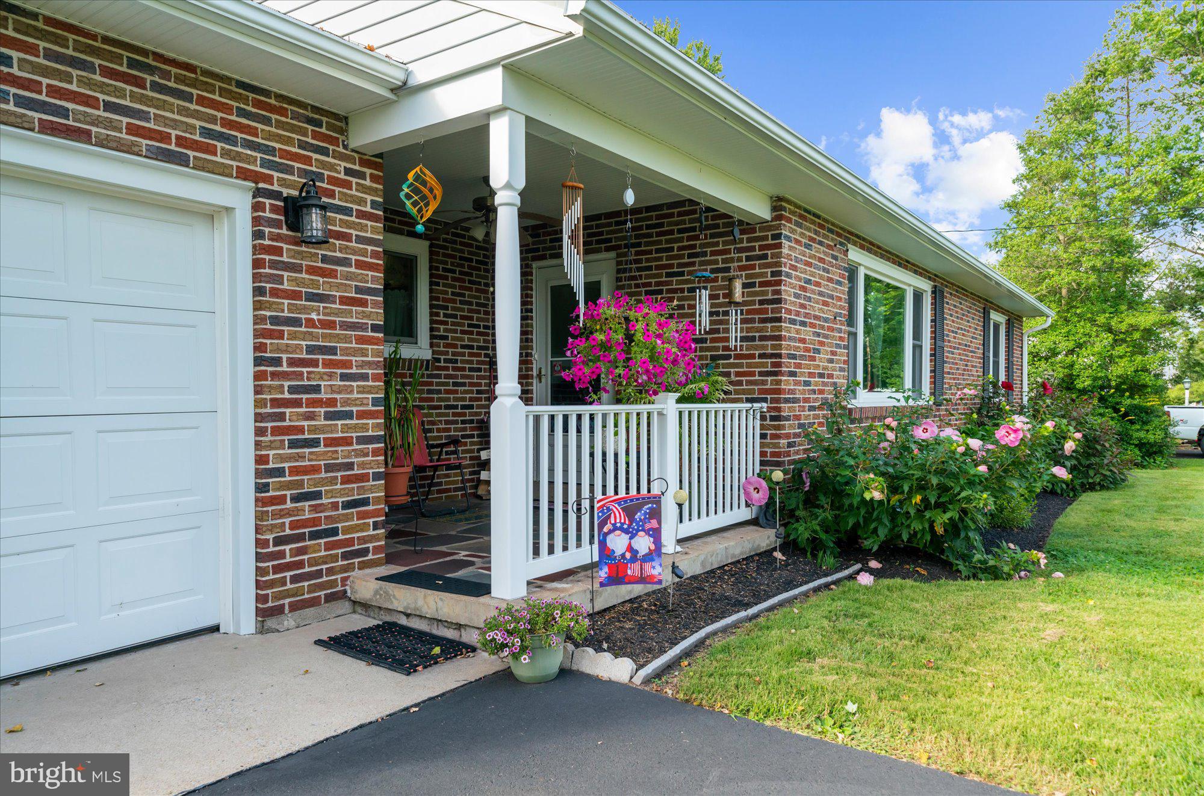
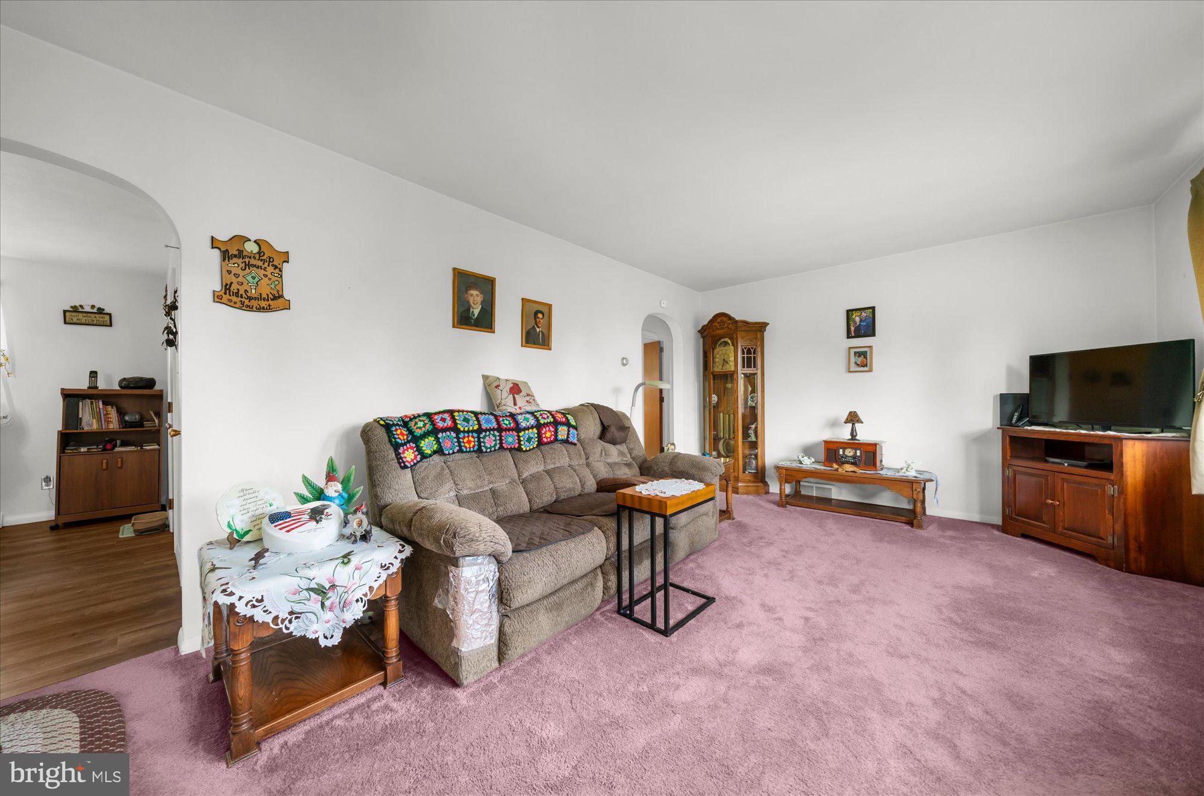
Nestled in a charming neighborhood, this delightful ranch-style home offers a perfect blend of comfort and convenience. Built in 1957, this well-maintained residence features three spacious bedrooms and one and a half bathrooms, making it an ideal retreat for those seeking a cozy yet functional living space. Step inside to discover a warm and inviting atmosphere, where natural light from a large picture window fills the livingroom, creating a welcoming ambiance. The interior boasts a practical layout, with hardwood in bedrooms and carpeting in livingroom. A full basement with bilko doors t provides ample storage and access to the back patio and open yard. There is potential to envision a cozy family room or a home office, with endless possibilities. Enjoy the ease of outdoor living with a level backyard that invites relaxation and play. Extra storage is added with the shed and garage areas. Located in a peaceful setting this home is just a stone's throw away from local parks, shops, and dining options, ensuring that everything you need is within reach. This property is not just a house; it's a place to create lasting memories. Don't miss the opportunity to make this inviting space your own!

Save
Ask
Hide
Share
Listing Snapshot
Bedrooms 
3
Total Baths 
3
Full Baths 
1
Partial Baths 
2
Inside Area (SqFt) 
1,132 sqft
Lot Size 
0.46 Acres
Year Built 
1957
MLS Number 
PAMC2193320
Status 
Sold
Property Tax 
$3,928
HOA/Condo/Coop Fees 
N/A
Sq Ft Source 
Estimated
Friends & Family
Recent Activity
2 days agoListing updated with changes from the MLS
General Features
Acres 
0.46
Attached Garage 
Yes
Cross Street 
Main
Foundation 
Block
Garage 
Yes
Garage Spaces 
1
Levels 
One
Parking 
AsphaltPrivateGarageDrivewayInside EntranceAttached
Parking Spaces 
5
Property Sub Type 
Single Family Residence
Special Circumstances 
Standard
SqFt Above 
1132
SqFt Total 
1132
Style 
Ranch/Rambler
Utilities 
Cable AvailableElectricity Available
Water Source 
Well
Zoning 
RES
Interior Features
Appliances 
RangeOvenElectric RangeElectric OvenElectric Water HeaterBuilt-In RangeCooktopDishwasherExhaust FanRefrigeratorWasherWater HeaterWater Purifier
Basement 
Cooling 
Central AirCeiling Fan(s)Electric
Flooring 
CarpetWoodHardwood
Furnished 
Unfurnished
Heating 
Exhaust FanCentralHeat Pump
Interior 
Ceiling Fan(s)Pantry
Main Level Bedrooms 
3
Window Features 
Window CoveringsWindow Treatments
Bedroom 2 
Level - Main
Bedroom 3 
Level - Main
Kitchen 
Level - Main
Living Room 
Level - Main
Primary Bedroom 
Level - Main
Storage Room 
Utility Room 
Save
Ask
Hide
Share
Exterior Features
Construction Details 
AsphaltBlockBrickFrame
Lot Features 
Front YardLevelPrivateBack Yard
Patio And Porch 
PatioPorchScreened
Pool Features 
None
Roof 
Shingle
View 
Trees/WoodsGarden
Waterview 
Trees/WoodsGarden
Windows/Doors 
Window CoveringsWindow Treatments
Community Features
MLS Area 
Upper Hanover Twp (10657)
School District 
UPPER PERKIOMEN
Schools
School District
UPPER PERKIOMEN
Elementary School
Unknown
Middle School
Unknown
High School
Unknown
Neighborhood & Commute
Source: Walkscore
Disclosure: Community information and market data powered by Constellation Data Labs. Information is deemed reliable but not guaranteed.
Save
Ask
Hide
Share

Contact Kingsway Today

Have questions or ready to take the next step in your real estate journey? The team at Kingsway Realty is here to help. Submissions will be sent to the next available agent.

If you wish to reach a specific agent, please check out our agents page or visit our agent email directory.