
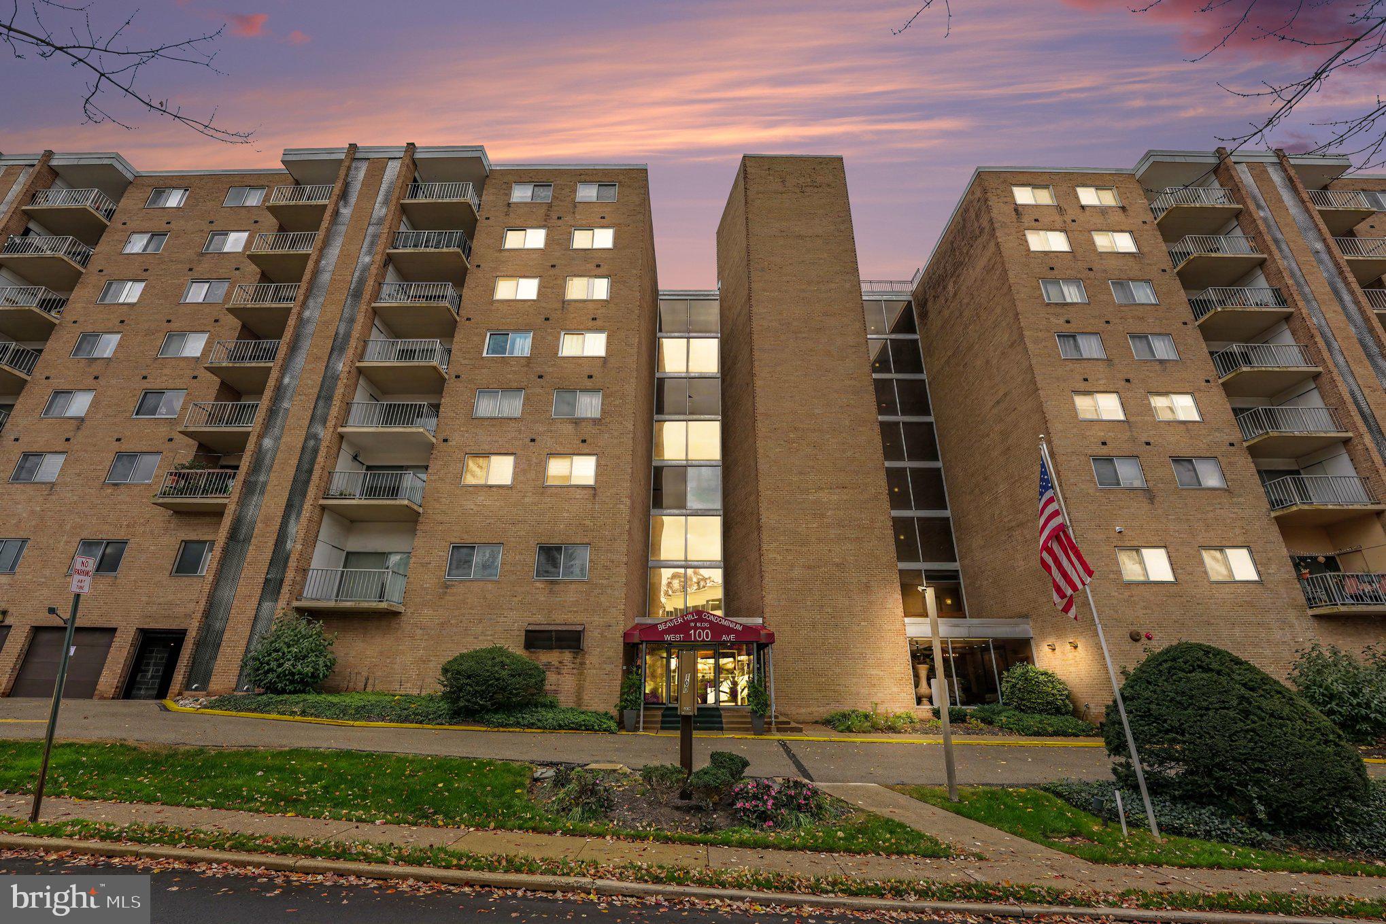
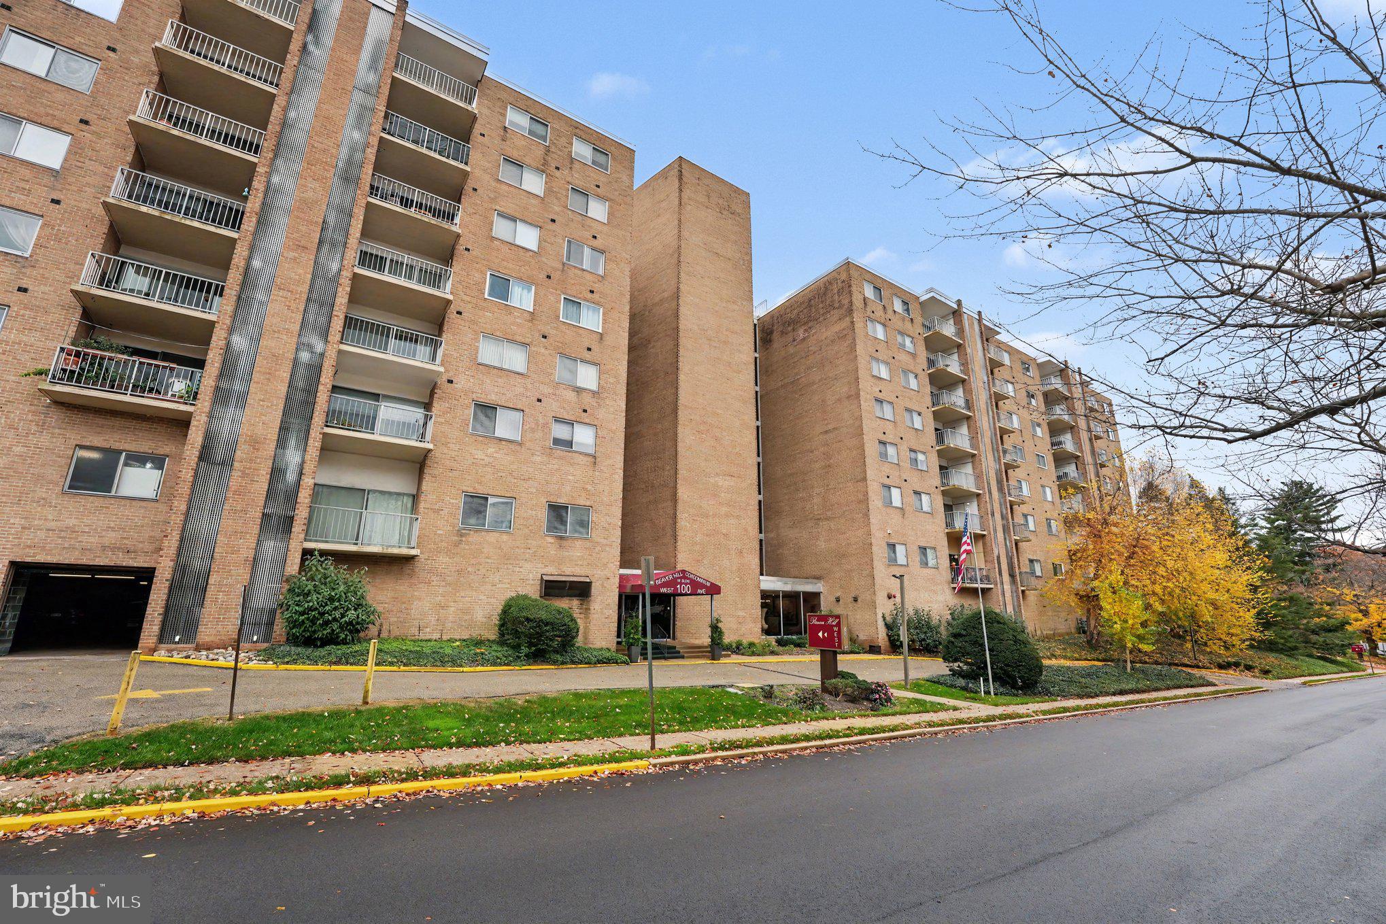
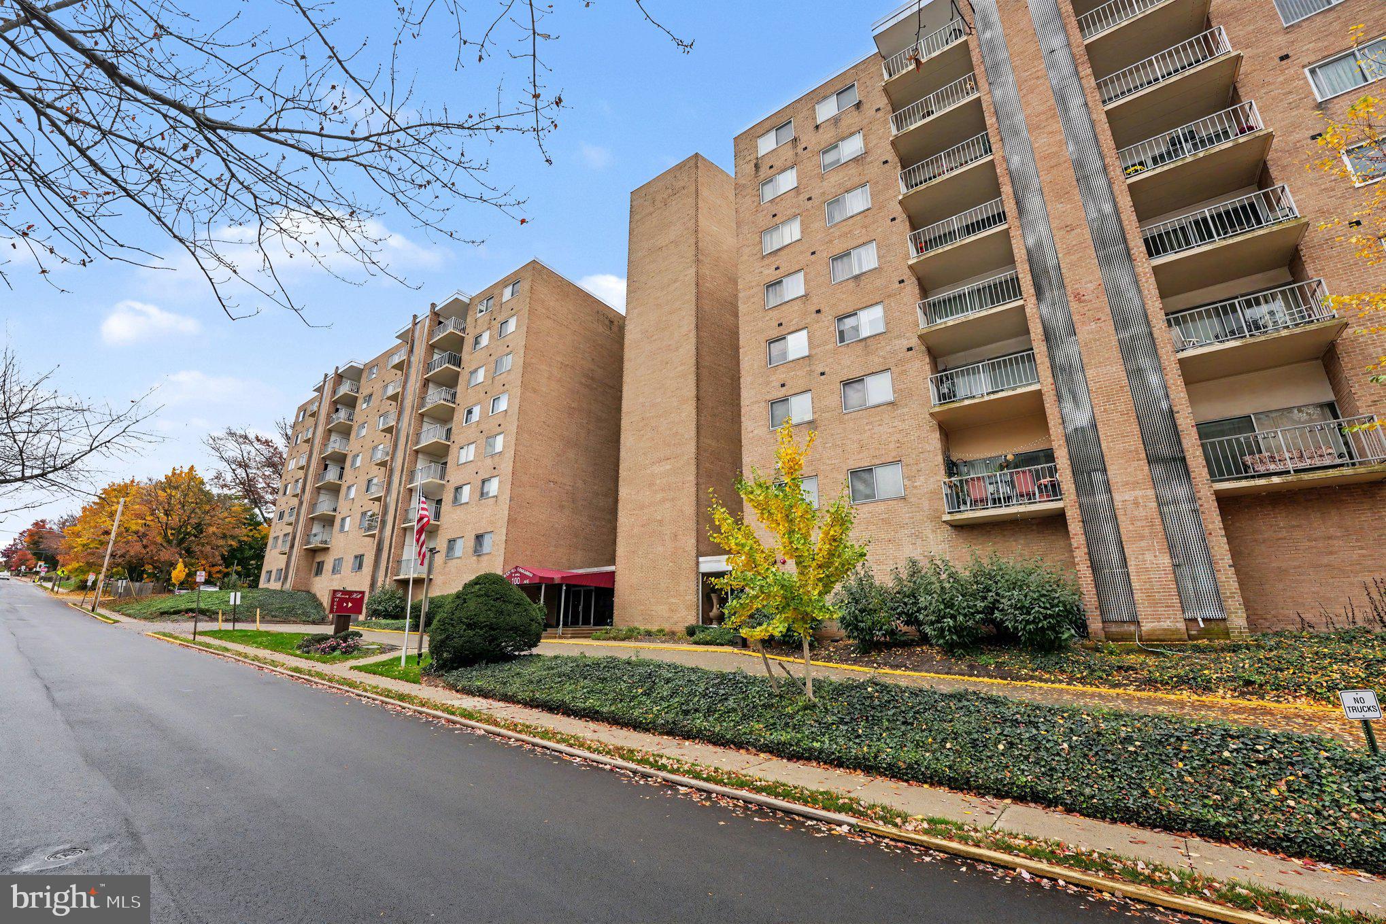
BEAVER HILL WEST100 WEST AVENUE 415-WJENKINTOWN, PA 19046

Mortgage Calculator
Monthly Payment (Est.)
Enter an interest rate to see your estimated monthly payment.This beautifully renovated 2-bedroom, 2-full-bath Beaver Hill Condominium offers convenient, turn-key living. The unit features a newly updated kitchen complete with new quartz countertops, cabinetry, subway tile backsplash, stainless steel stove, microwave, dishwasher, and sink. Additional interior highlights include two newly renovated bathrooms, luxury vinyl plank flooring, new baseboards, and updated electrical outlets. The monthly condo fee covers gas, electricity, water, sewer, HVAC maintenance and replacement, trash, snow removal, and exterior maintenance, while ample parking is available and pool access is offered for a reasonable fee. Situated within short walking distance to the Septa Jenkintown/Wyncote Regional Rail Station, Jenkintown Borough Public Schools, local restaurants, coffee shops, and shopping, the property also provides easy access to Routes 611, 309, and 73. Please explore the property website, quick video, slideshow, 3D virtual tour, and floor plan by clicking the icons and then please schedule an appointment with your agent to view this superb home firsthand.
| yesterday | Listing updated with changes from the MLS | |
| yesterday | Listing first seen on site |

The real estate listing information is provided by Bright MLS is for the consumer's personal, non-commercial use and may not be used for any purpose other than to identify prospective properties consumer may be interested in purchasing. Any information relating to real estate for sale or lease referenced on this web site comes from the Internet Data Exchange (IDX) program of the Bright MLS. This web site references real estate listing(s) held by a brokerage firm other than the broker and/or agent who owns this web site. The accuracy of all information is deemed reliable but not guaranteed and should be personally verified through personal inspection by and/or with the appropriate professionals. Properties in listings may have been sold or may no longer be available. The data contained herein is copyrighted by Bright MLS and is protected by all applicable copyright laws. Any unauthorized collection or dissemination of this information is in violation of copyright laws and is strictly prohibited. Copyright © 2020 Bright MLS. All rights reserved.