Search for Homes

Save
Ask
Tour
Hide
Share
$564,900
7 Days On Site

3043 SAMANTHA WAY LOT 69
GILBERTSVILLE, PA 19525

Single Family Residence|Pending
4
Beds
3
Total Baths
2
Full Baths
1
Partial Bath
2,643
SqFt
$214
/SqFt
2015
Built
Subdivision:
BELLA VISTA
County:
MONTGOMERY
Listing courtesy of United Real Estate Strive 212
Call Now: 717-569-8701
Is this the listing for you? We can help make it yours.
717-569-8701
3043 SAMANTHA WAY LOT 693043 SAMANTHA WAY LOT 693043 SAMANTHA WAY LOT 693043 SAMANTHA WAY LOT 69
Save
Ask
Tour
Hide
Share

Mortgage Calculator

Monthly Payment (Est.)

Enter an interest rate to see your estimated monthly payment.
Calculator powered by Showcase IDX, a Constellation1 Company. Copyright ©2026 Information is deemed reliable but not guaranteed.

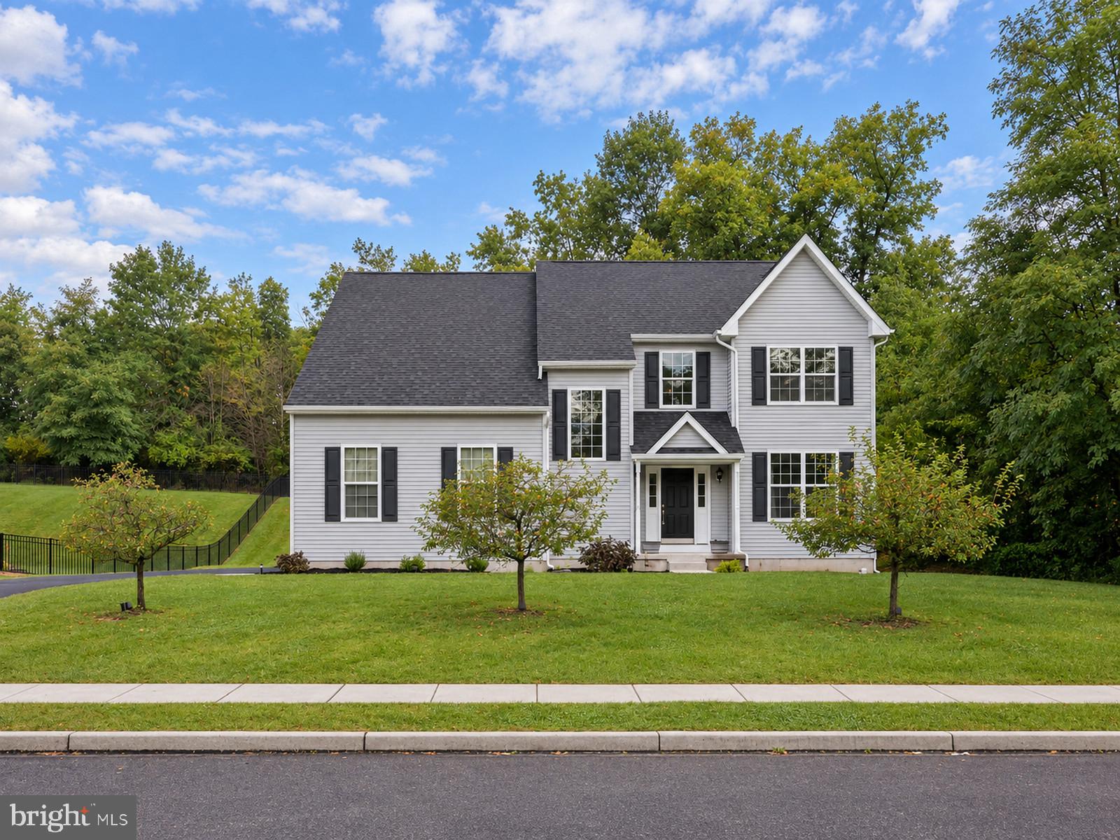
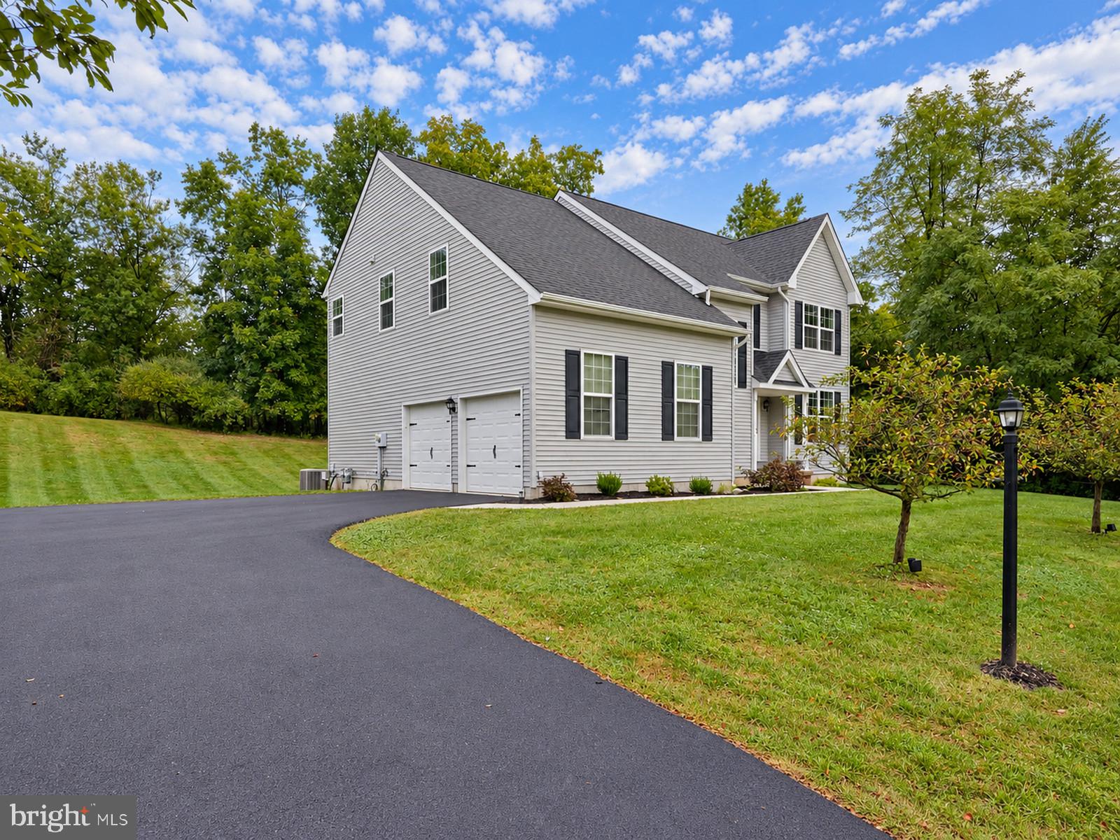
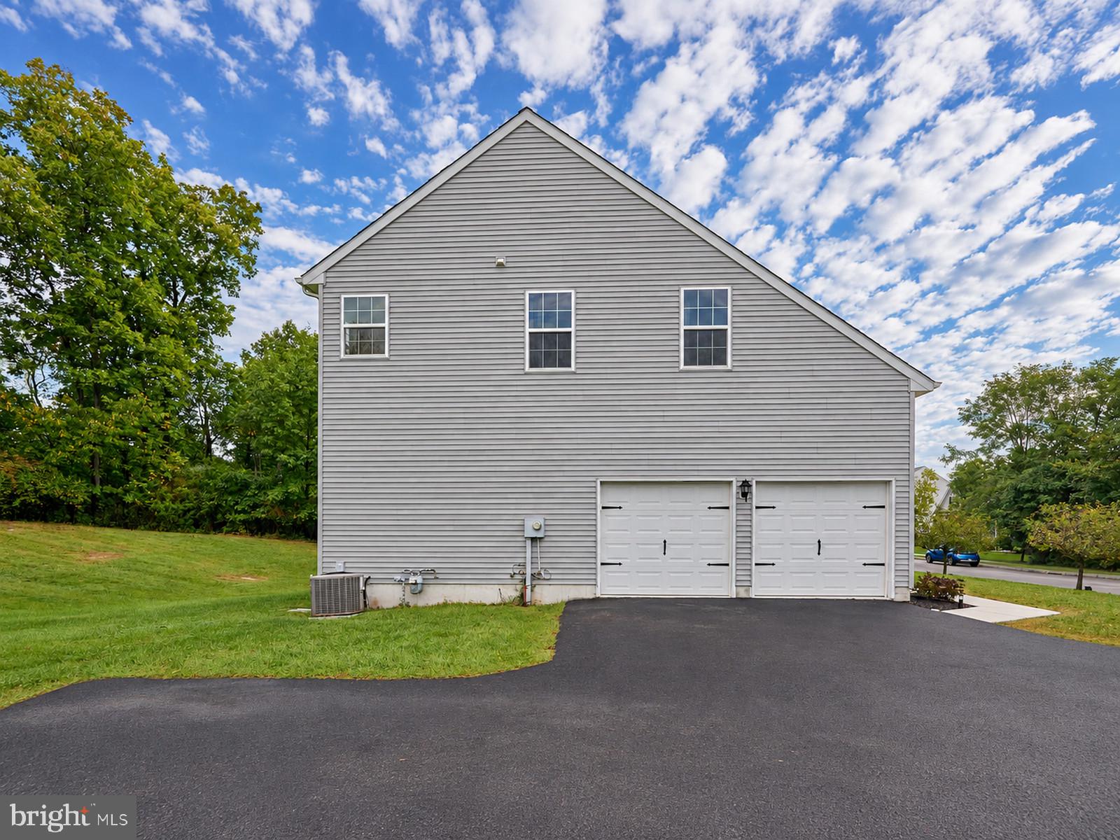
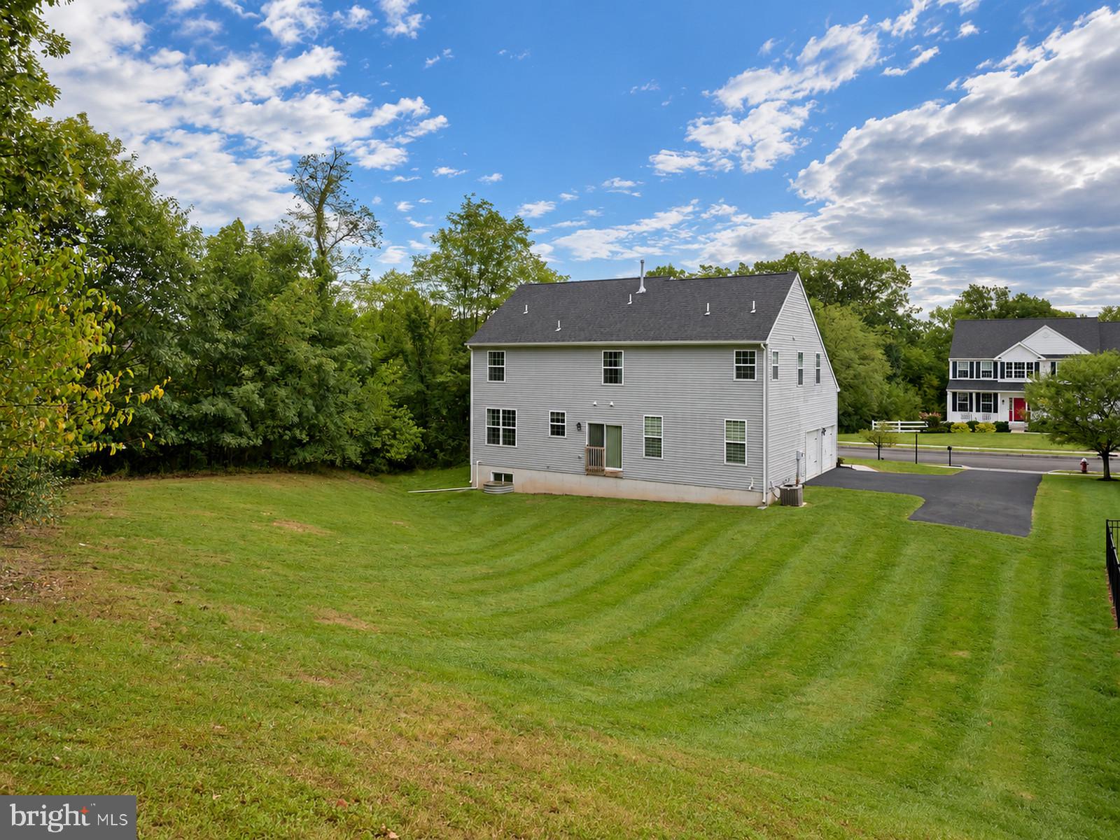
Welcome to this beautiful 4-bedroom home in the desirable Bella Vista neighborhood! Built in 2015 and situated on nearly half an acre, this spacious home offers an open and inviting floor plan. The kitchen features granite countertops, solid wood cabinetry, and stainless steel appliances, all opening to a large family room. A formal dining room and additional sitting area provide plenty of space for entertaining. The huge primary suite features two walk-in closets and a private bath with soaking tub and separate shower. Enjoy abundant natural light throughout, generous bedrooms, a large backyard, gas heat, and an oversized two-car garage. A wonderful opportunity to own a newer home with plenty of space in a sought-after neighborhood! Act fast, this home is priced to sell!!

Save
Ask
Tour
Hide
Share
Listing Snapshot
Price 
$564,900
Days On Site 
7 Days
Bedrooms 
4
Inside Area (SqFt) 
2,643 sqft
Total Baths 
3
Full Baths 
2
Partial Baths 
1
Lot Size 
0.4 Acres
Year Built 
2015
MLS® Number 
PAMC2195794
Status 
Pending
Property Tax 
$8,531
HOA/Condo/Coop Fees 
$33.25 monthly
Sq Ft Source 
Assessor
Friends & Family
Recent Activity
5 days agoStatus changed to Pending
5 days agoListing updated with changes from the MLS®
a week agoListing first seen on site
General Features
Acres 
0.4
Cross Street 
FAGLEYSVILLE
Foundation 
Concrete Perimeter
Levels 
Two
Parking 
Driveway
Property Sub Type 
Single Family Residence
Sewer 
Public Sewer
Special Circumstances 
Standard
SqFt Above 
2643
SqFt Total 
2643
Style 
Colonial
Utilities 
Cable Available
Water Source 
Public
Zoning 
R25
Interior Features
Appliances 
Gas Water Heater
Basement 
FullUnfinished
Cooling 
Central AirElectric
Flooring 
CarpetWood
Heating 
Natural GasCentral
Interior 
Eat-in KitchenHigh CeilingsPantry
Laundry Features 
Upper Level
Main Level Bedrooms 
4
Save
Ask
Tour
Hide
Share
Exterior Features
Construction Details 
Vinyl Siding
Pool Features 
None
Community Features
Association Fee 
$399.0
Association Fee Frequency 
Annually
MLS Area 
New Hanover Twp (10647)
School District 
BOYERTOWN AREA
Schools
School District
BOYERTOWN AREA
Elementary School
Unknown
Middle School
Unknown
High School
BOYERTOWN AREA JHS-EAST
Listing courtesy of United Real Estate Strive 212


The real estate listing information is provided by Bright MLS is for the consumer's personal, non-commercial use and may not be used for any purpose other than to identify prospective properties consumer may be interested in purchasing. Any information relating to real estate for sale or lease referenced on this web site comes from the Internet Data Exchange (IDX) program of the Bright MLS. This web site references real estate listing(s) held by a brokerage firm other than the broker and/or agent who owns this web site. The accuracy of all information is deemed reliable but not guaranteed and should be personally verified through personal inspection by and/or with the appropriate professionals. Properties in listings may have been sold or may no longer be available. The data contained herein is copyrighted by Bright MLS and is protected by all applicable copyright laws. Any unauthorized collection or dissemination of this information is in violation of copyright laws and is strictly prohibited. Copyright © 2020 Bright MLS. All rights reserved.

Neighborhood & Commute
Source: Walkscore
Disclosure: Community information and market data powered by Constellation Data Labs. Information is deemed reliable but not guaranteed.
Save
Ask
Tour
Hide
Share

Contact Kingsway Today

Have questions or ready to take the next step in your real estate journey? The team at Kingsway Realty is here to help. Submissions will be sent to the next available agent.

If you wish to reach a specific agent, please check out our agents page or visit our agent email directory.