
63 LARK LANEGILBERTSVILLE, PA 19525
Mortgage Calculator
Monthly Payment (Est.)
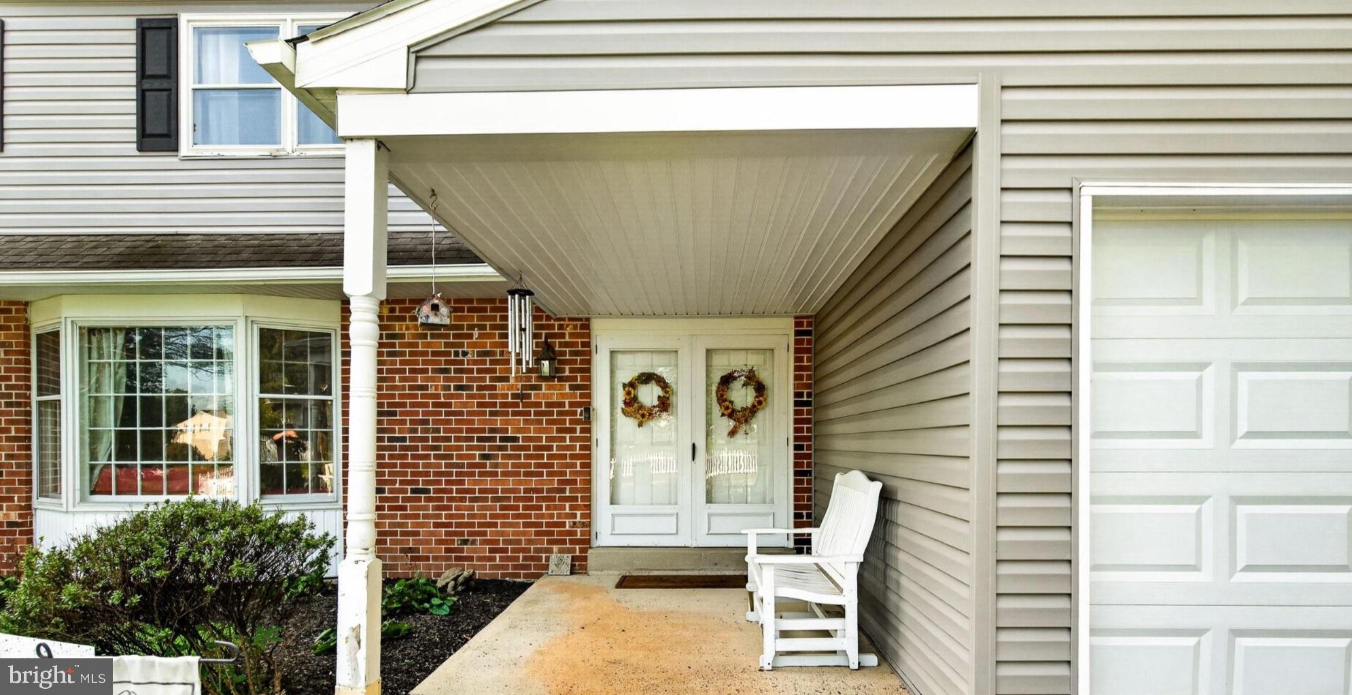
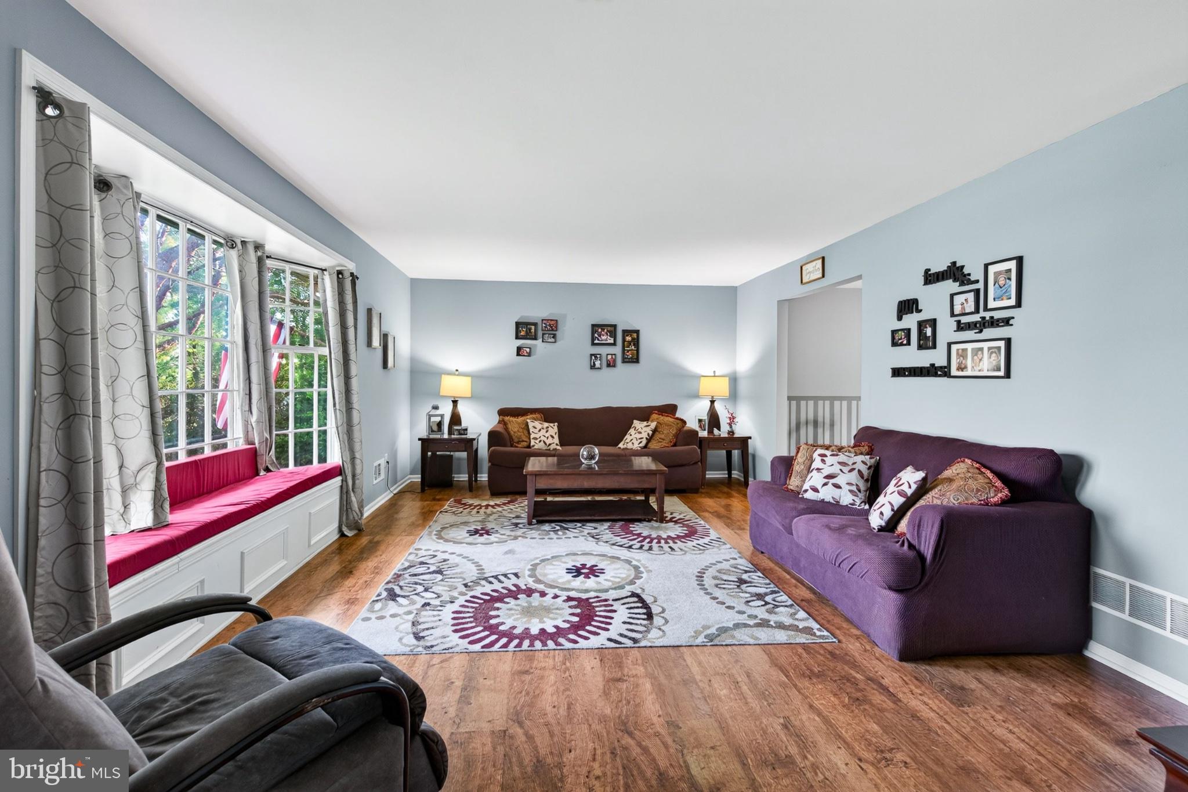
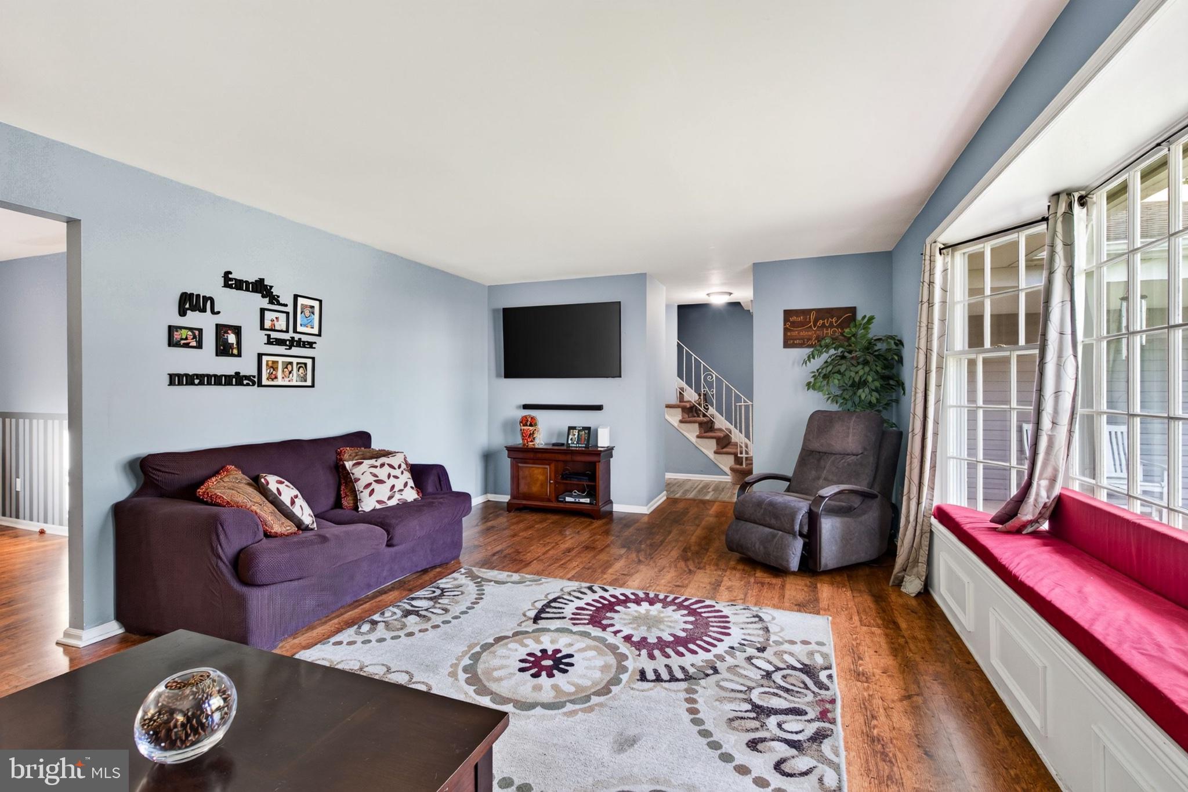
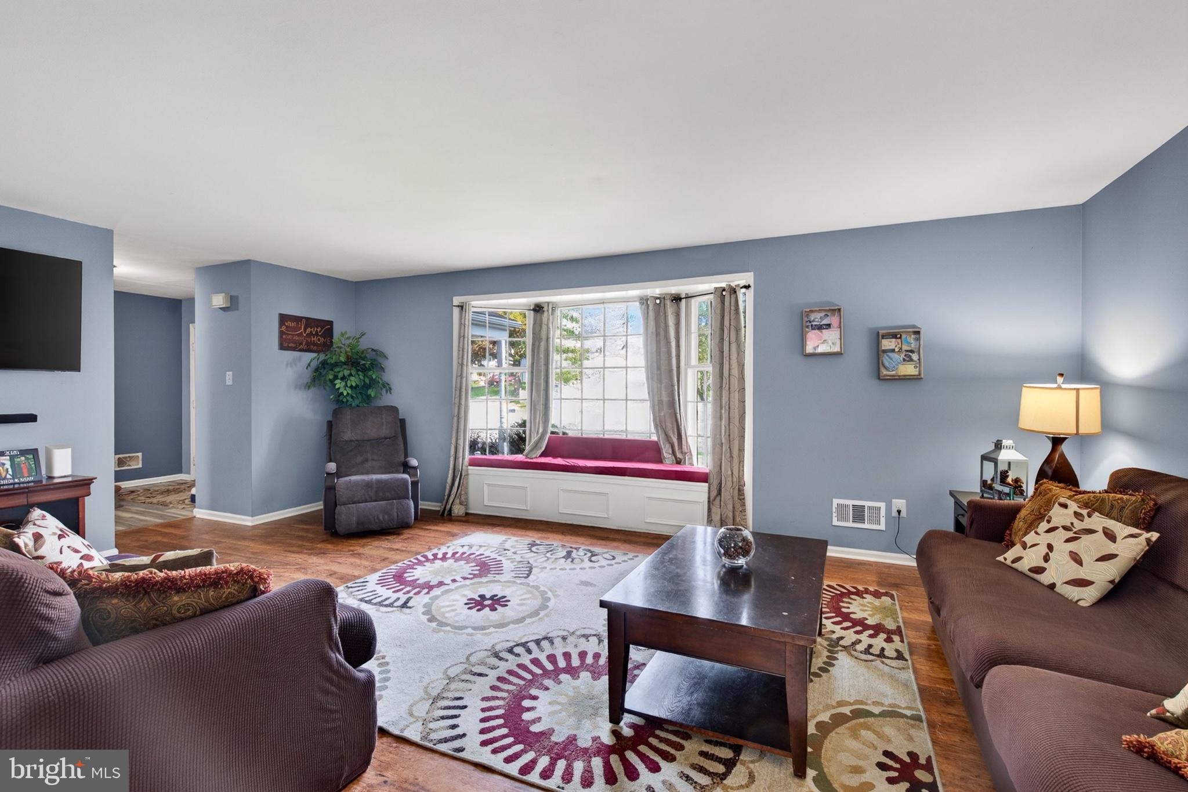
Enter an interest rate to see your estimated monthly payment.Welcome to 63 Lark Ln in the highly desirable Douglass Twp. This beautiful 4 bedroom, 2.5 bath home in Boyertown School District offers an updated eat in kitchen, bathrooms and enclosed rear porch! The main floor features a large living room with bay window allowing lots of natural light, dining room, family room with access to rear porch, 2 car garage, laundry and half bath. The newly updated eat in kitchen offers an island, tile backsplash and stainless steel appliances. Upstairs offers 4 generously sized bedrooms and a full hall bathroom. The primary suite includes an updated private bathroom with walk in closet and another closet in the room. The unfinished basement offers high ceilings and plenty of room for storage. Step outside to relax in the rear screened-in porch, ideal for enjoying your backyard setting with a nice wooded area providing that peaceful vibe. Located in a quiet neighborhood with no HOA, this home combines comfort, style, and convenience. Schedule your showing today as this one won’t last long!
| 8 hours ago | Status changed to Active | |
| 8 hours ago | Listing updated with changes from the MLS® | |
| 7 days ago | Listing first seen on site |

The real estate listing information is provided by Bright MLS is for the consumer's personal, non-commercial use and may not be used for any purpose other than to identify prospective properties consumer may be interested in purchasing. Any information relating to real estate for sale or lease referenced on this web site comes from the Internet Data Exchange (IDX) program of the Bright MLS. This web site references real estate listing(s) held by a brokerage firm other than the broker and/or agent who owns this web site. The accuracy of all information is deemed reliable but not guaranteed and should be personally verified through personal inspection by and/or with the appropriate professionals. Properties in listings may have been sold or may no longer be available. The data contained herein is copyrighted by Bright MLS and is protected by all applicable copyright laws. Any unauthorized collection or dissemination of this information is in violation of copyright laws and is strictly prohibited. Copyright © 2020 Bright MLS. All rights reserved.