
1704 VILLAGE GREEN DRIVEGILBERTSVILLE, PA 19525
Mortgage Calculator
Monthly Payment (Est.)
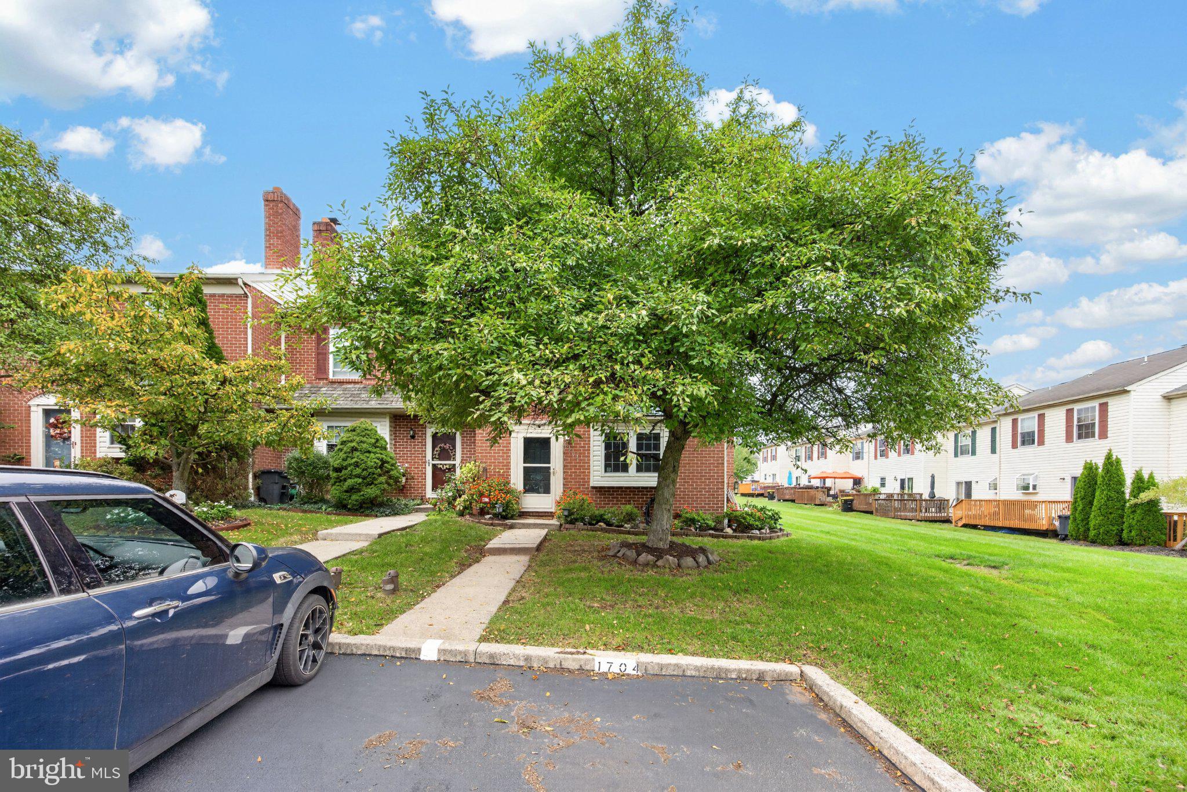
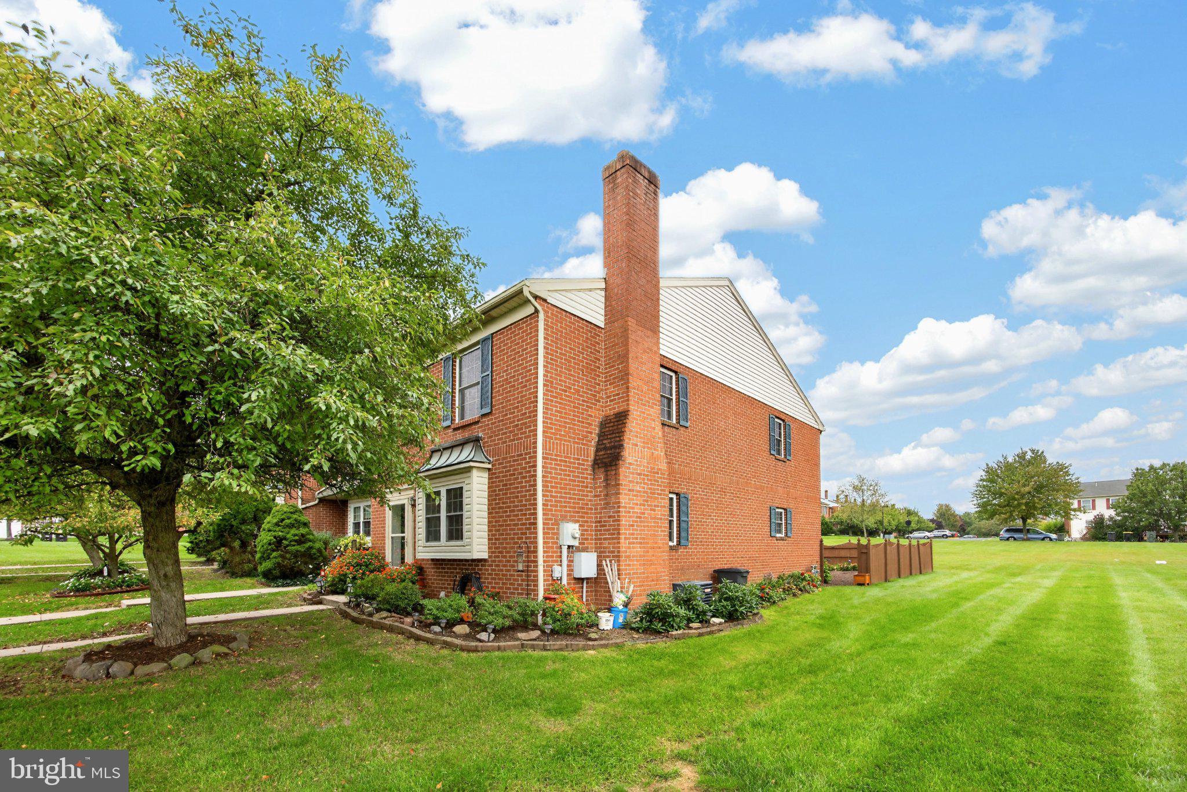
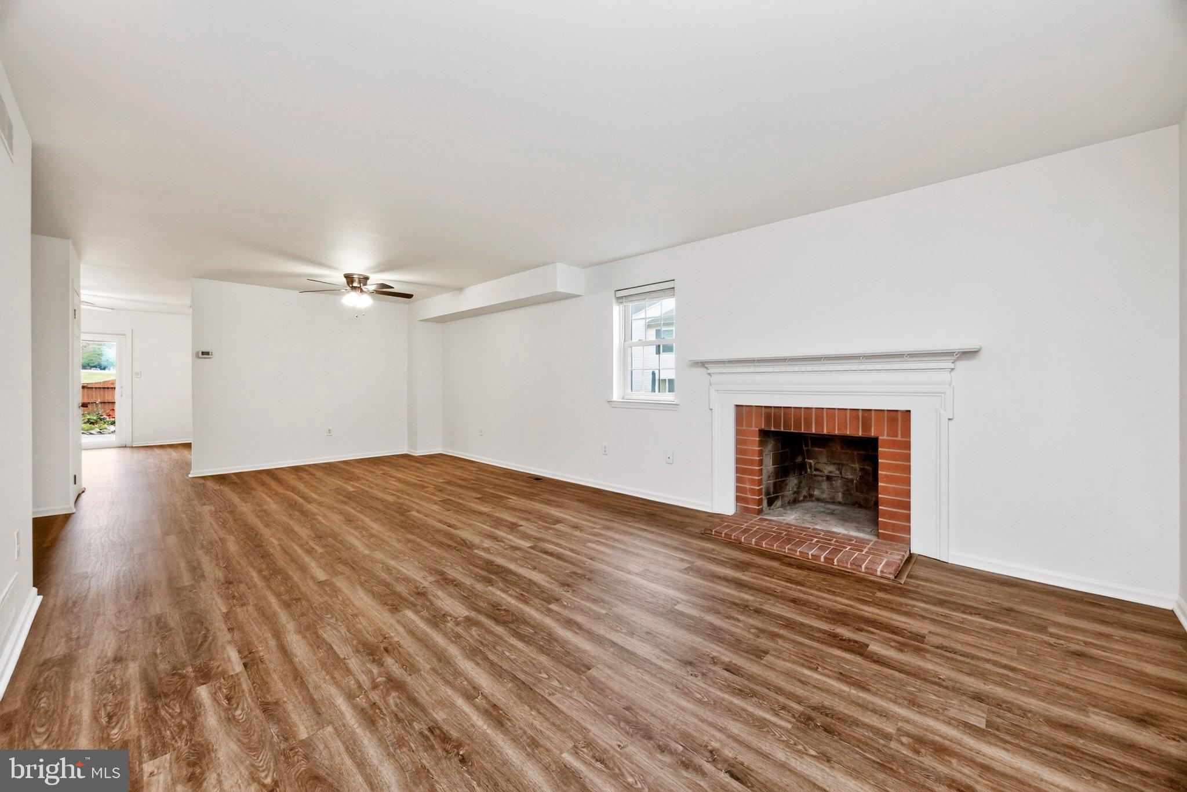
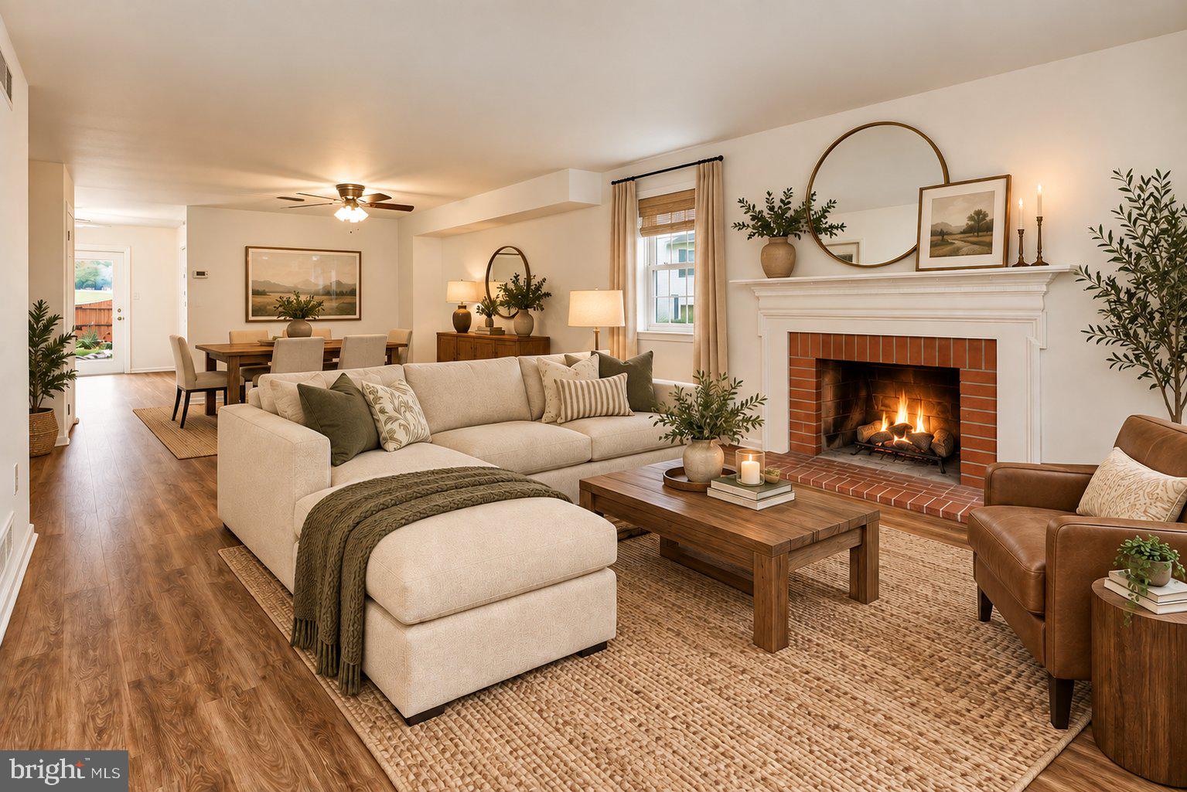
Enter an interest rate to see your estimated monthly payment.Welcome to this beautifully refreshed 3-bedroom, 2.5-bath townhouse in Gilbertsville! Offering a fresh, neutral canvas with an impressive list of recent improvements, this home is ready for its next owner to simply move in and make it their own. The main level has been freshly painted and features brand-new luxury vinyl plank flooring, creating a clean and modern feel throughout the living spaces. Ceiling fans have also been added for comfort and style. Upstairs, you'll find three comfortable bedrooms with new carpeting, along with refreshed full bathrooms featuring two new vanities. Outside, the beautifully gardened, fully fenced backyard is a true highlight. Enjoy the privacy of the fenced yard and relax or entertain on the spacious deck — a wonderful setting for morning coffee, or simply enjoying the outdoors. Recent improvements include a **brand-new architectural shingle roof installed this month, new sump pump, new dishwasher, new flooring throughout, new carpeting upstairs, fresh paint, new bathroom vanities, and new ceiling fans.** With its neutral finishes, fresh updates, private outdoor space, and extensive list of improvements, this townhouse offers a wonderful opportunity for a buyer looking for a home that feels fresh, updated, and ready to make their own. Come see all this Gilbertsville home has to offer!
| 2 days ago | Status changed to Active | |
| 2 days ago | Listing updated with changes from the MLS® | |
| 5 days ago | Listing first seen on site |

The real estate listing information is provided by Bright MLS is for the consumer's personal, non-commercial use and may not be used for any purpose other than to identify prospective properties consumer may be interested in purchasing. Any information relating to real estate for sale or lease referenced on this web site comes from the Internet Data Exchange (IDX) program of the Bright MLS. This web site references real estate listing(s) held by a brokerage firm other than the broker and/or agent who owns this web site. The accuracy of all information is deemed reliable but not guaranteed and should be personally verified through personal inspection by and/or with the appropriate professionals. Properties in listings may have been sold or may no longer be available. The data contained herein is copyrighted by Bright MLS and is protected by all applicable copyright laws. Any unauthorized collection or dissemination of this information is in violation of copyright laws and is strictly prohibited. Copyright © 2020 Bright MLS. All rights reserved.
Did you know? You can invite friends and family to your search. They can join your search, rate and discuss listings with you.