
523 SPRING MANOR BOULEVARDGILBERTSVILLE, PA 19525
Mortgage Calculator
Monthly Payment (Est.)
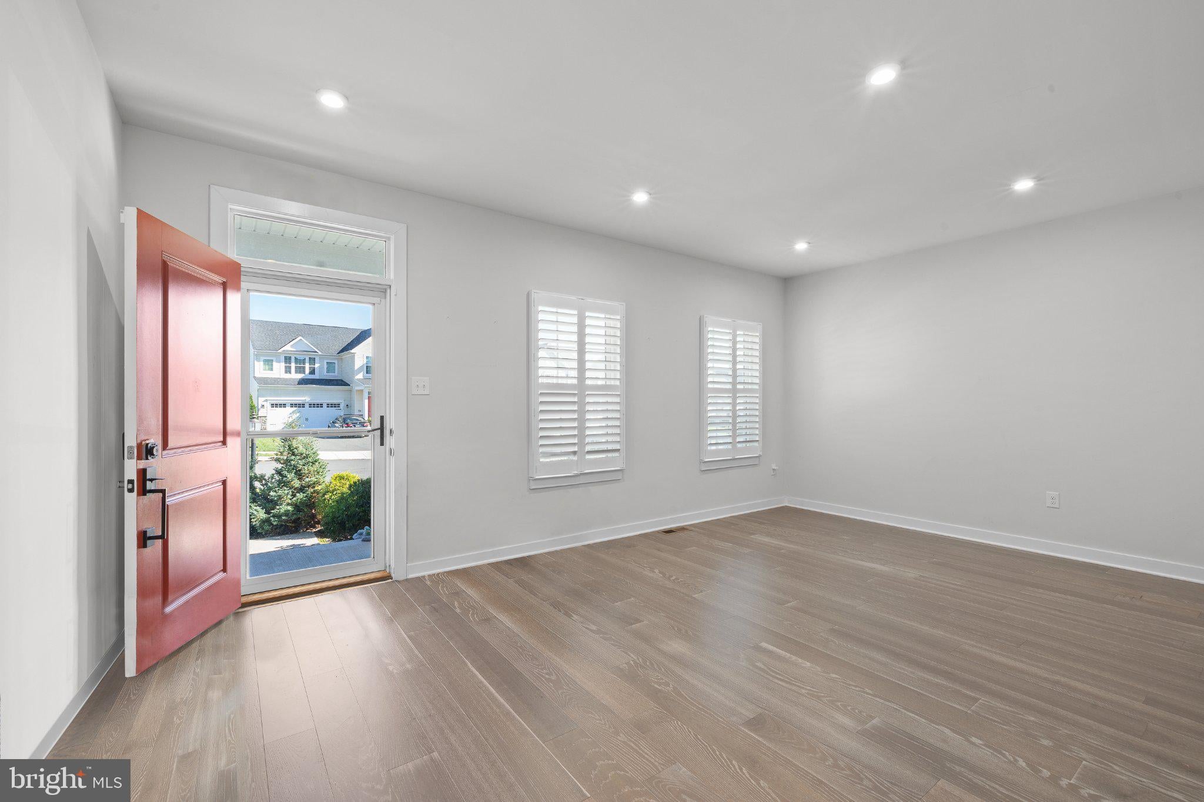
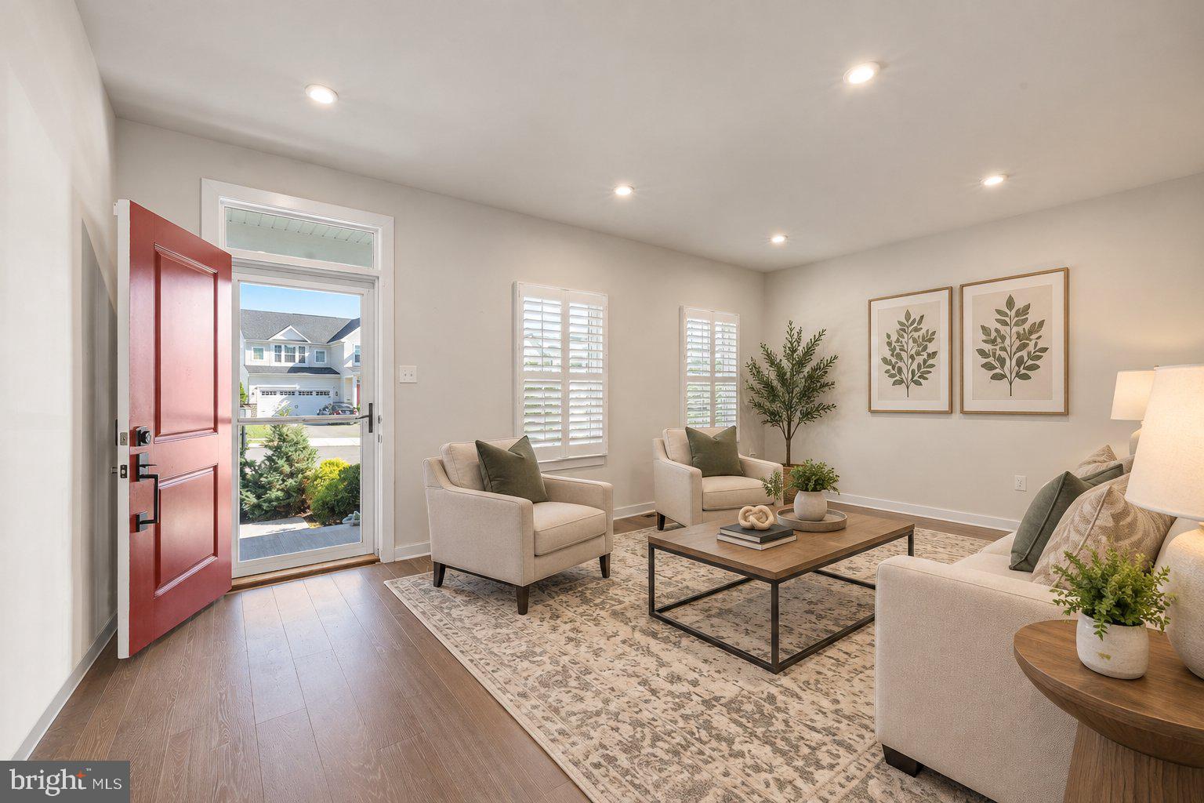
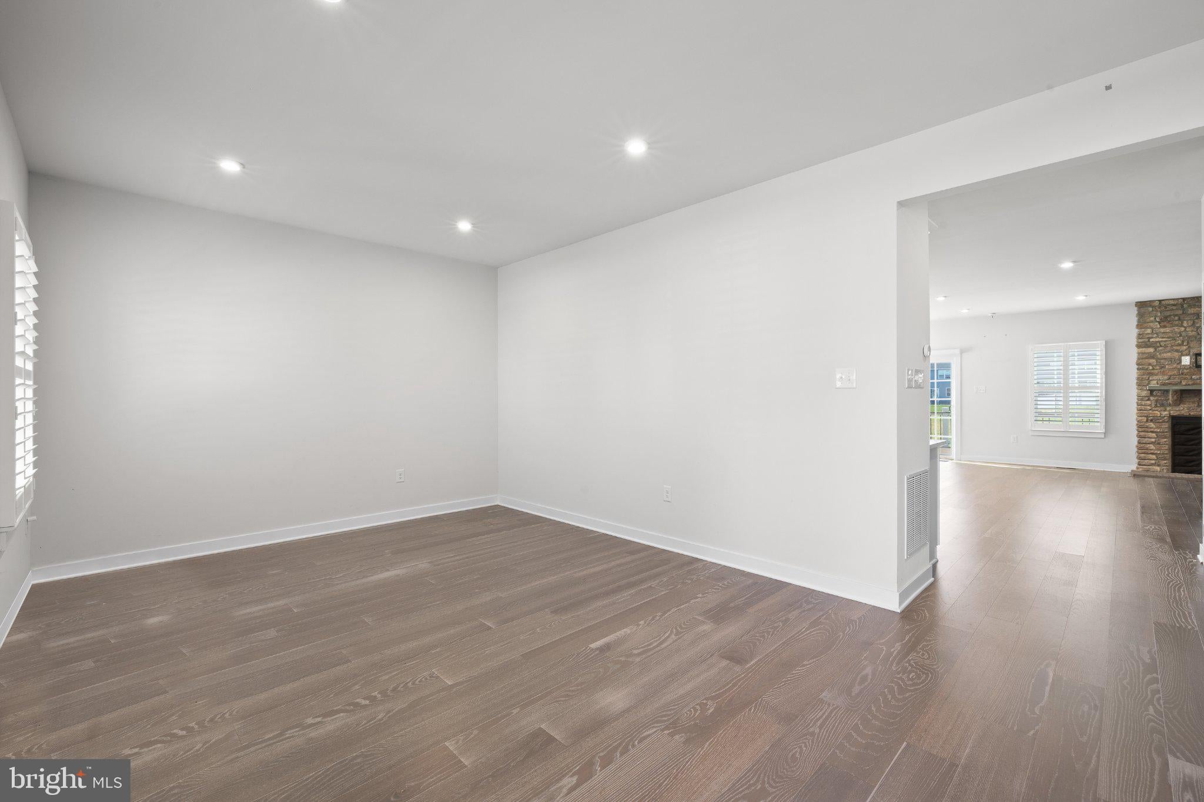
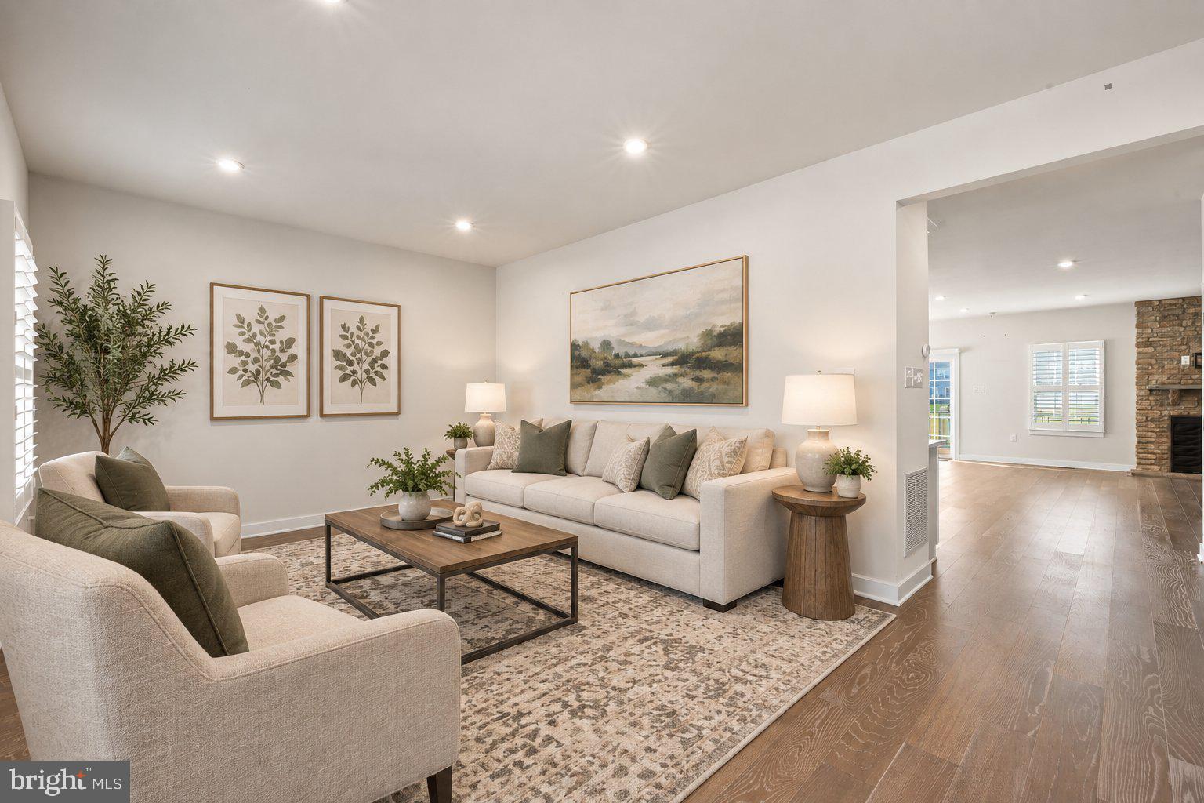
Enter an interest rate to see your estimated monthly payment.Discover the Best of Move-In Ready Living in Woodfield! Welcome to 523 Spring Manor Blvd, a beautifully maintained, five-year-young home offering over 3,000 square feet of above-ground living space in the highly sought-after Woodfield Community. Thoughtfully designed with stylish finishes, generous living spaces, and exceptional flexibility, this home offers the perfect blend of comfort, sophistication, and everyday functionality. A welcoming covered front porch sets the tone as you step inside, where an open-concept floor plan showcases gleaming hardwood floors, recessed lighting, and an elegant staircase ...this beautiful home is illuminated by abundant natural light. At the heart of the home is a stunning gourmet-inspired kitchen, designed for both everyday living and entertaining. The expansive center island with breakfast bar anchors the space and is complemented by quartz countertops, abundant pantry cabinetry, and stainless steel appliances, including a 5-burner gas cooktop, built-in microwave, and wall oven. The kitchen flows seamlessly into the adjoining living and dining areas, creating an inviting space for gatherings. The main level offers an exceptional degree of flexibility with a fifth bedroom and attached full bathroom, making it ideal for guests, multigenerational living, or a private home office. The oversized entryway provides excellent accessibility and could accommodate wheelchair access, adding another thoughtful dimension to the home's design. Also on the main floor is a versatile bonus room at the front of the home, offering endless possibilities. Use it as a formal dining room, elegant living room, home office, library, or whatever best suits your lifestyle. Upstairs, the spacious primary suite provides a private retreat with two generous walk-in closets and a beautifully appointed ensuite bath featuring a double vanity and oversized walk-in shower. Three additional bedrooms offer excellent closet space and flexibility for family, guests, or hobbies. The fully finished basement takes the home's living space to another level, offering a large great room ideal for movie nights, game days, entertaining, or a home gym, along with an additional full bathroom. Step outside and enjoy your own private outdoor retreat. The level yard and expansive two-tier deck with covered pergola create the perfect setting for summer entertaining, morning coffee, or relaxing evenings outdoors. Woodfield offers an appealing lifestyle with scenic walking trails, open green spaces, a tot lot playground, and additional guest parking throughout the community. Conveniently located with easy access to Routes 422 and 100, the PA Turnpike, Philadelphia Premium Outlets, shopping, dining, and everyday conveniences. With over 3,000 square feet above ground, five bedrooms, four full bathrooms, a finished basement, and multiple flexible living spaces, 523 Spring Manor Blvd offers an exceptional combination of space, style, and versatility. Beautifully maintained and truly move-in ready, this is a home you won't want to miss! Missing from photos - bathrooms and main floor 5th bedroom. To be uploaded on Friday 10/9/26.
| 2 weeks ago | Listing updated with changes from the MLS | |
| 2 weeks ago | Status changed to Active | |
| 2 weeks ago | Listing first seen on site |

The real estate listing information is provided by Bright MLS is for the consumer's personal, non-commercial use and may not be used for any purpose other than to identify prospective properties consumer may be interested in purchasing. Any information relating to real estate for sale or lease referenced on this web site comes from the Internet Data Exchange (IDX) program of the Bright MLS. This web site references real estate listing(s) held by a brokerage firm other than the broker and/or agent who owns this web site. The accuracy of all information is deemed reliable but not guaranteed and should be personally verified through personal inspection by and/or with the appropriate professionals. Properties in listings may have been sold or may no longer be available. The data contained herein is copyrighted by Bright MLS and is protected by all applicable copyright laws. Any unauthorized collection or dissemination of this information is in violation of copyright laws and is strictly prohibited. Copyright © 2020 Bright MLS. All rights reserved.