
30 BERWICK ROADMERION STATION, PA 19066
Mortgage Calculator
Monthly Payment (Est.)
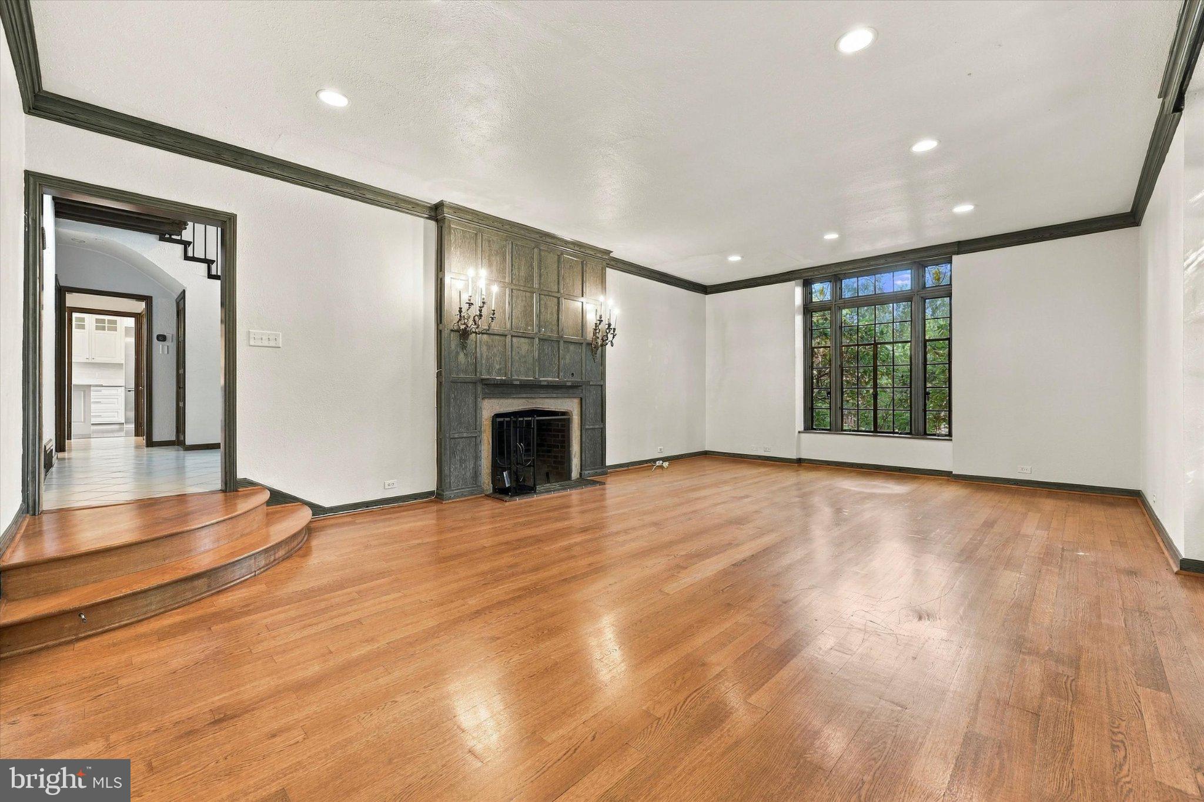
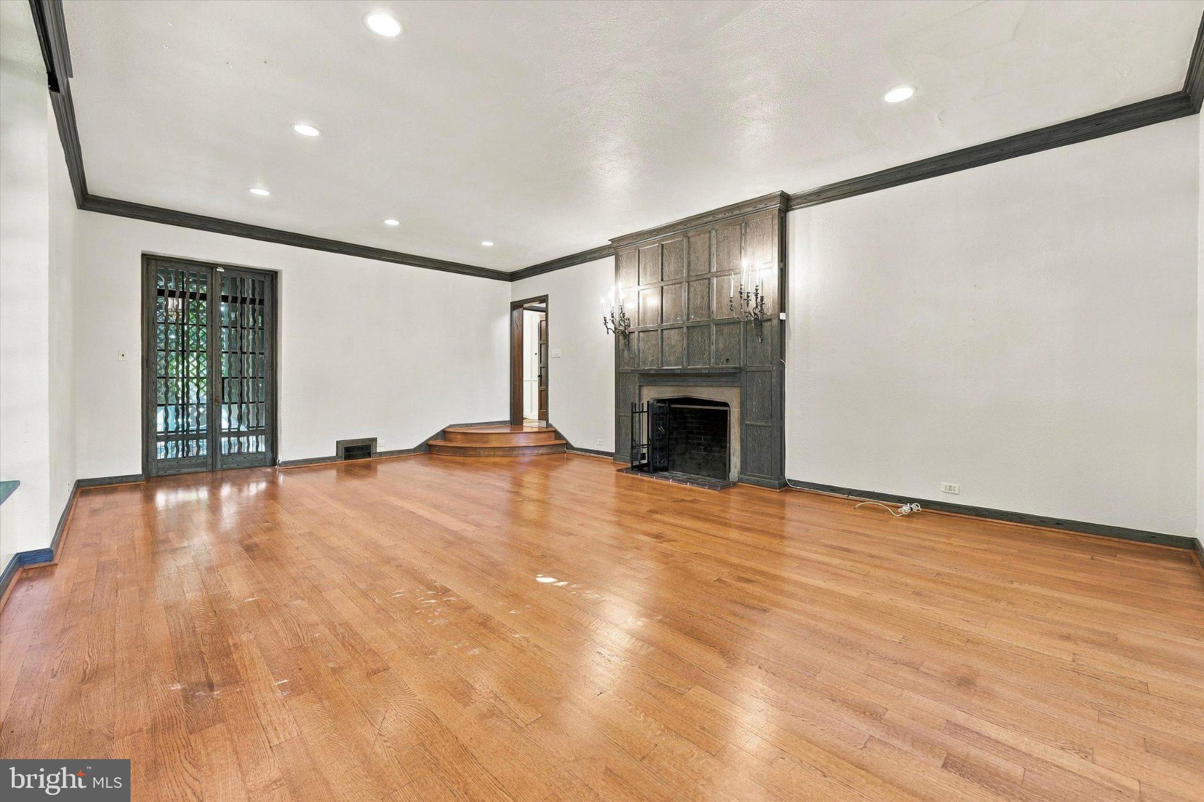
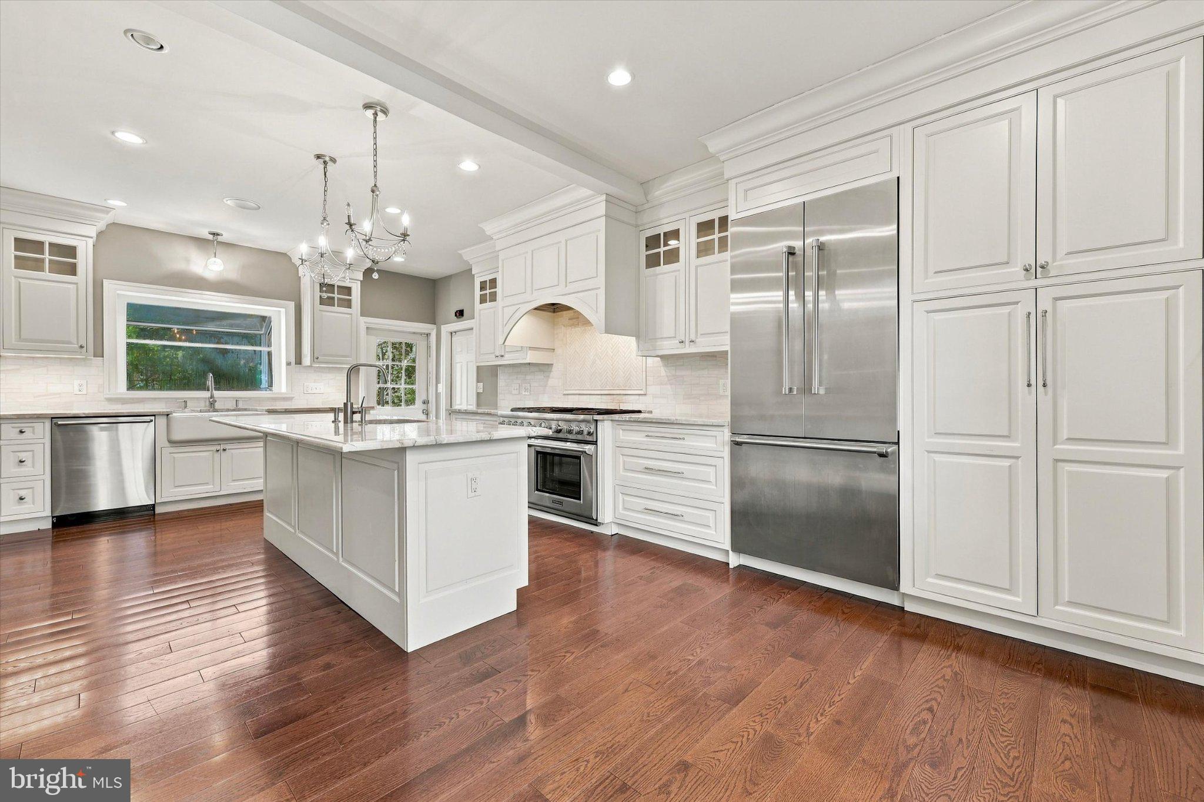
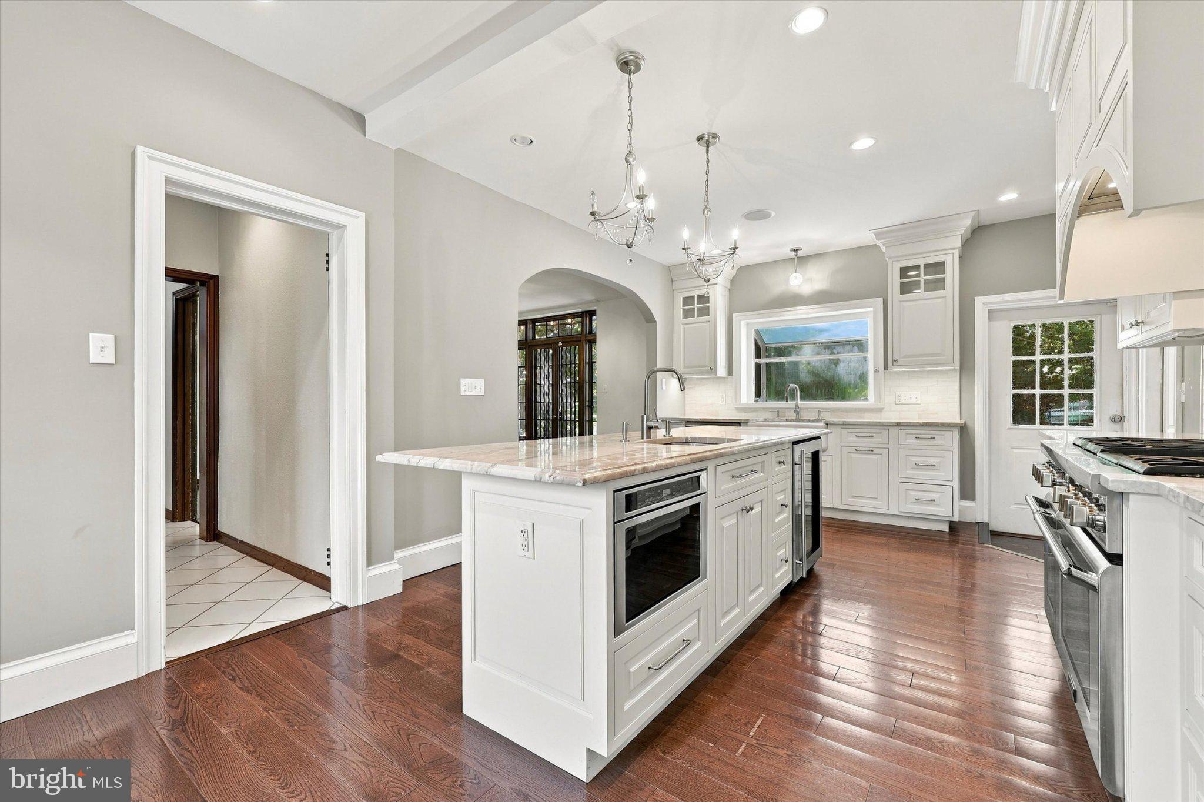
Enter an interest rate to see your estimated monthly payment.Merion Station Beauty! Welcome to 30 Berwick Rd, an incredible Tudor style home that beams curb appeal with a stone exterior, lush landscaping and architectural delights. This home offers incredible character and craftsmanship from exposed beam ceilings, custom built-ins, original casing/moulding, leaded windows and more. Walking up the flagstone walkway you are surrounded by mature plantings and landscaping creating a peaceful and quiet setting. A large stone patio sits on the front of the home perfect for welcoming guests and dinner parties. A winding path leads through a fairy tale like path with a metal gate that opens to the driveway/garage and the flat and level backyard. Upon entering the home there is a dramatic 2-story entry way and grand foyer with ceramic tile flooring and a beautiful picture frame window with stain glass. The first floor is wonderfully designed starting with the spacious living/family room offering 9 ft+ ceilings, a stately stone fireplace with custom wood surround and beautiful and large windows. This is an entertainers delight and offers access to the covered patio for indoor/outdoor living. Next off the Foyer is a private office featuring handsome exposed wood beams, built-in shelving and wainscoting and a corner fireplace. Adjacent to the office is the well placed Dining Room with a gorgeous brick fireplace, french doors to the rear patio and an archway open to the bright and sunny Kitchen. The Kitchen is masterfully designed and stunning from top to bottom. Gorgeous white cabinetry with crown moulding, top cabinet lighting, stone countertops, stainless steel appliances including a 6 burner Thermador range and built in Thermador Refrigerator. This Kitchen is a chef's dream with 2 full size sinks, great counter and cabinet space and room for seating at the island and a breakfast table. Finishing off the First floor is a convenient Powder Room and access to the attached 1+ car garage. Heading to the second floor are 5 spacious Bedrooms with great closet space. The Primary Suite is lovely with a handsome brick fireplace, walk-in closet with shelving, built-ins and a vanity and a bright Bathroom with a glass shower and tile flooring. Bedroom 2 features wood ceilings with exposed beams and a doorway to a 2nd floor covered porch. Down the hall are Bedroom 3 and 4 are both spacious rooms with 2 closets in each and a convenient fully tiled hall bathroom. Bedroom 5 is setup as a suite with a fully tiled bathroom, clawfoot tub and closet. Additional living space can be found in the basement with a finished area combined with a large "speakeasy" bar complete with a wet bar, cabinetry and storage. Additional basement storage is available with lots of shelving, cedar closet and laundry facilities. This is truly a special and unique home with lots of great details, charm and character only found in 100+ year old homes. An ultra convenient location with easy access to the Overbrook train station, Saint Joseph's University, Lankenau Hospital and only 7 miles from Center City. Award winning Lower Merion Schools, don't miss this special opportunity!
| 4 days ago | Status changed to Pending | |
| 4 days ago | Listing updated with changes from the MLS | |
| 2 weeks ago | Listing first seen on site |

The real estate listing information is provided by Bright MLS is for the consumer's personal, non-commercial use and may not be used for any purpose other than to identify prospective properties consumer may be interested in purchasing. Any information relating to real estate for sale or lease referenced on this web site comes from the Internet Data Exchange (IDX) program of the Bright MLS. This web site references real estate listing(s) held by a brokerage firm other than the broker and/or agent who owns this web site. The accuracy of all information is deemed reliable but not guaranteed and should be personally verified through personal inspection by and/or with the appropriate professionals. Properties in listings may have been sold or may no longer be available. The data contained herein is copyrighted by Bright MLS and is protected by all applicable copyright laws. Any unauthorized collection or dissemination of this information is in violation of copyright laws and is strictly prohibited. Copyright © 2020 Bright MLS. All rights reserved.