
4611 SPENCER DRIVESCHWENKSVILLE, PA 19473
Mortgage Calculator
Monthly Payment (Est.)
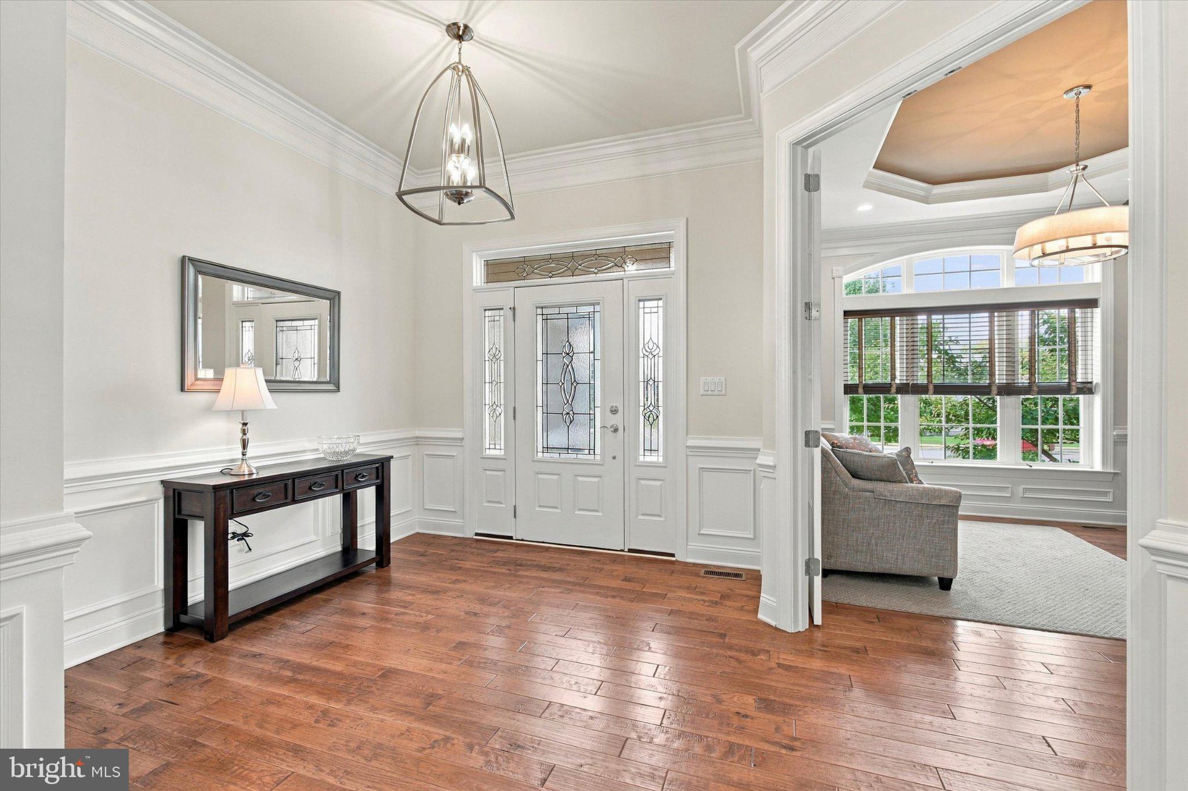
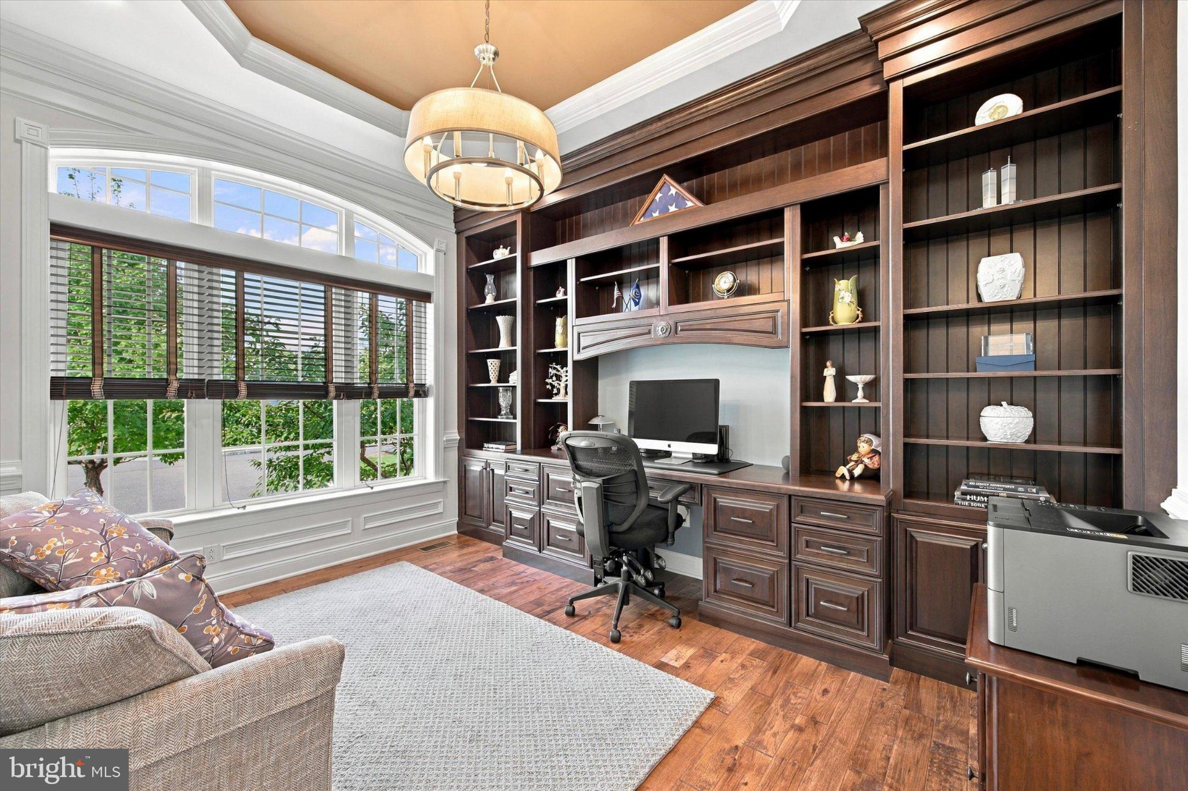
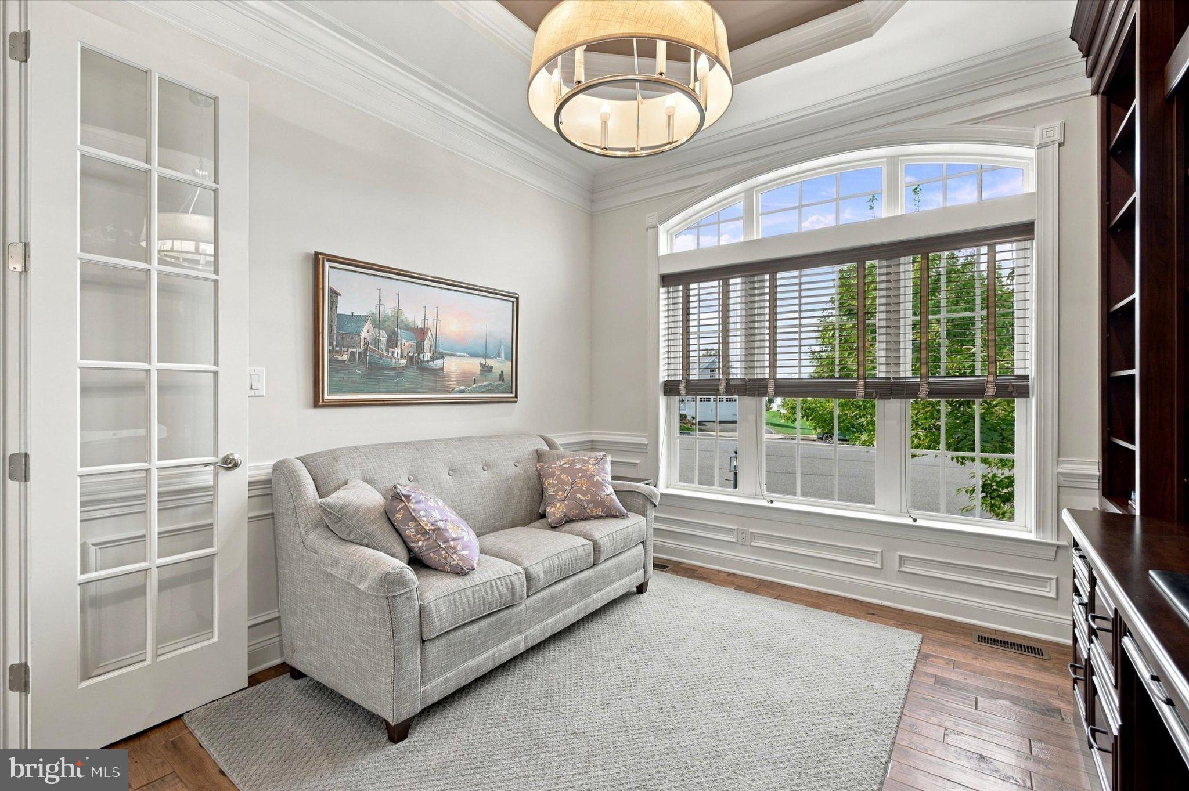
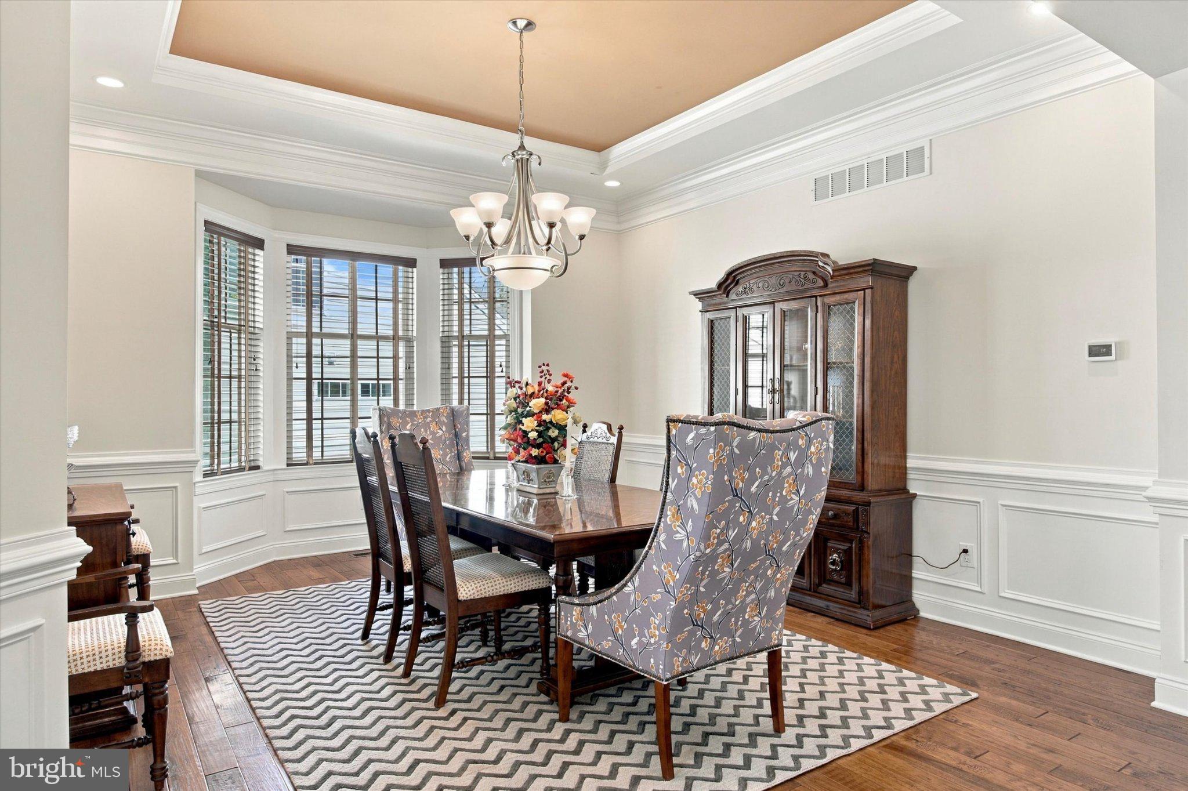
Enter an interest rate to see your estimated monthly payment.Welcome to 4611 Spencer Drive, an exceptional Toll Brothers Deerfield model on a premium elevated homesite in the sought-after Meadow Glen at Skippack 55+ community. Thoughtful architectural enhancements, sophisticated finishes, and extensive upgrades blend elegance and comfort with the convenience of main-level living. A handsome stone façade, professionally landscaped grounds, and upgraded stone walkway create a welcoming first impression. Inside, 4-inch hickory hardwood flooring, elegant millwork, upgraded lighting, and abundant natural light complement the spacious floor plan. The gourmet kitchen features cherry cabinetry with a walnut finish, granite countertops, a decorative tile backsplash, under-cabinet lighting, and upgraded stainless steel appliances. A spacious center island provides additional prep space and casual seating, while the adjoining breakfast area features a beautiful bay window. The expanded family room offers a cozy gas fireplace and soaring windows, while the formal dining room showcases a tray ceiling and bay window. The dedicated study features an impressive owner-designed built-in bookcase and workspace with extensive cabinetry and storage. An additional custom built-in desk area adds everyday functionality. The main-level primary suite provides a peaceful retreat with a tray ceiling, expanded sitting area, and bay window. Its spacious en-suite bath includes dual vanities, granite countertops, and an oversized tiled shower with a frameless glass enclosure. A generously sized second bedroom, additional full bathroom, and convenient laundry room complete the main level. The expansive finished lower level offers a large recreation and entertainment area, an enclosed craft or flex room with French doors, and a beautifully appointed full bathroom, plus substantial unfinished storage space. Whether used for hobbies, a home gym, or movie nights, this versatile space offers plenty of possibilities. Outdoor living shines on the expansive custom-built rear deck, featuring a pergola, multiple seating areas, and a natural gas grill connection. Backing to a peaceful preserved-woods setting, it’s an inviting spot for morning coffee, entertaining, or relaxing at the end of the day. Additional highlights include an expanded two-car garage with a 220-volt outlet for electric vehicle charging, Hunter Douglas wood blinds, separately zoned heating and cooling with Wi-Fi-controlled thermostats, and a 22 kW Honeywell whole-house standby generator installed in 2022. Enjoy Meadow Glen’s exceptional amenities, including a beautifully appointed clubhouse with a fitness center, library, ballroom, and sports bar. A heated outdoor pool and spa, bocce courts, dog parks, scenic walking trails, and a covered pavilion with a grilling area provide ample opportunities for recreation and relaxation, while community clubs and social events make it easy to connect with neighbors. Just minutes from the charming shops and restaurants of downtown Skippack Village, with convenient access to the Pennsylvania Turnpike and Route 422, this home pairs peaceful surroundings with everyday convenience. Impressive upgrades, flexible living spaces, and an inviting community lifestyle make 4611 Spencer Drive a home that truly stands apart.
| 5 hours ago | Listing updated with changes from the MLS® | |
| 6 hours ago | Listing first seen on site |

The real estate listing information is provided by Bright MLS is for the consumer's personal, non-commercial use and may not be used for any purpose other than to identify prospective properties consumer may be interested in purchasing. Any information relating to real estate for sale or lease referenced on this web site comes from the Internet Data Exchange (IDX) program of the Bright MLS. This web site references real estate listing(s) held by a brokerage firm other than the broker and/or agent who owns this web site. The accuracy of all information is deemed reliable but not guaranteed and should be personally verified through personal inspection by and/or with the appropriate professionals. Properties in listings may have been sold or may no longer be available. The data contained herein is copyrighted by Bright MLS and is protected by all applicable copyright laws. Any unauthorized collection or dissemination of this information is in violation of copyright laws and is strictly prohibited. Copyright © 2020 Bright MLS. All rights reserved.
Did you know? You can invite friends and family to your search. They can join your search, rate and discuss listings with you.