
1409 WESLEYS RUNGLADWYNE, PA 19035
Mortgage Calculator
Monthly Payment (Est.)
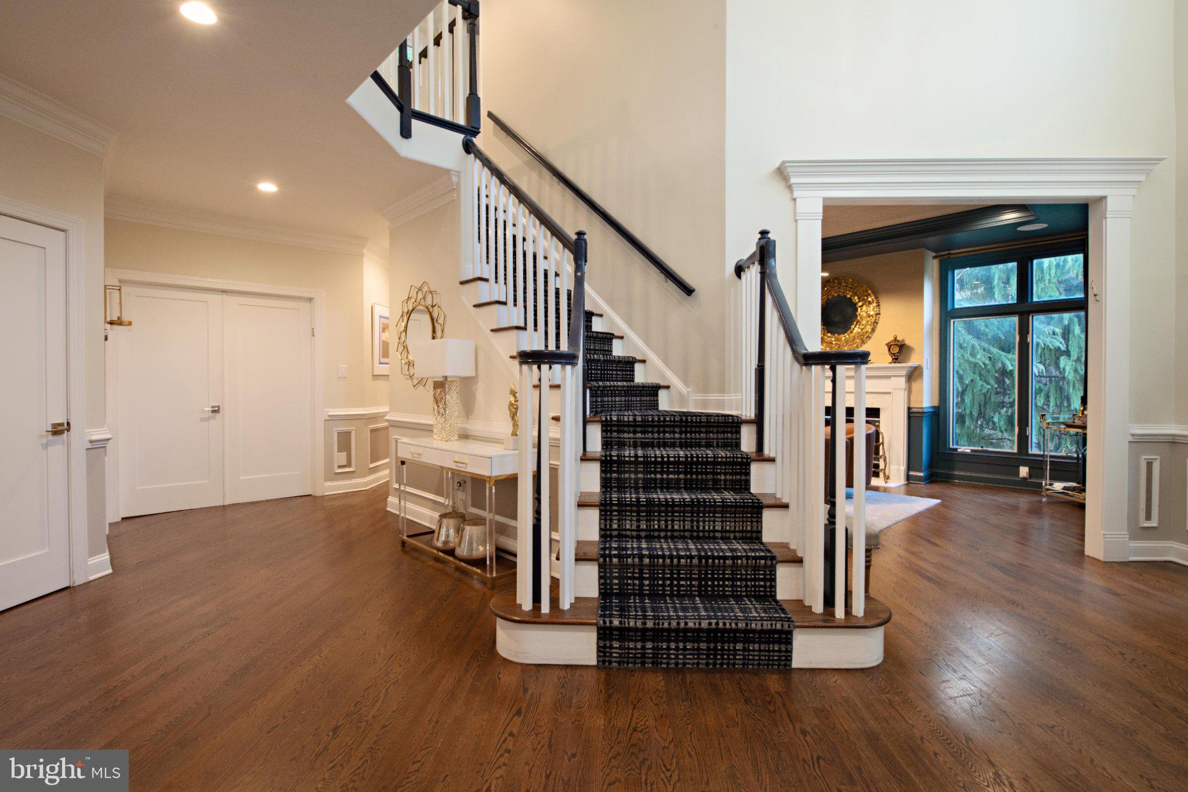
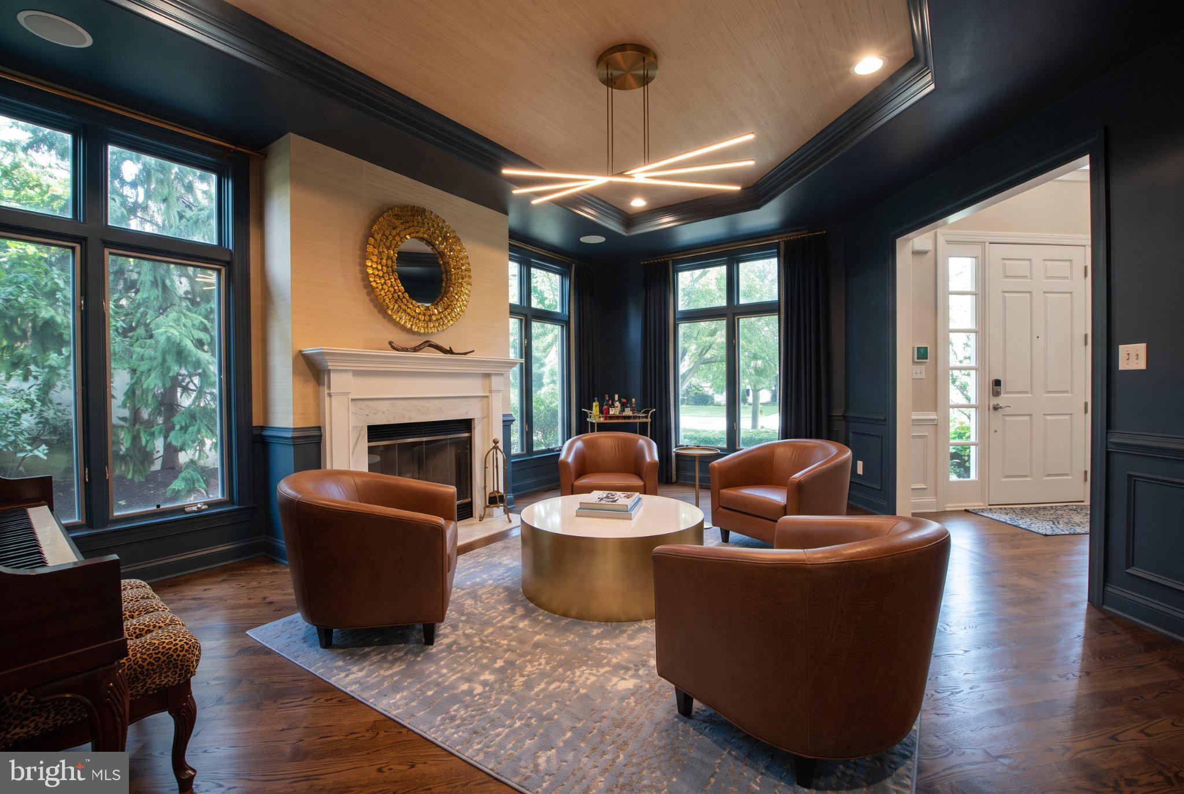
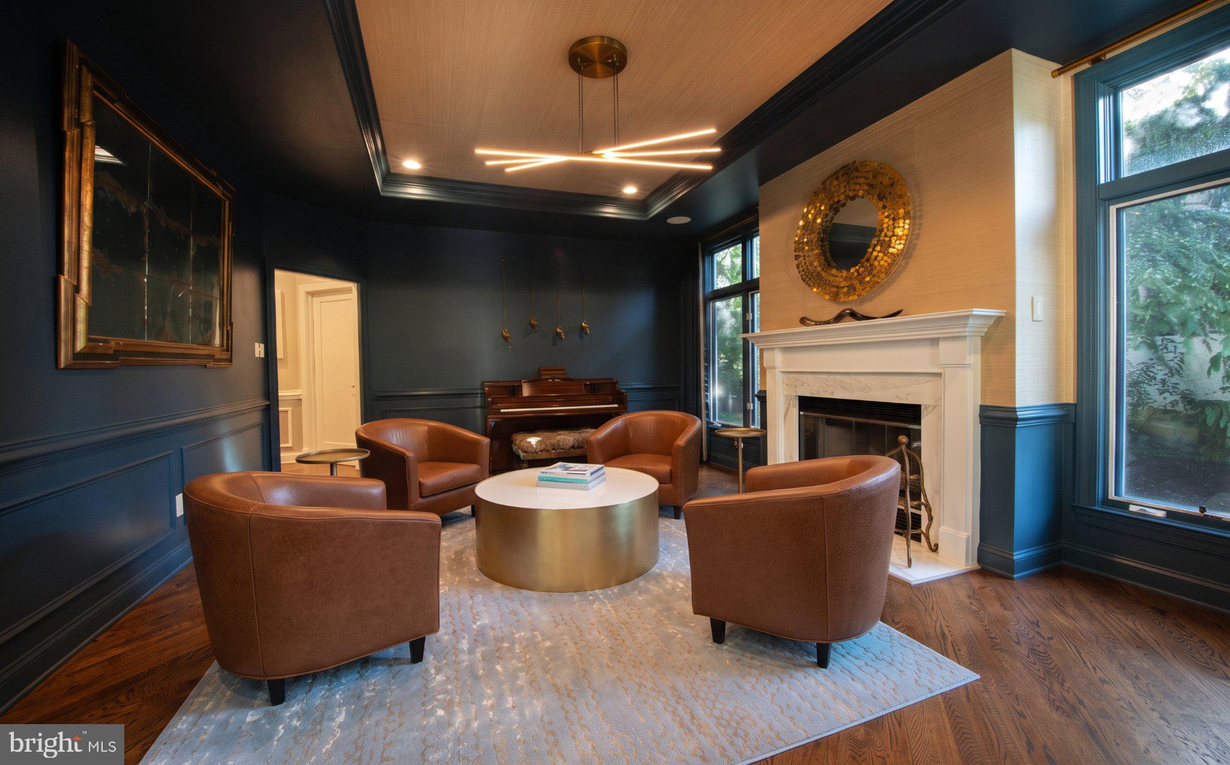
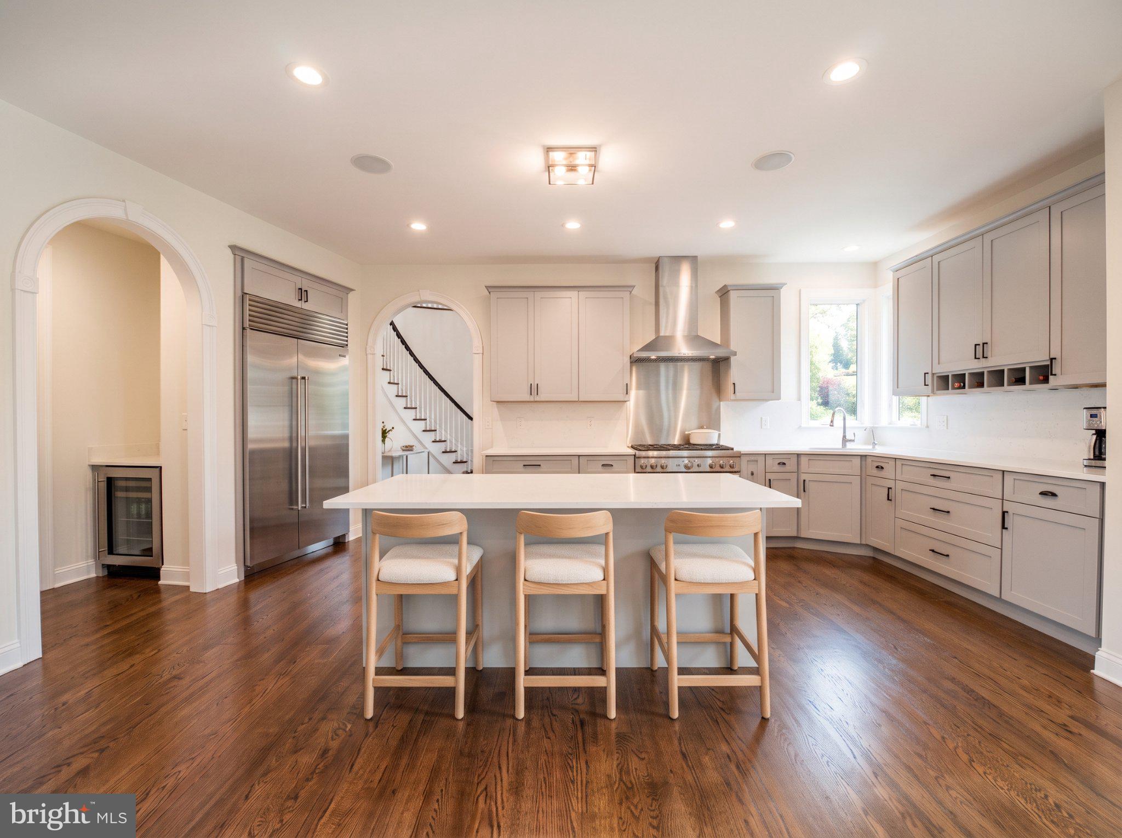
Enter an interest rate to see your estimated monthly payment.Nestled in the prestigious Northwoods subdivision of Gladwyne, this exquisite Colonial-style residence offers a harmonious blend of luxury and comfort, perfect for those seeking an elevated lifestyle. Built in 1999 and recently renovated, this pristine home reflects meticulous attention to detail with timeless finishes. Step inside to discover an expansive open floor plan that seamlessly connects the gourmet kitchen, dining, and living areas, creating an inviting atmosphere for both entertaining and everyday living. The kitchen is a chef's dream, featuring upgraded countertops, island seating, a commercial range, complemented by a butler's pantry for added convenience. The family room, conveniently located off the kitchen, is perfect for cozy gatherings, enhanced by the warmth of the wood-burning fireplace. The first floor primary suite is a true escape, complete with three walk-in closets and a spa-like bathroom featuring a walk-in shower. Upstairs you'll find three to four generously sized bedrooms and two renovated bathrooms, this home ensures ample space for relaxation and privacy.The fully finished basement with an additional full bathroom provides versatile space for recreation or relaxation, with direct access to the attached oversized garage, accommodating up to four vehicles. The property is equipped with a state-of-the-art security system, ensuring peace of mind. Outside, the exterior features are equally impressive. Enjoy evenings under the stars in your private hot tub, surrounded by the serene beauty of mature trees that provide a tranquil backdrop. This property is not just a home; it's a lifestyle choice that embodies luxury, comfort, and convenience. Experience the perfect blend of modern amenities and natural beauty in this exceptional residence. Don't miss the opportunity to make this dream home your reality!
| 5 hours ago | Listing updated with changes from the MLS® | |
| 6 hours ago | Listing first seen on site |

The real estate listing information is provided by Bright MLS is for the consumer's personal, non-commercial use and may not be used for any purpose other than to identify prospective properties consumer may be interested in purchasing. Any information relating to real estate for sale or lease referenced on this web site comes from the Internet Data Exchange (IDX) program of the Bright MLS. This web site references real estate listing(s) held by a brokerage firm other than the broker and/or agent who owns this web site. The accuracy of all information is deemed reliable but not guaranteed and should be personally verified through personal inspection by and/or with the appropriate professionals. Properties in listings may have been sold or may no longer be available. The data contained herein is copyrighted by Bright MLS and is protected by all applicable copyright laws. Any unauthorized collection or dissemination of this information is in violation of copyright laws and is strictly prohibited. Copyright © 2020 Bright MLS. All rights reserved.