Search for Homes

Save
Ask
Tour
Hide
Share
$425,000
New Listing

602 S MAIN STREET
TELFORD, PA 18969

Single Family Residence|Coming Soon
3
Beds
2
Total Baths
2
Full Baths
1,488
SqFt
$286
/SqFt
1954
Built
County:
MONTGOMERY
Listing courtesy of Bergstresser Real Estate Inc
Call Now: 717-569-8701
Is this the listing for you? We can help make it yours.
717-569-8701
Upcoming Open Houses
Sat, Oct 17, 12:00 PM - 3:00 PM
602 S MAIN STREET602 S MAIN STREET602 S MAIN STREET602 S MAIN STREET
Save
Ask
Tour
Hide
Share

Mortgage Calculator

Monthly Payment (Est.)

Enter an interest rate to see your estimated monthly payment.
Calculator powered by Showcase IDX, a Constellation1 Company. Copyright ©2026 Information is deemed reliable but not guaranteed.

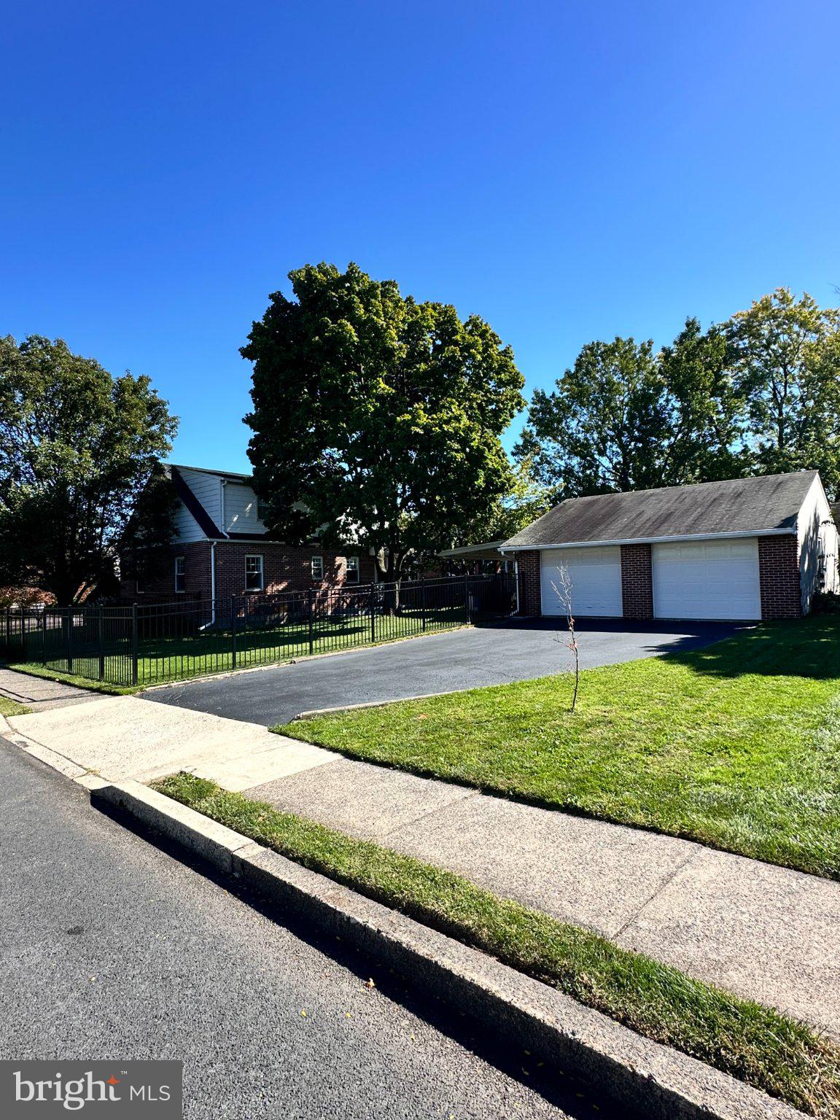
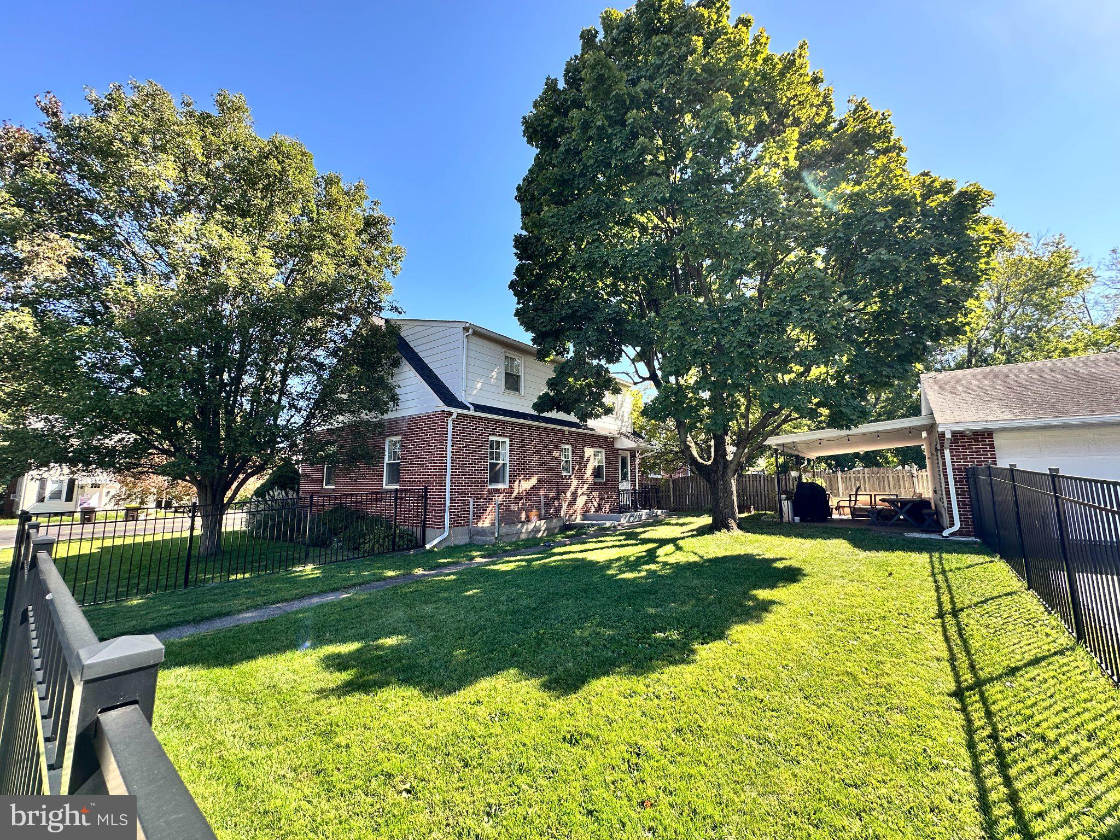
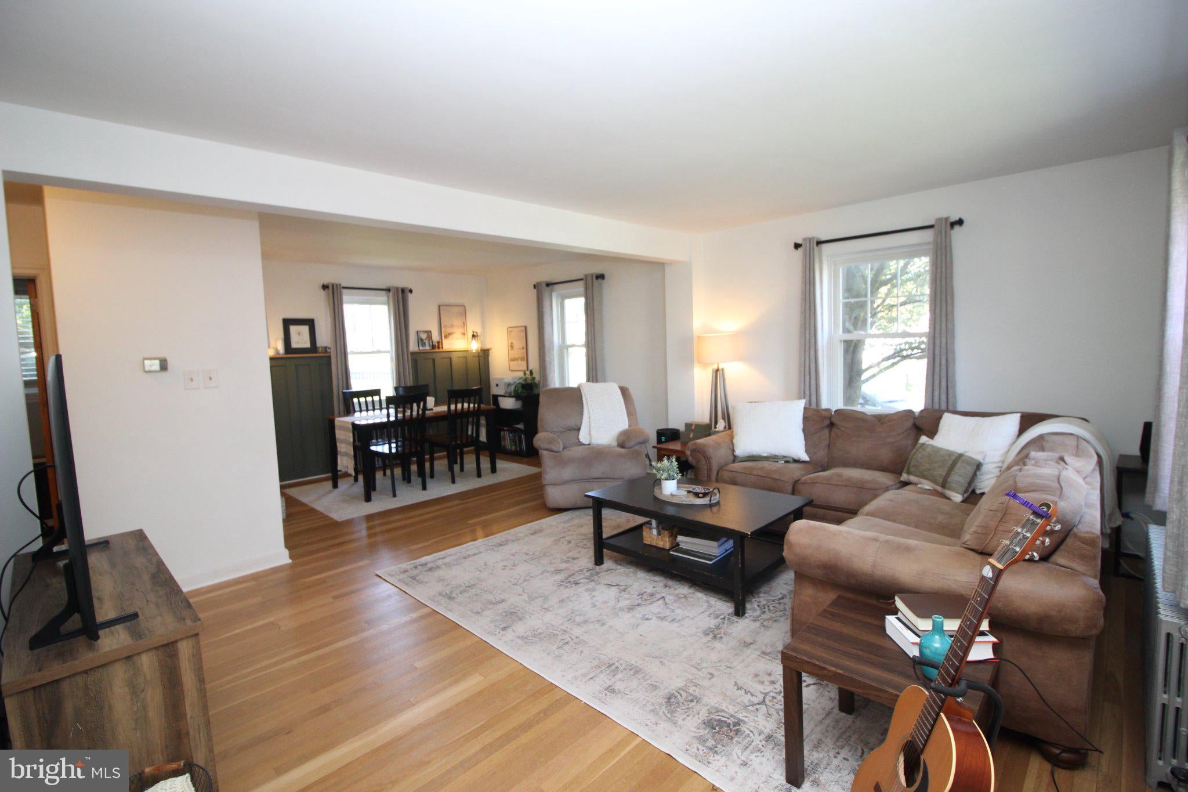
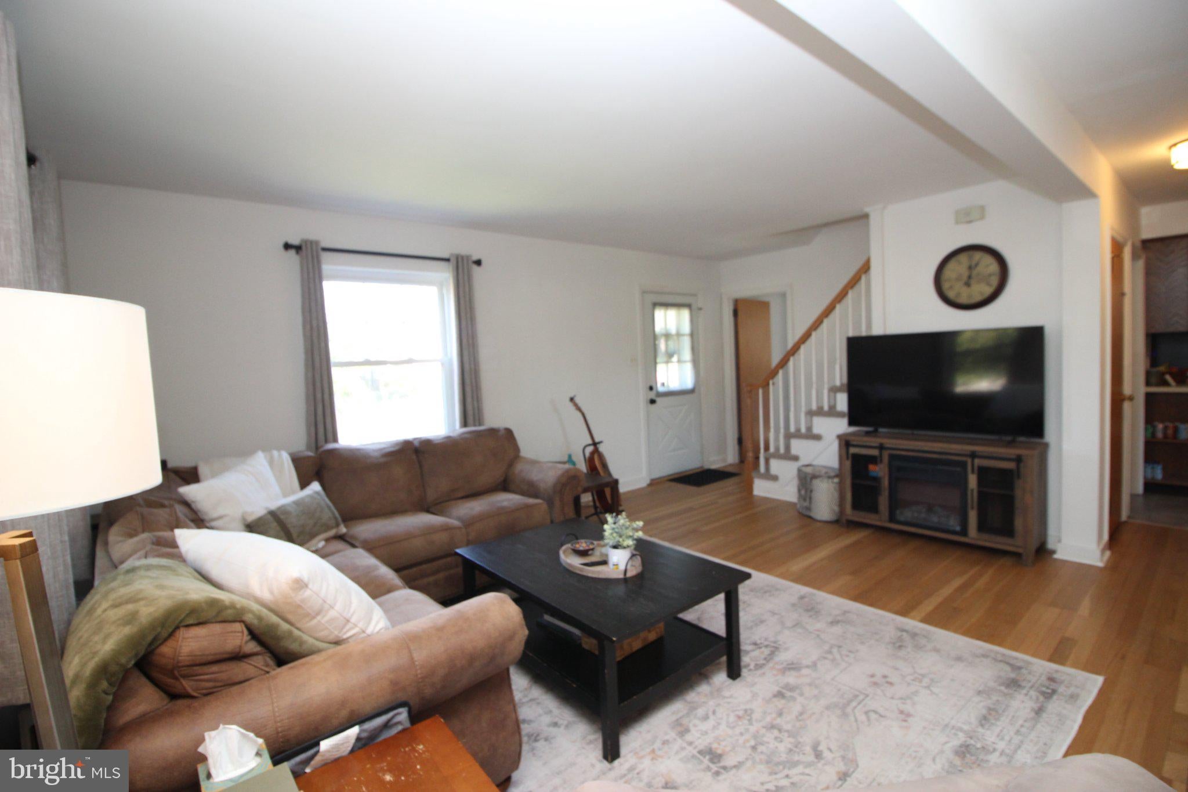
Charming brick Cape Cod nestled in the heart of Telford. This inviting home showcases gorgeous hardwood floors flowing throughout both the first and second floors, creating a warm and cohesive feel from the moment you walk in. An updated first-floor bathroom and refreshed kitchen flooring bring modern comfort, while the entire home has been freshly painted in a crisp, neutral white—offering a bright, airy canvas ready for your personal style. Abundant windows flood the spaces with natural light, enhancing the open-concept living and dining area that’s perfect for everyday living and effortless entertaining. Step outside to enjoy an oversized two-car garage and a welcoming covered porch ideal for gatherings or quiet moments with family. The partially fenced yard provides a secure outdoor space for children and pets to play. This well-maintained Cape Cod blends classic charm with thoughtful updates including a new roof in 2025, making it an ideal place to call home.

Save
Ask
Tour
Hide
Share
Listing Snapshot
Price 
$425,000
Days On Site 
0 Days
Bedrooms 
3
Inside Area (SqFt) 
1,488 sqft
Total Baths 
2
Full Baths 
2
Partial Baths 
N/A
Lot Size 
0.31 Acres
Year Built 
1954
MLS® Number 
PAMC2197446
Status 
Coming Soon
Property Tax 
N/A
HOA/Condo/Coop Fees 
N/A
Sq Ft Source 
Assessor
Friends & Family
Recent Activity
7 hours agoListing updated with changes from the MLS®
7 hours agoListing first seen on site
General Features
Acres 
0.31
Cross Street 
Central Ave
Foundation 
Block
Garage 
Yes
Garage Spaces 
2
Levels 
One and One Half
Parking 
OversizedGarage Door OpenerOn StreetGarageDrivewayDetached
Parking Spaces 
4
Property Sub Type 
Single Family Residence
Sewer 
Public Sewer
Special Circumstances 
Standard
SqFt Above 
1488
SqFt Total 
1488
Style 
Cape Cod
Utilities 
Cable Available
Water Source 
Public
Zoning 
A
Interior Features
Appliances 
Electric RangeElectric OvenDishwasher
Basement 
Full
Cooling 
Central AirElectric
Flooring 
Wood
Heating 
OilHot WaterRadiant
Laundry Features 
In Basement
Main Level Bedrooms 
1
Dining Room 
Level - Main
Kitchen 
Level - Main
Living Room 
Level - Main
Save
Ask
Tour
Hide
Share
Exterior Features
Exterior 
Lighting
Lot Features 
Corner Lot
Patio And Porch 
Patio
Pool Features 
None
Community Features
Community Features 
Sidewalks
MLS Area 
Telford Boro (10622)
School District 
SOUDERTON AREA
Schools
School District
SOUDERTON AREA
Elementary School
E.M. CROUTHAMEL
Middle School
IND CREST
High School
SOUDERTON AREA SENIOR
Listing courtesy of Bergstresser Real Estate Inc


The real estate listing information is provided by Bright MLS is for the consumer's personal, non-commercial use and may not be used for any purpose other than to identify prospective properties consumer may be interested in purchasing. Any information relating to real estate for sale or lease referenced on this web site comes from the Internet Data Exchange (IDX) program of the Bright MLS. This web site references real estate listing(s) held by a brokerage firm other than the broker and/or agent who owns this web site. The accuracy of all information is deemed reliable but not guaranteed and should be personally verified through personal inspection by and/or with the appropriate professionals. Properties in listings may have been sold or may no longer be available. The data contained herein is copyrighted by Bright MLS and is protected by all applicable copyright laws. Any unauthorized collection or dissemination of this information is in violation of copyright laws and is strictly prohibited. Copyright © 2020 Bright MLS. All rights reserved.

Neighborhood & Commute
Source: Walkscore
Disclosure: Community information and market data powered by Constellation Data Labs. Information is deemed reliable but not guaranteed.
Save
Ask
Tour
Hide
Share

Contact Kingsway Today

Have questions or ready to take the next step in your real estate journey? The team at Kingsway Realty is here to help. Submissions will be sent to the next available agent.

If you wish to reach a specific agent, please check out our agents page or visit our agent email directory.