
3072 LONG ROADGREEN LANE, PA 18054
Mortgage Calculator
Monthly Payment (Est.)
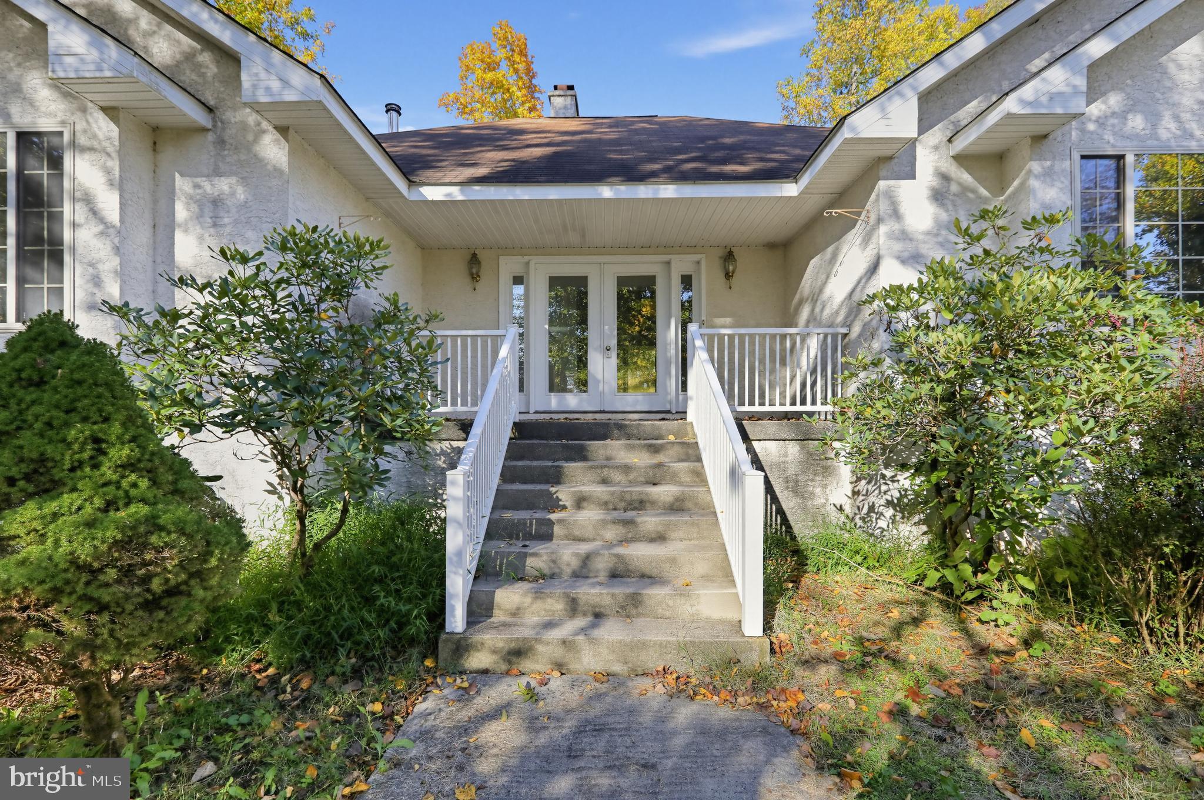
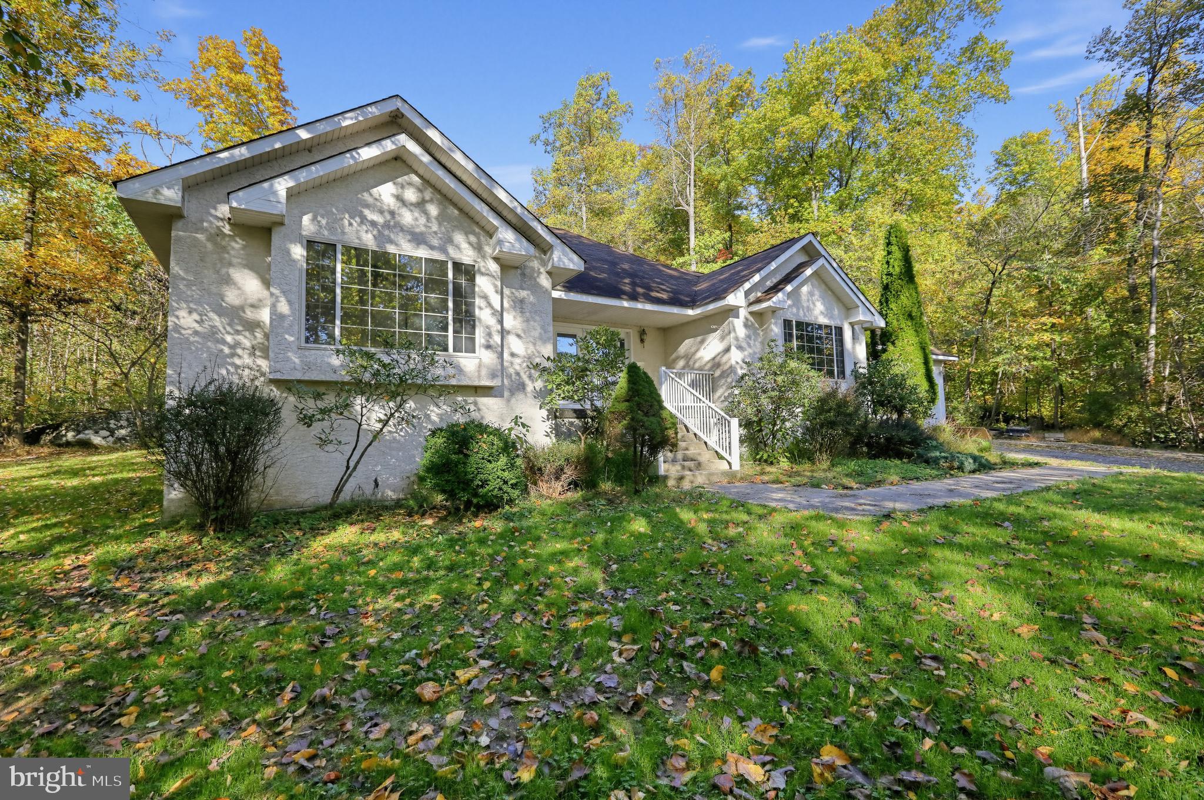
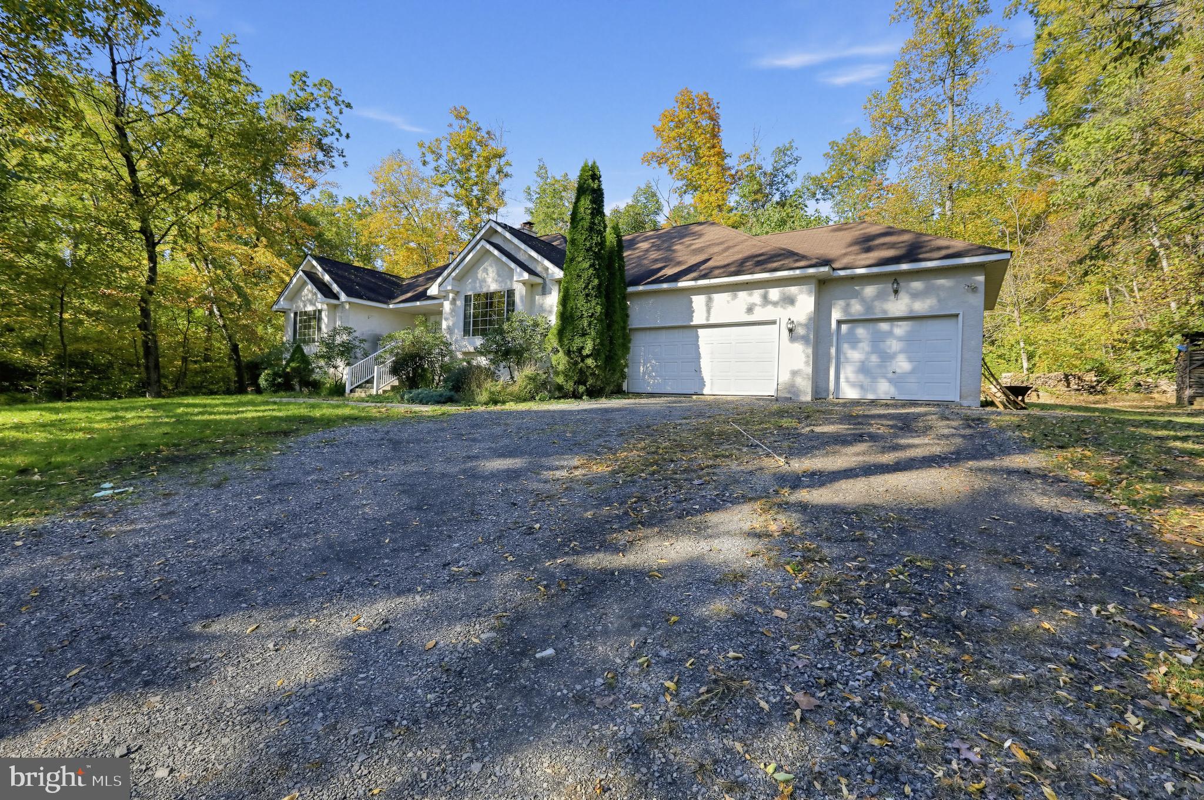
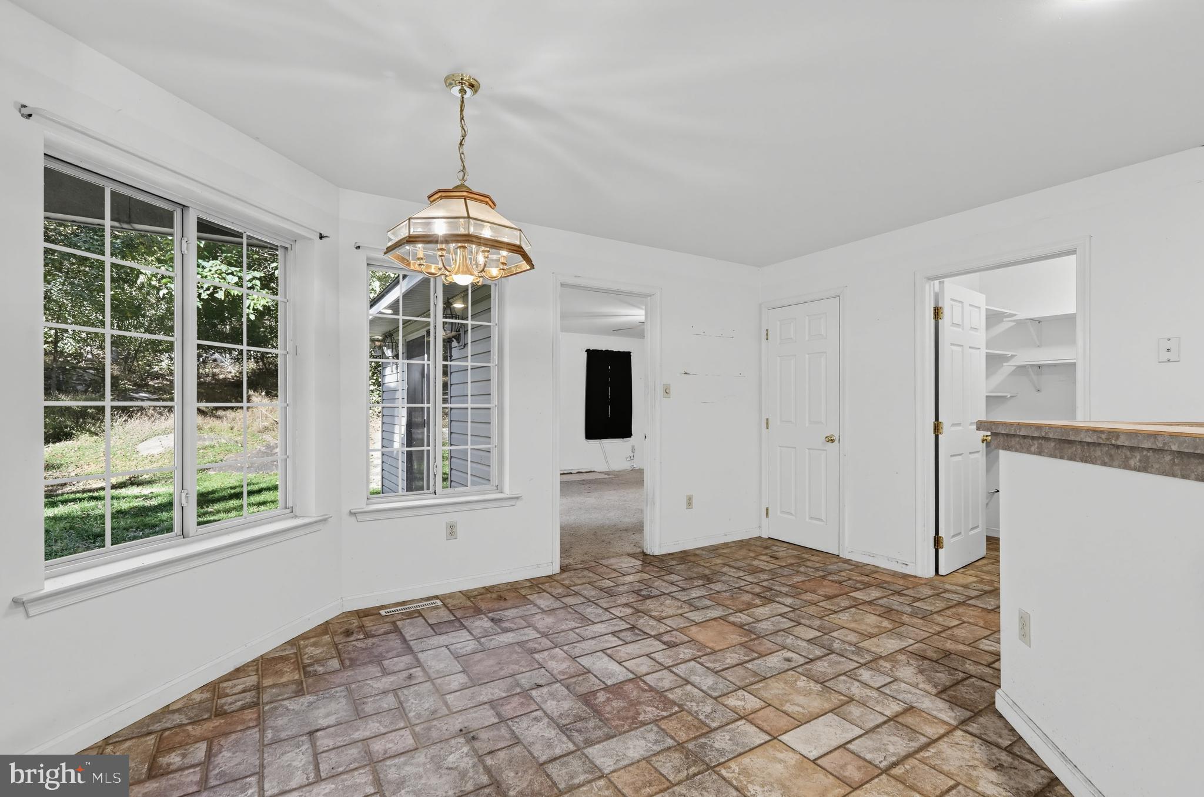
Enter an interest rate to see your estimated monthly payment.Welcome to 3072 Long Road, a custom-built ranch home offering space, privacy and 1-level living on just over 8 acres in a desirable Green Lane location, almost right across from Skymount Park. Featuring 3 bedrooms, 2 full bathrooms, a 3-car attached garage, and a massive unfinished basement with high ceilings and Bilco doors leading to the backyard, this property offers an incredible opportunity to make it your own while enjoying the benefits of one-floor living. Step inside to a tiled foyer with coat closet, leading to a spacious living room featuring a fireplace and overhead lighting. The adjoining dining room provides a dedicated space for gatherings, while the eat-in kitchen offers a pantry and electric cooking. A convenient main-floor laundry area and utility closet add to the home's functionality. The primary bedroom features a ceiling fan, walk-in closet, and sliding glass doors providing direct access to the backyard. The ensuite primary bathroom includes a dual vanity, stall shower, and separate soaking tub. Two additional bedrooms are serviced by a full hall bathroom with a dual vanity. A separate den offers flexibility for a home office, hobby room, or potential fourth bedroom, depending on your needs. Additional highlights include central air conditioning, dual-zone HVAC, and a 3-car attached garage. The expansive unfinished basement, with its high ceilings, wood stove, and Bilco doors to the rear yard, presents exciting possibilities for future finishing, additional living space, recreation, or storage. While the home would benefit from cosmetic updates, the solid foundation of space, layout, and land provides an excellent opportunity to add your personal touch and build equity. Enjoy the best of both worlds with room to spread out on your own acreage and the convenience of Skymount Park within walking distance, where you can enjoy the playground, fishing or boat riding. If you've been searching for a property with land, flexible living space, and the potential to create your dream home, this Green Lane property is ready for its next chapter!
| 22 hours ago | Listing updated with changes from the MLS | |
| 22 hours ago | Listing first seen on site |

The real estate listing information is provided by Bright MLS is for the consumer's personal, non-commercial use and may not be used for any purpose other than to identify prospective properties consumer may be interested in purchasing. Any information relating to real estate for sale or lease referenced on this web site comes from the Internet Data Exchange (IDX) program of the Bright MLS. This web site references real estate listing(s) held by a brokerage firm other than the broker and/or agent who owns this web site. The accuracy of all information is deemed reliable but not guaranteed and should be personally verified through personal inspection by and/or with the appropriate professionals. Properties in listings may have been sold or may no longer be available. The data contained herein is copyrighted by Bright MLS and is protected by all applicable copyright laws. Any unauthorized collection or dissemination of this information is in violation of copyright laws and is strictly prohibited. Copyright © 2020 Bright MLS. All rights reserved.
Did you know? You can invite friends and family to your search. They can join your search, rate and discuss listings with you.