
4039 LANTERN LANESKIPPACK, PA 19474
Mortgage Calculator
Monthly Payment (Est.)
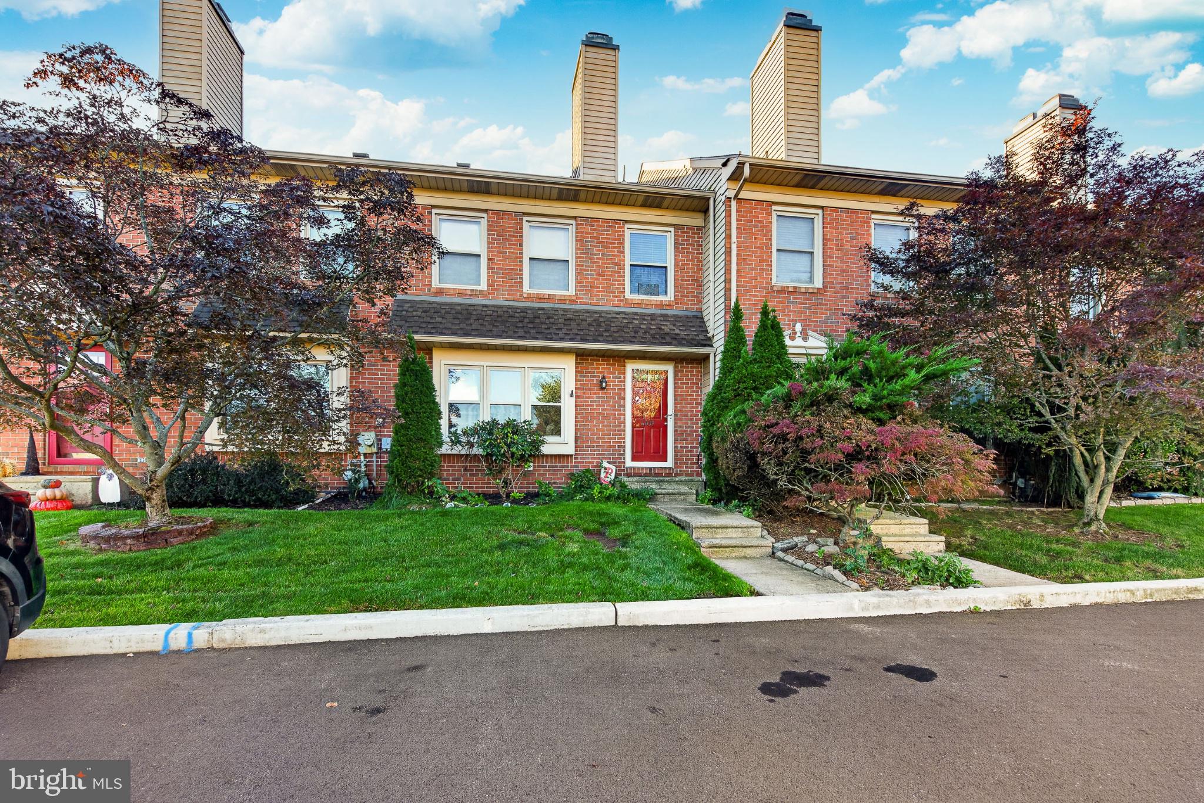
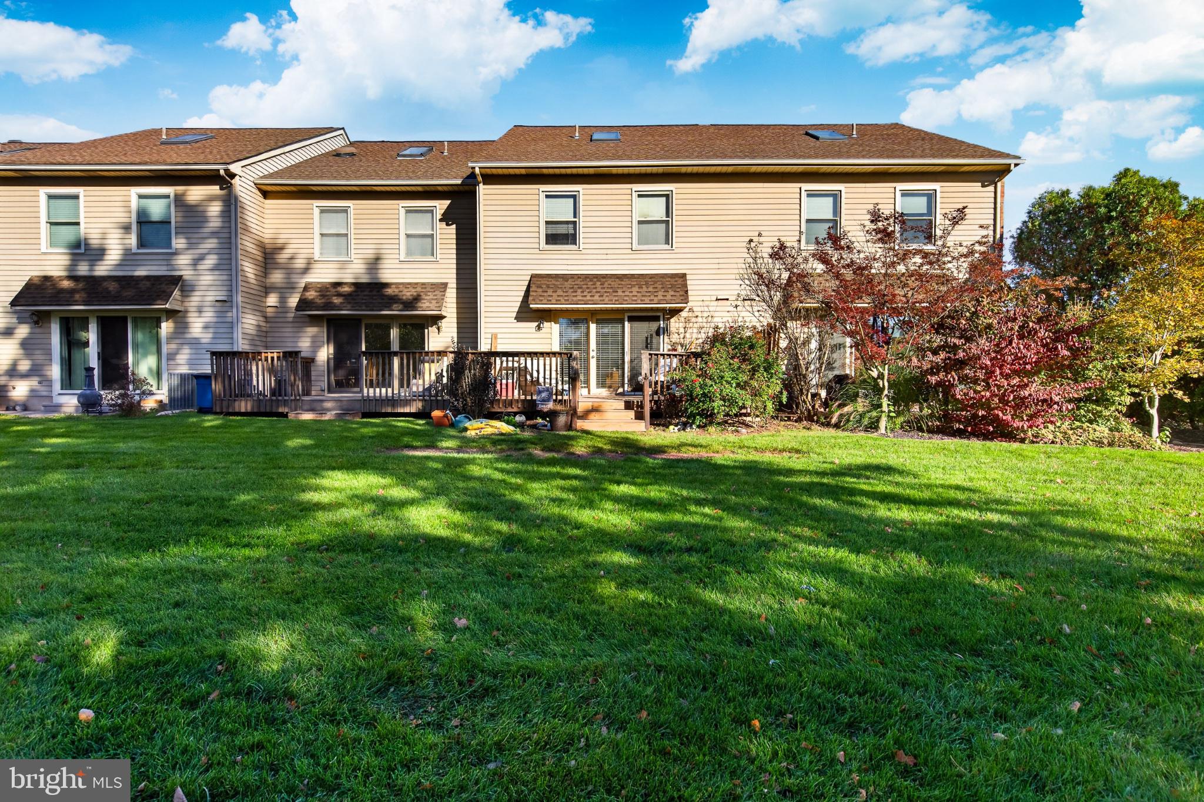
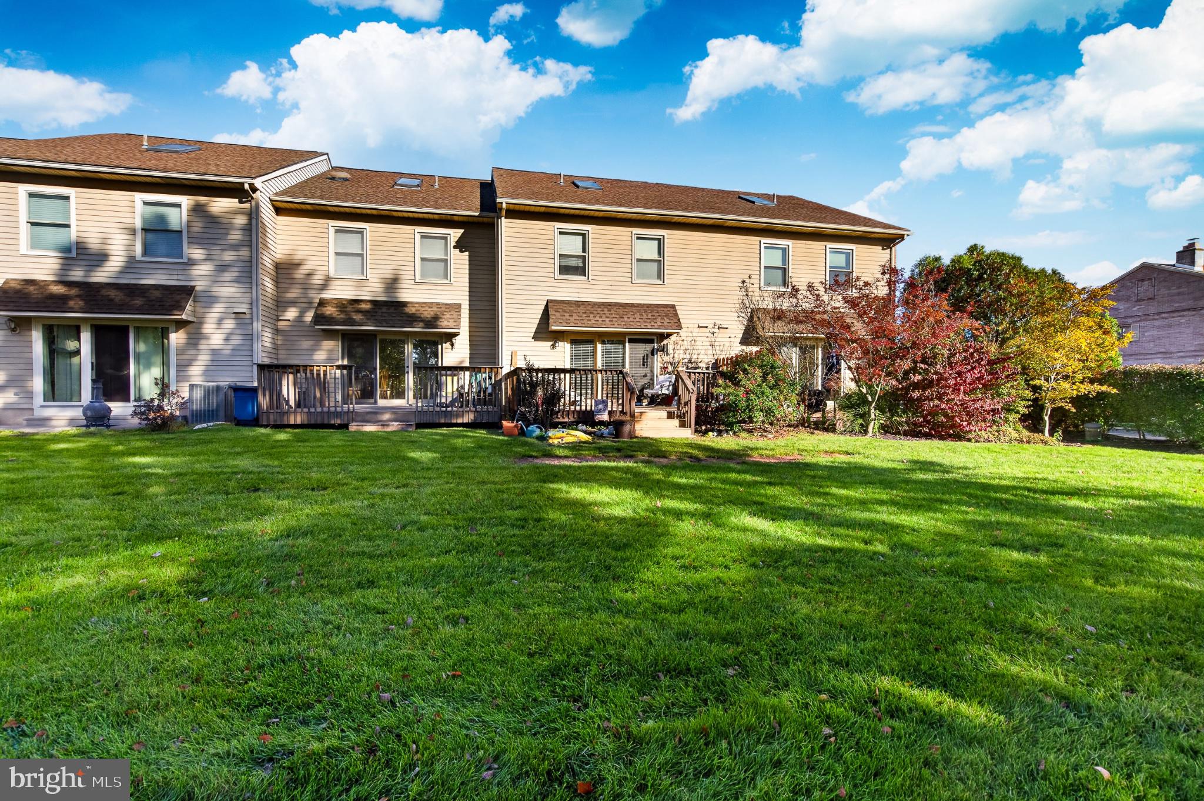
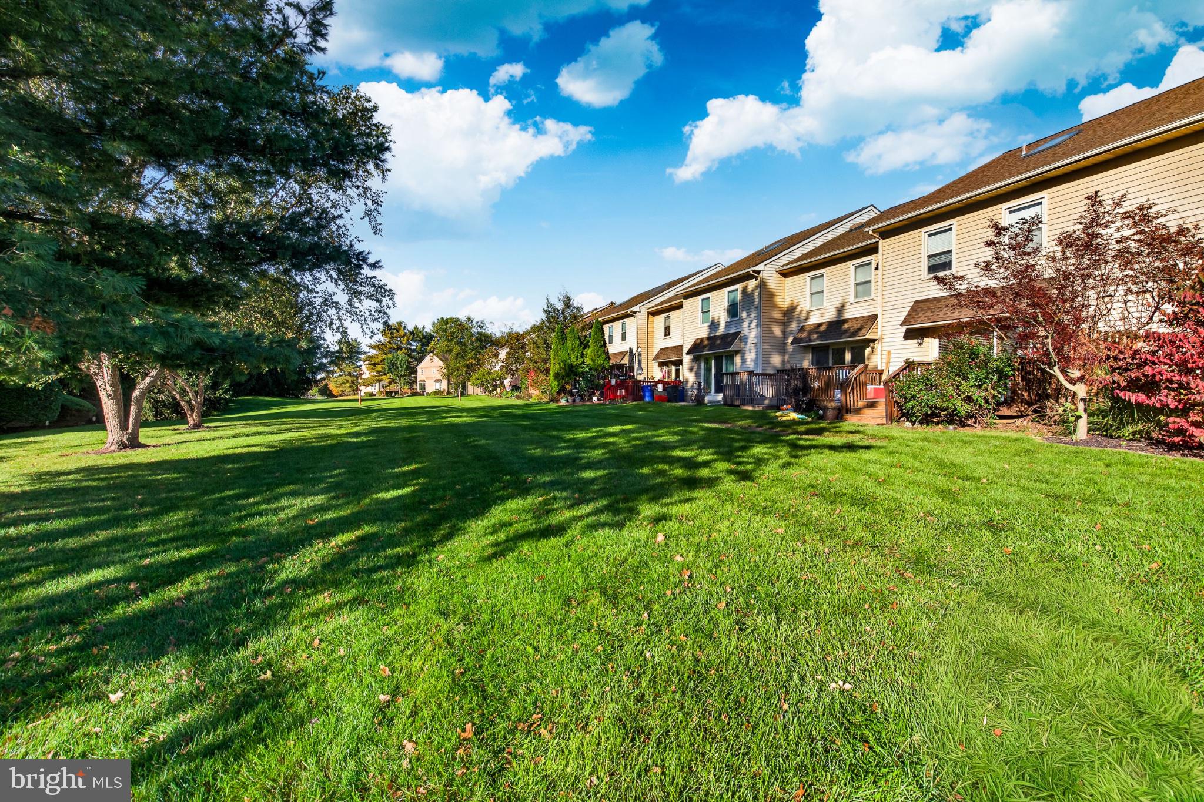
Enter an interest rate to see your estimated monthly payment.Welcome to Carriage Run - Skippack, where small town charm, award-winning schools, and magnificent open spaces come together in a place you will truly be proud to call home. Tucked away just steps from Skippack village, 4039 Lantern Lane presents an opportunity that may not come again. A rare four-bedroom layout is one of the most unique and attractive features of this home. As you enter the neighborhood and make your way down tree-lined Carriage Drive, you’ll notice well maintained brick exteriors and happy neighbors walking dogs and chatting on sidewalks. Entering through the front door of 4039 Lantern Lane, you will enjoy the wood-look vinyl floors throughout the first floor, which contains a spacious living room with fireplace in the front, formal dining room in the middle, and large updated, eat-in kitchen in the rear, drenched in natural sunlight from the sliding patio doors. The convenient powder room and glass panel basement door, which leads to the partially finished basement as well as the utility and laundry area, round out the first floor. On the second floor, you will find three bedrooms, including a spacious primary suite with attached bathroom, as well as a hall bathroom with tub/shower combo. Ascend to the third level to view the fourth and final bedroom, a generous loft-style space, offering flexibility as a bedroom, office, playroom and much more. This home is ready for a new owner to make this space their own and is priced according to the current condition. The seller is generously offering a one year home warranty from America’s Preferred Home Warranty to give the buyer added a peace of mind. The seller has also performed a pre-listing home inspection in order to make sure all interested buyers are fully informed about all aspects of the property. Showings are scheduled to begin October 26 so get yours on the calendar today as this opportunity is unlikely to last!
| 2 hours ago | Listing updated with changes from the MLS | |
| 13 hours ago | Status changed to Coming Soon | |
| yesterday | Listing first seen on site |

The real estate listing information is provided by Bright MLS is for the consumer's personal, non-commercial use and may not be used for any purpose other than to identify prospective properties consumer may be interested in purchasing. Any information relating to real estate for sale or lease referenced on this web site comes from the Internet Data Exchange (IDX) program of the Bright MLS. This web site references real estate listing(s) held by a brokerage firm other than the broker and/or agent who owns this web site. The accuracy of all information is deemed reliable but not guaranteed and should be personally verified through personal inspection by and/or with the appropriate professionals. Properties in listings may have been sold or may no longer be available. The data contained herein is copyrighted by Bright MLS and is protected by all applicable copyright laws. Any unauthorized collection or dissemination of this information is in violation of copyright laws and is strictly prohibited. Copyright © 2020 Bright MLS. All rights reserved.
Did you know? You can invite friends and family to your search. They can join your search, rate and discuss listings with you.