
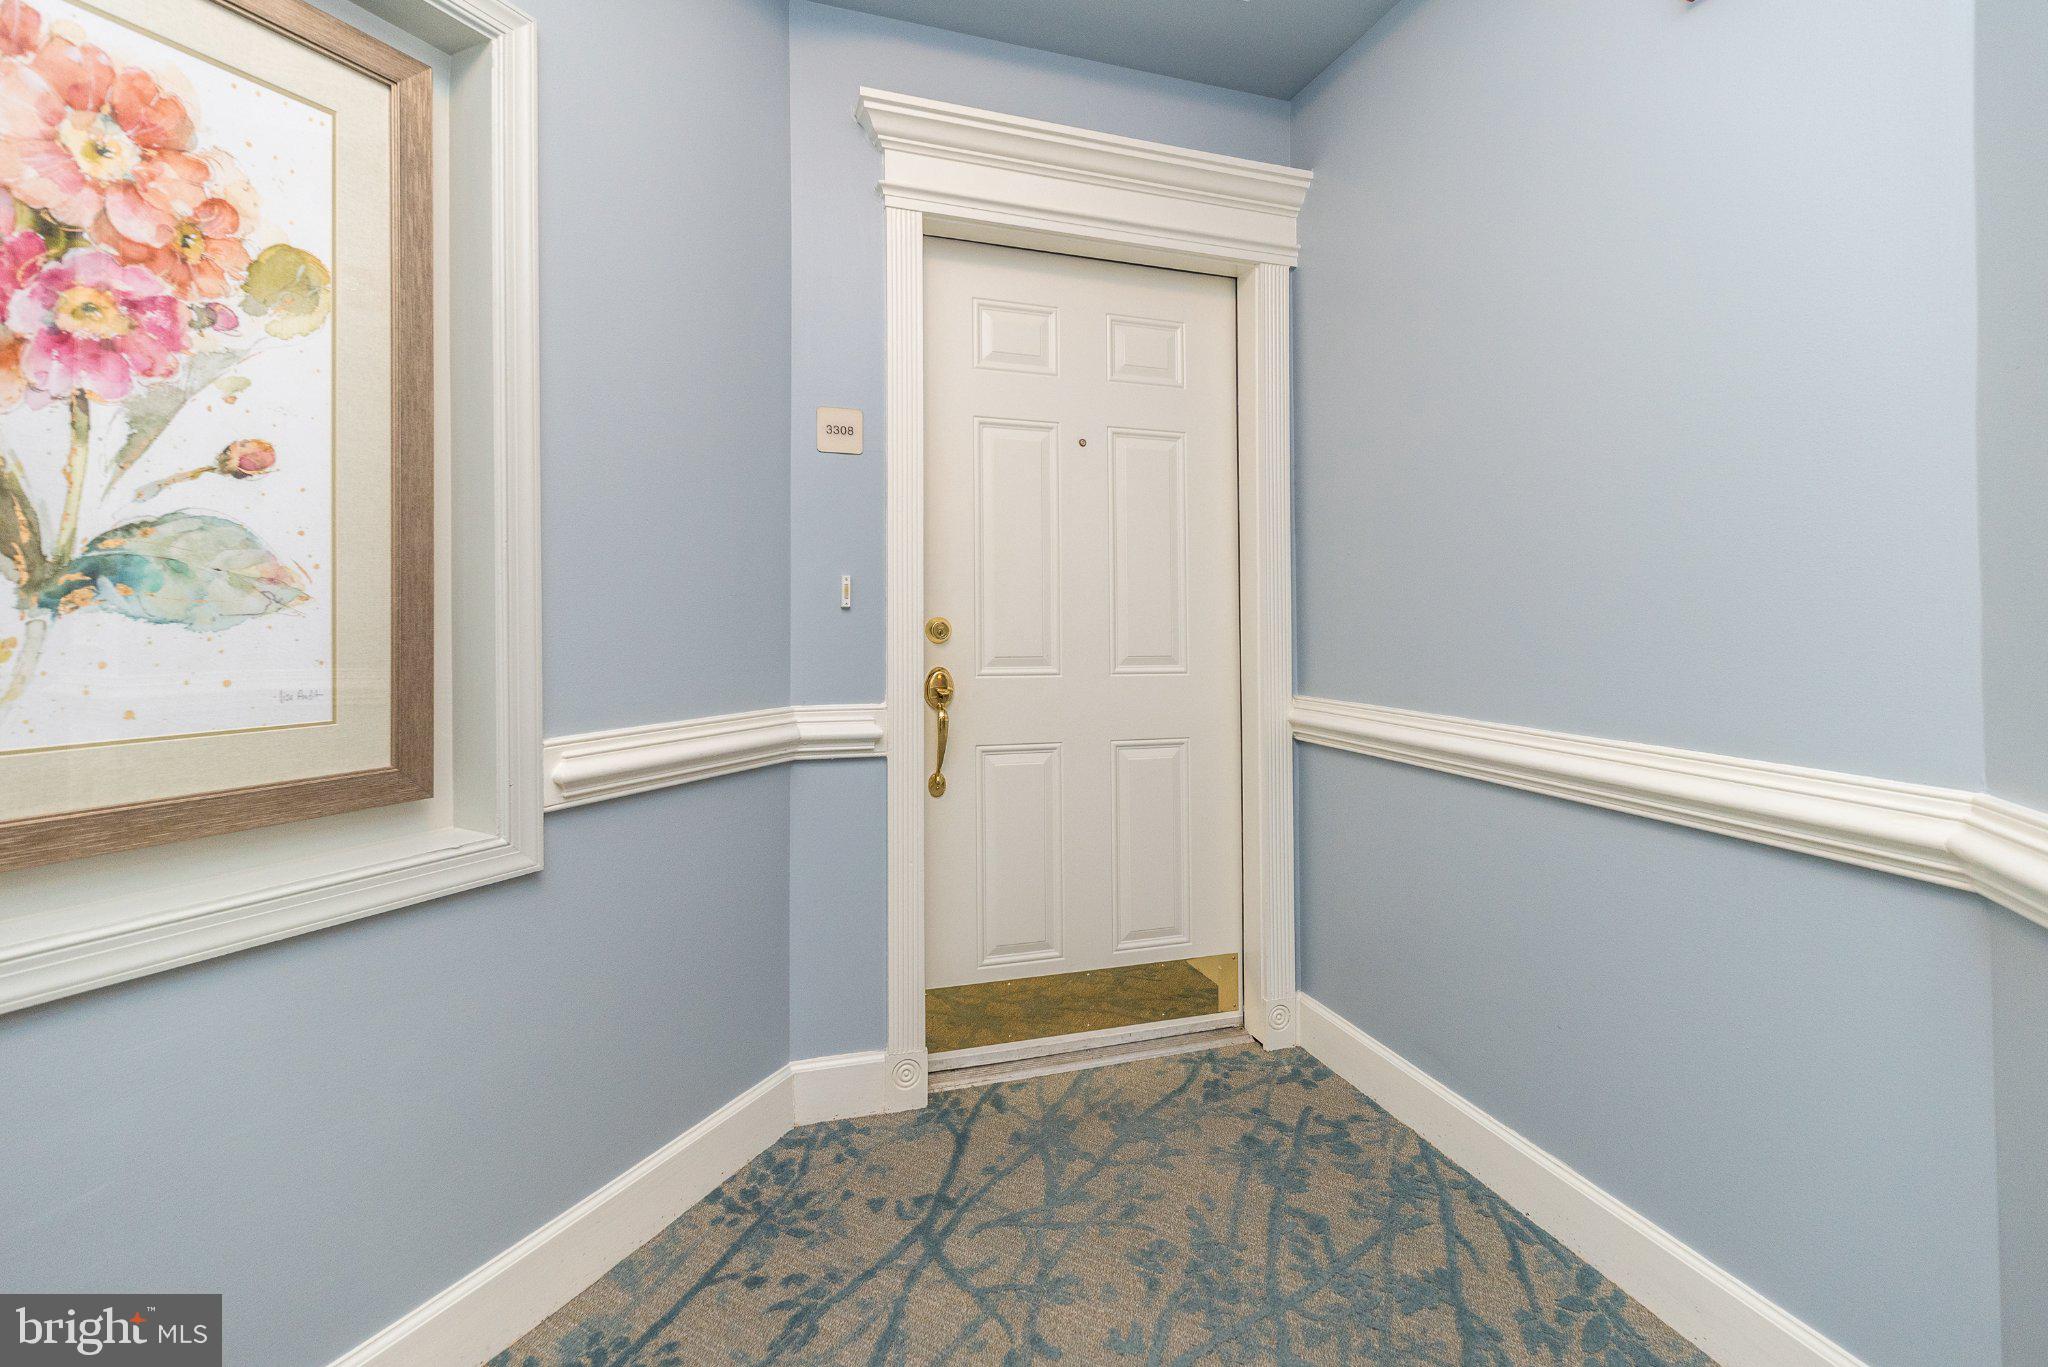
3308 LILAC COURTUPPER GWYNEDD, PA 19446
Mortgage Calculator
Monthly Payment (Est.)
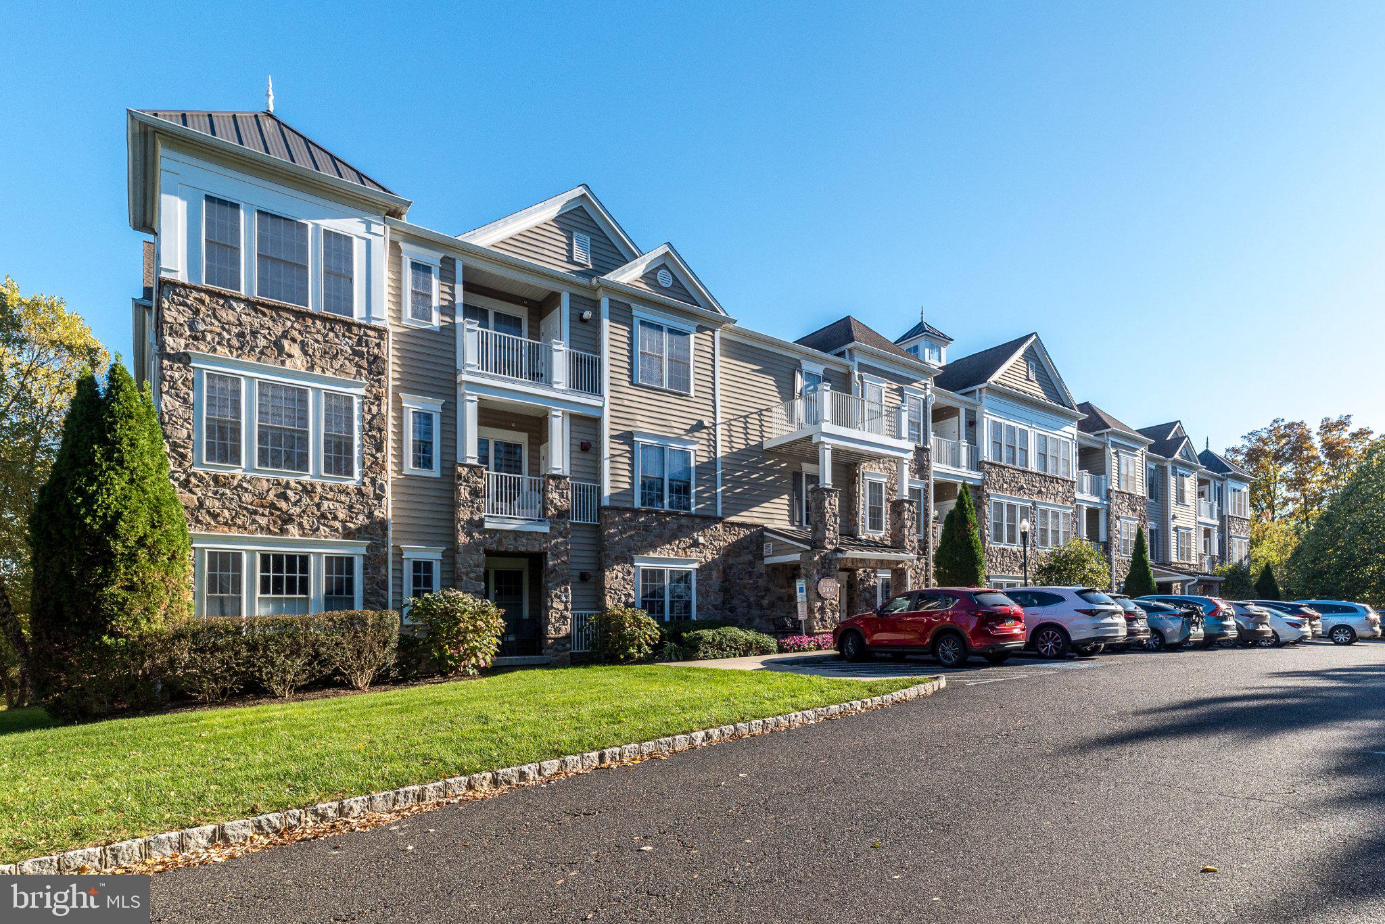
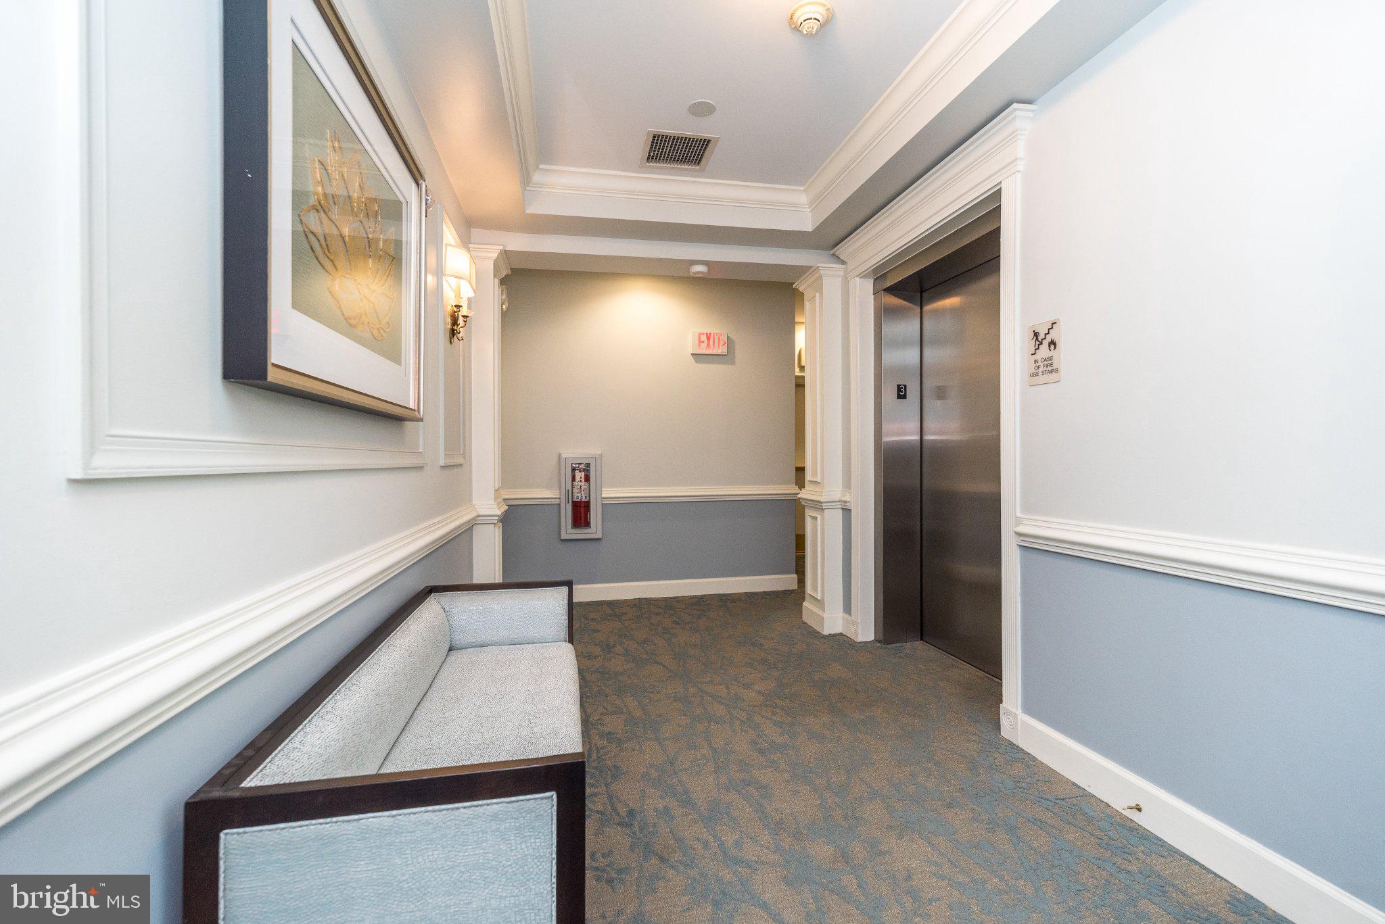
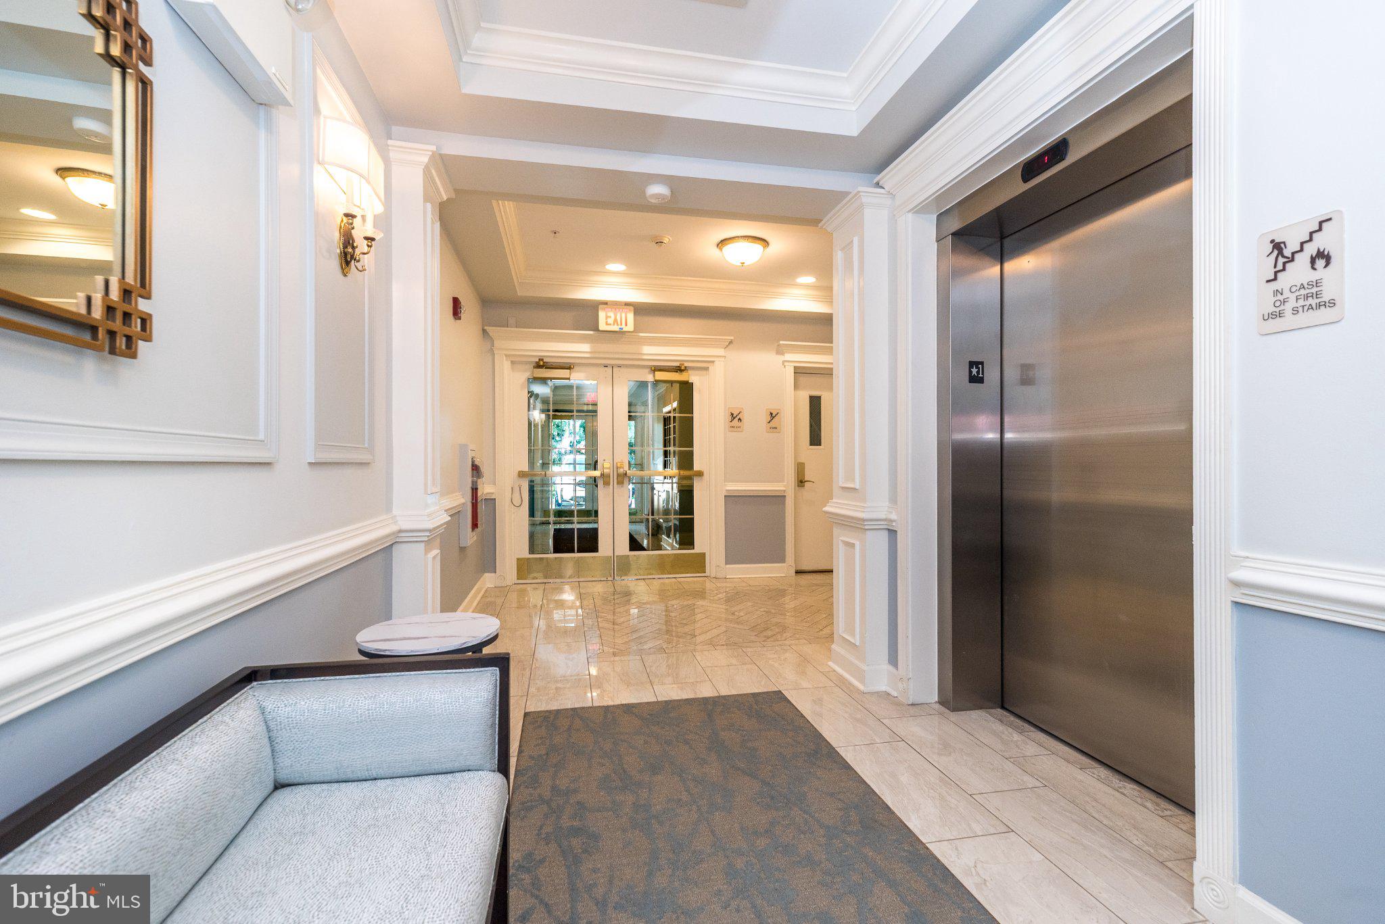
Enter an interest rate to see your estimated monthly payment.Enjoy treetop living! A sought after Anthem Model with 2 bedrooms and 2 full baths in the award winning 55+ active community of the Reserve at Gwynedd. You will fall in love with this TOP floor corner unit flooded with natural light thanks to the abundance of windows. The windows are adorned with plantation shutters and showcase breathtaking tree top views of the green summer trees, the fall foliage, the winter snow and the spring blooms. Enter your new home with gorgeous hardwood flooring, 9 ft. ceilings, fabulous millwork, crown molding and wainscotting throughout. Great open floor plan, perfect for everyday living and entertaining family and friends. The elegant dining room features a tray ceiling, millwork galore and overlooks your balcony. Stunning and generous proportioned living room with two walls of windows and access to your private balcony, extending your entertaining space outdoors. The chef's eat-in kitchen boasts 42" cherry cabinets, stainless steel appliances, and pantry. Head to the spacious primary suite with a tray ceiling, wall of windows with Roman shades, professionally designed walk-in closet and an ensuite bathroom creating a spa-like retreat. The primary bath features a double sink vanity, large jetted tub and and walk-in shower The second bedroom offers versatility as a guest room, den or office, features built-in cabinets and shelving. A large hall bath with upgraded shower door. A sizable laundry room and ample closets enhance the functionality of this residence. Additionally, this home includes TWO deeded parking spaces and TWO storage areas, only a few units offer two spots. Enjoy the amazing 8000 sq ft. clubhouse with both an indoor heated pool and an outdoor pool, card room, gym and aerobic rooms, library, billiards, spacious party room, and a gathering room for Friday night get togethers. Guest speakers, lectures and many clubs all organized by a full time activity director who thinks of nothing but fun things to do! You're not just purchasing a Garden Home but an active lifestyle. Enjoy luxury living at its best-- you deserve it. Push the movie camera icon at the top of the page to see a video of the beautiful clubhouse. Make an appointment today!
| 3 hours ago | Listing updated with changes from the MLS | |
| 4 hours ago | Listing first seen on site |

The real estate listing information is provided by Bright MLS is for the consumer's personal, non-commercial use and may not be used for any purpose other than to identify prospective properties consumer may be interested in purchasing. Any information relating to real estate for sale or lease referenced on this web site comes from the Internet Data Exchange (IDX) program of the Bright MLS. This web site references real estate listing(s) held by a brokerage firm other than the broker and/or agent who owns this web site. The accuracy of all information is deemed reliable but not guaranteed and should be personally verified through personal inspection by and/or with the appropriate professionals. Properties in listings may have been sold or may no longer be available. The data contained herein is copyrighted by Bright MLS and is protected by all applicable copyright laws. Any unauthorized collection or dissemination of this information is in violation of copyright laws and is strictly prohibited. Copyright © 2020 Bright MLS. All rights reserved.