
Save
Ask
Tour
Hide
$295,000
1 Day On Site
1281 GREENWOOD ROADBELLEVILLE, PA 17004
Single Family Residence|Coming Soon
2
Beds
1
Total Bath
1
Full Bath
2,456
SqFt
$120
/SqFt
1968
Built
County:
MIFFLIN
Listing courtesy of Smeltz and Aumiller Real Estate, LLC.
Call Now: 717-569-8701
Is this the listing for you? We can help make it yours.
717-569-8701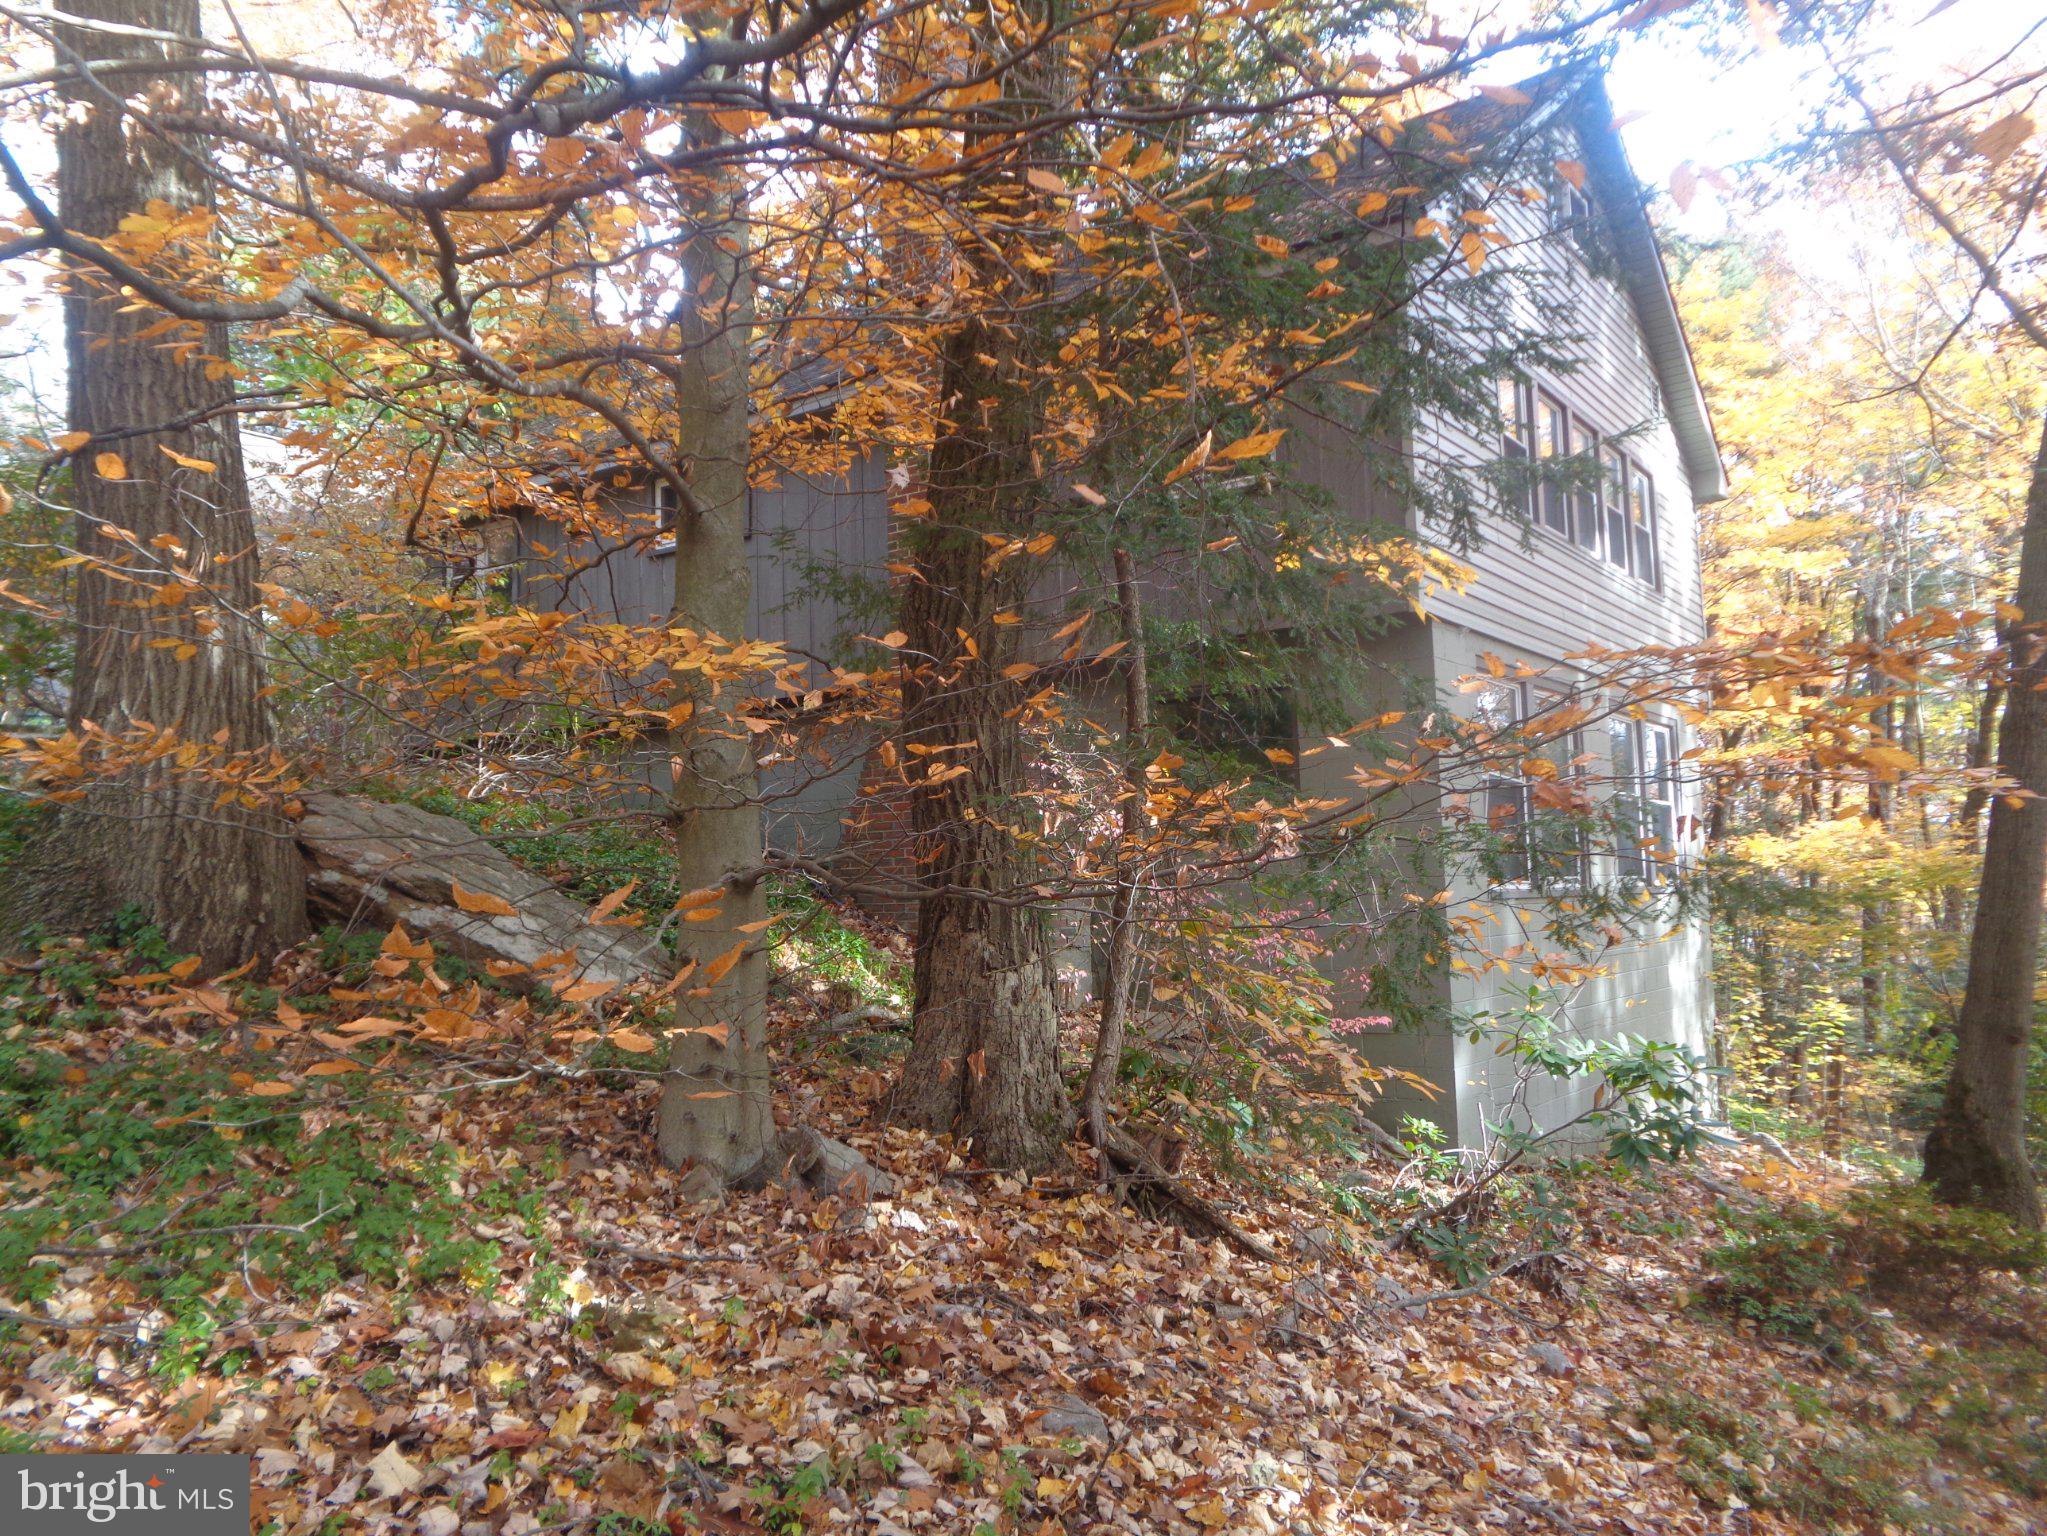
Save
Ask
Tour
Hide
Mortgage Calculator
Monthly Payment (Est.)
Enter an interest rate to see your estimated monthly payment.Calculator powered by Showcase IDX, a Constellation1 Company. Copyright ©2026 Information is deemed reliable but not guaranteed.
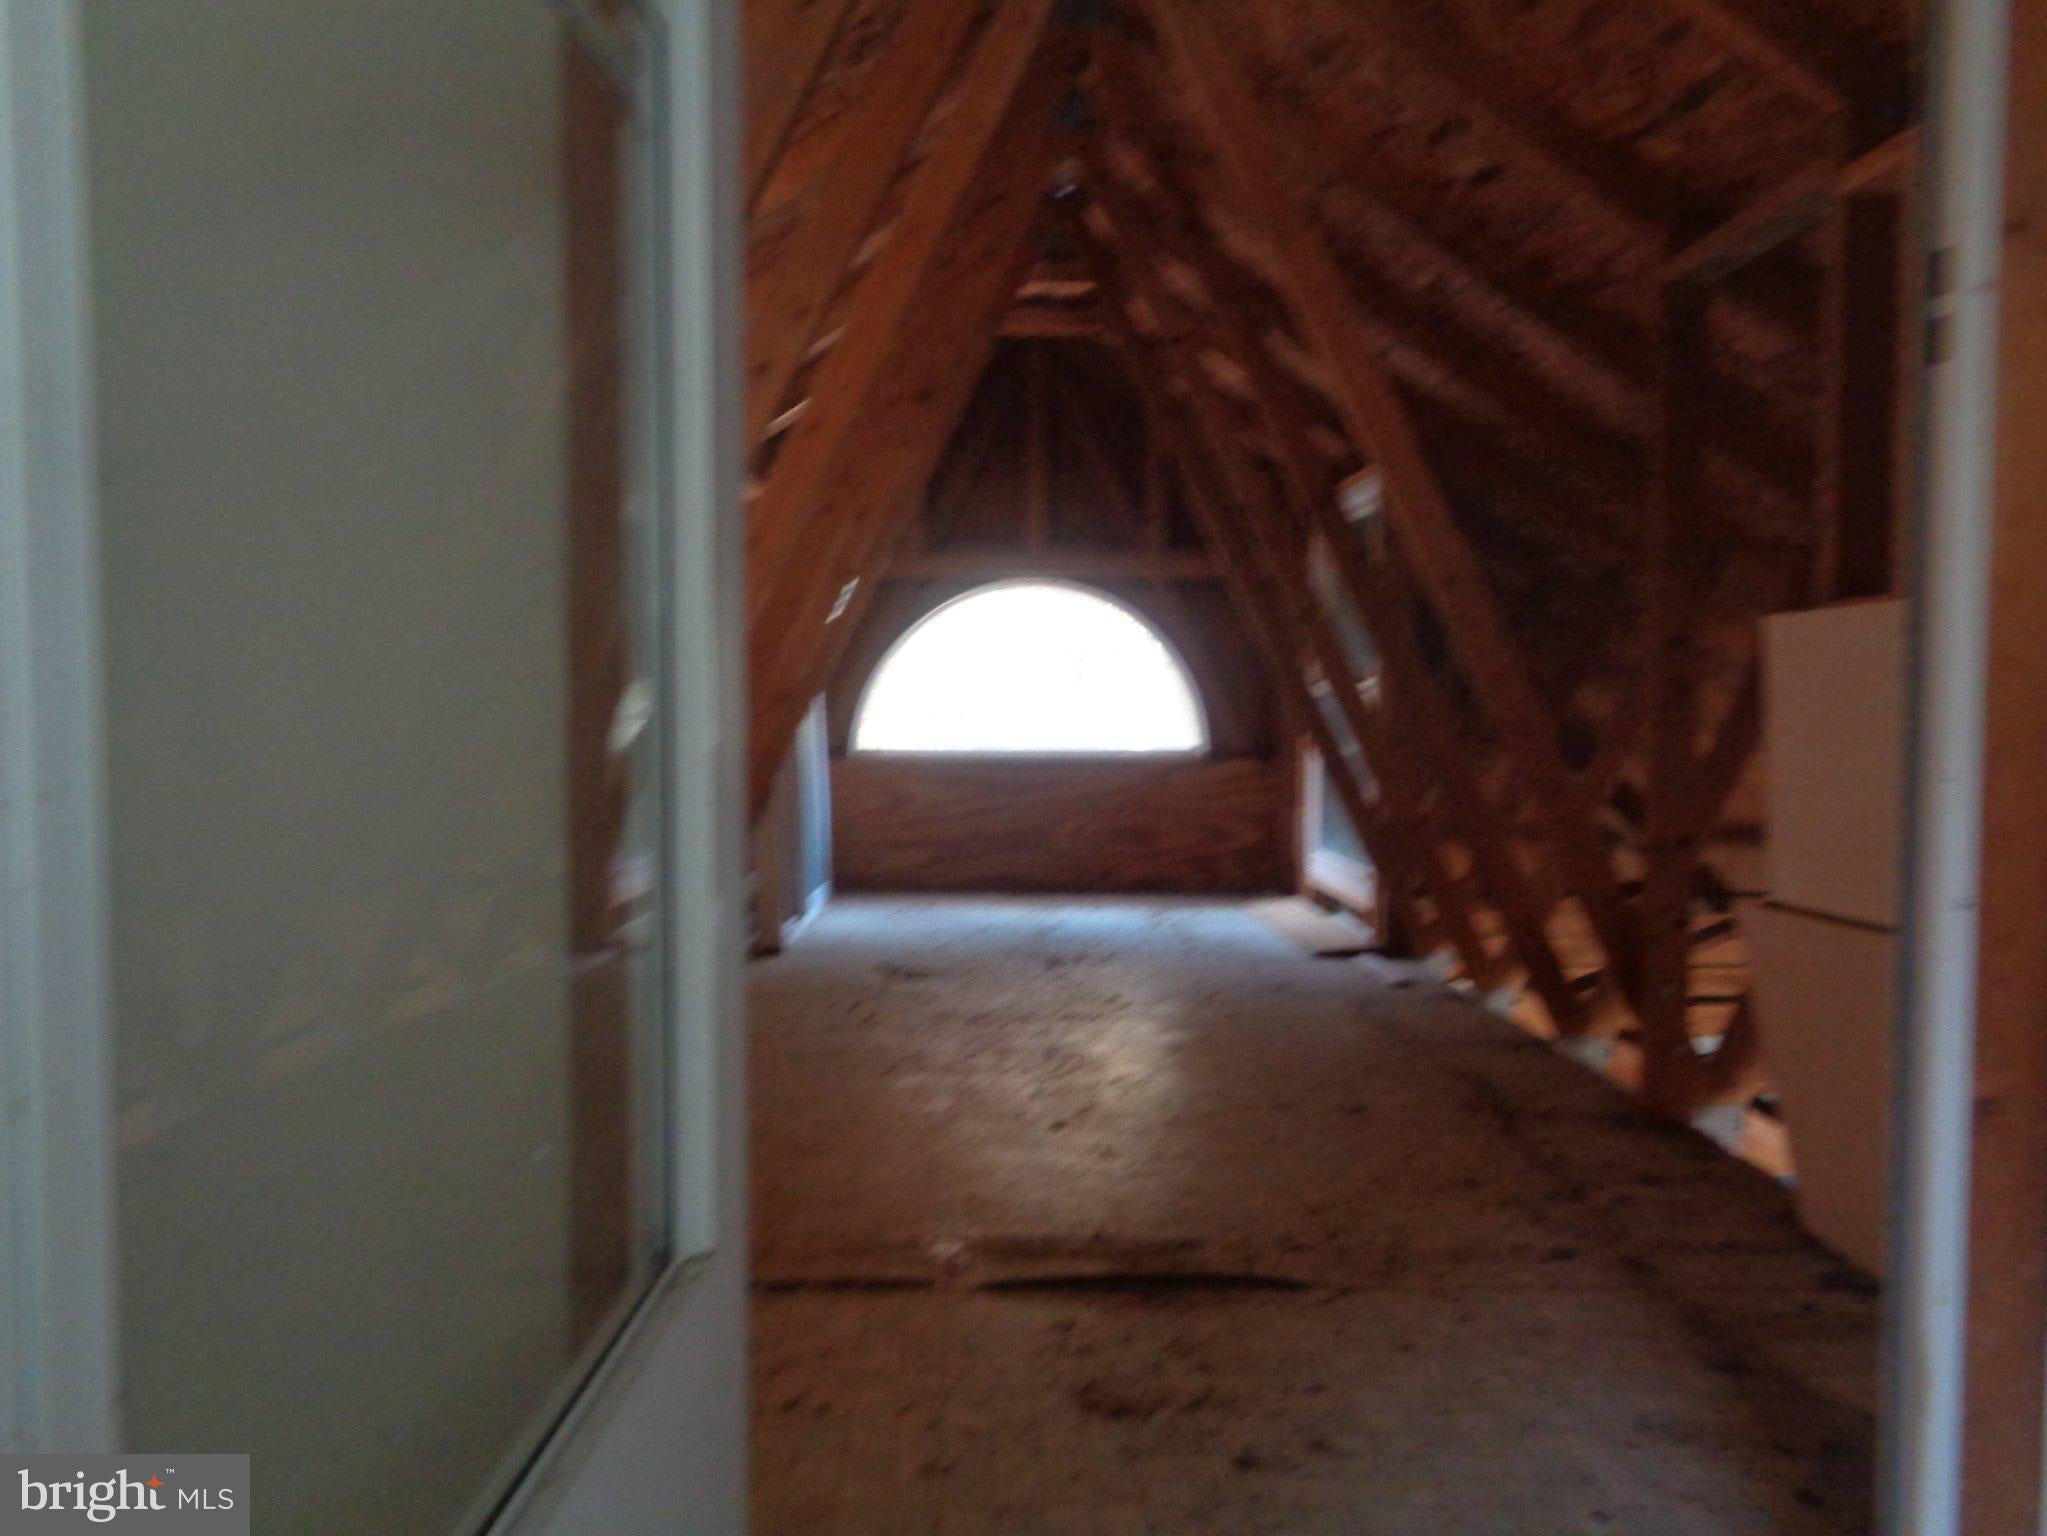
Check out this great property-- a true diamond in the rough! Located on Greenwood Road, just minutes from Rothrock State Forest and Greenwood Furnace State Park, this 1 1/2 story home on 1.52 acres offers a large, eat-in kitchen, main floor laundry and bath, and a living room with views overlooking Belleville. The second-floor features two bedrooms and 2 big closets, while the lower level boasts an oversized family room with ample windows and a wood fireplace insert. Last sold in 1972, this is a rare opportunity to own a piece of property on Stone Mountain. Needs interior updating but in a fantastic location whether you are looking for a primary home, a cabin, or an Airbnb investment. Corner parcel of land across SR305 also included.
Save
Ask
Tour
Hide
Listing Snapshot
Price
$295,000
Days On Site
1 Day
Bedrooms
2
Inside Area (SqFt)
2,456 sqft
Total Baths
1
Full Baths
1
Partial Baths
N/A
Lot Size
1.52 Acres
Year Built
1968
MLS Number
PAMF2053756
Status
Coming Soon
Property Tax
$2,121
HOA/Condo/Coop Fees
N/A
Sq Ft Source
Estimated
Friends & Family
Recent Activity
| yesterday | Listing updated with changes from the MLS | |
| yesterday | Listing first seen on site |
General Features
Acres
1.52
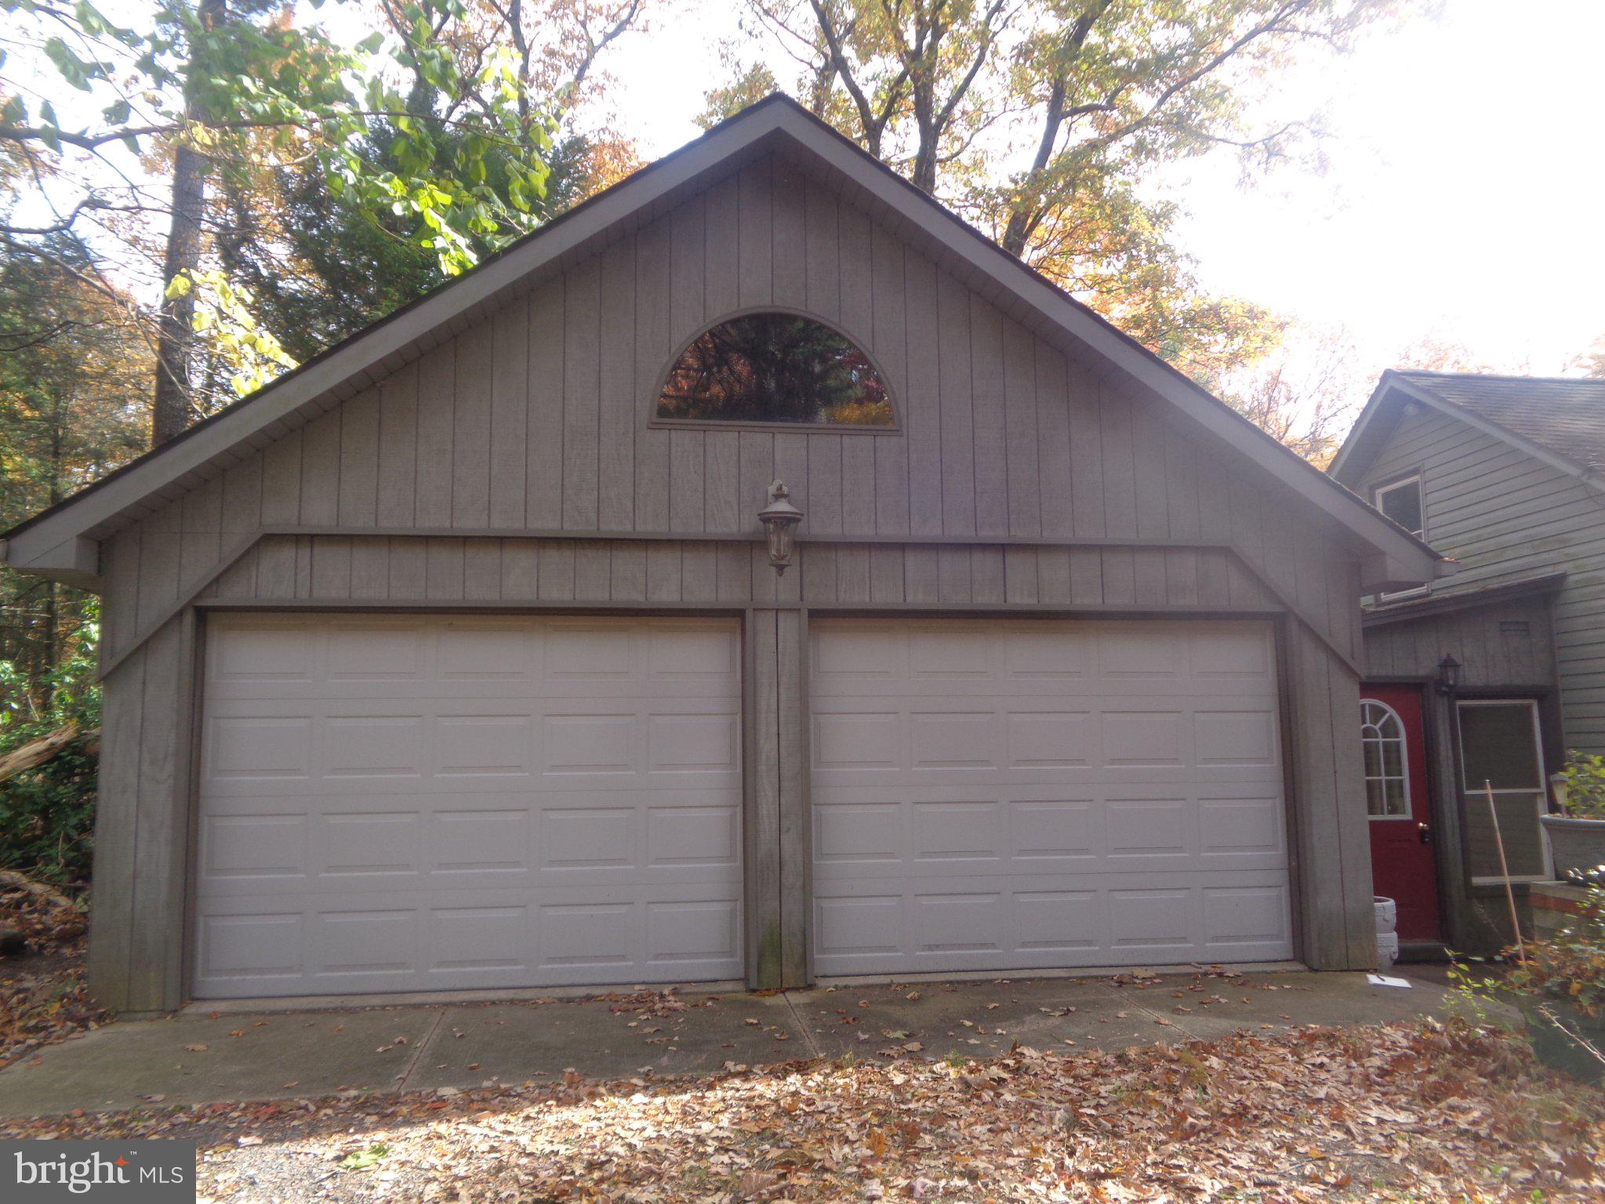
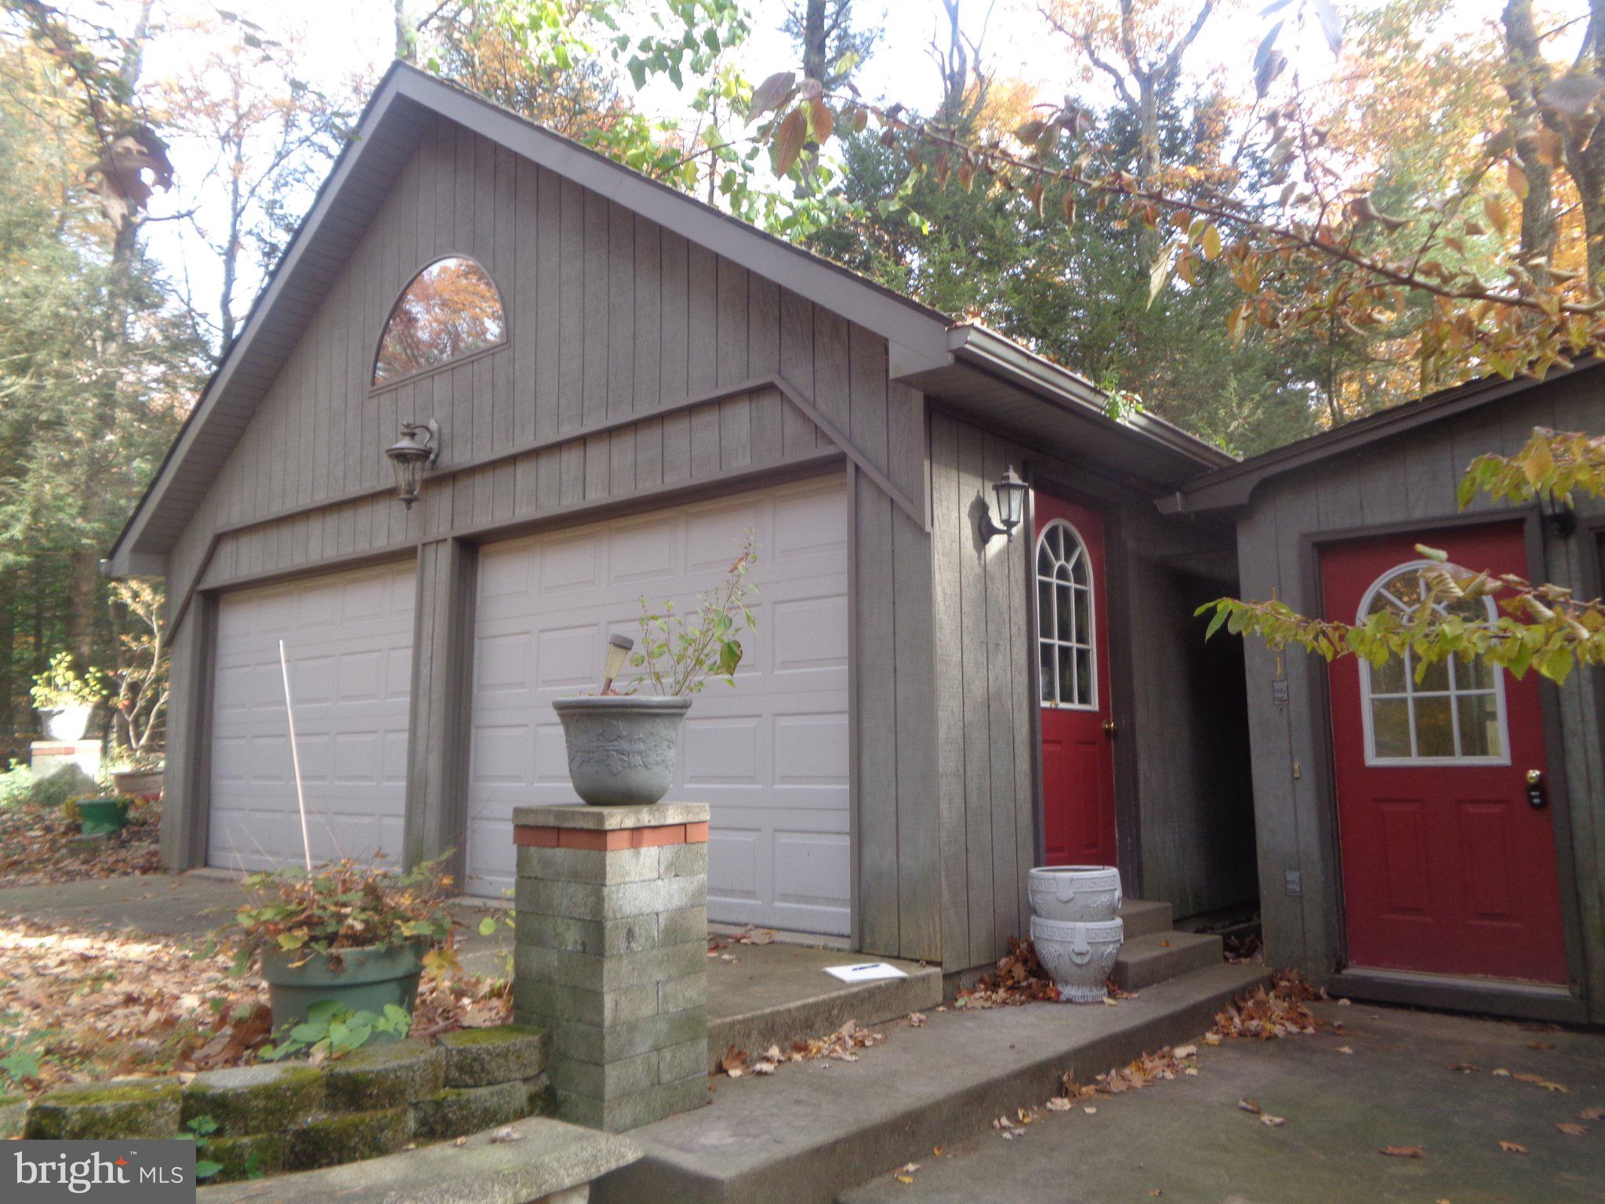
Attached Garage
Yes
Direction Faces
South
Foundation
Block
Garage
Yes
Garage Spaces
2
Levels
One and One Half
Parking
GarageAttached
Parking Spaces
2
Property Sub Type
Single Family Residence
Sewer
Septic Tank
Special Circumstances
Standard
SqFt Above
1456
SqFt Below
1000
SqFt Total
2548
Style
Cabin/Lodge
Water Source
Well
Zoning
AGRICULTURAL
Interior Features
Appliances
Electric RangeElectric OvenWasherElectric Water HeaterRefrigerator
Basement
DaylightFull
Electric
200+ Amp Service
Flooring
LaminateCeramic TileVinyl
Furnished
Unfurnished
Heating
ElectricBaseboard
Laundry Features
Laundry RoomMain Level
Bathroom 1
Level - Main
Bedroom 1
Features - Walk-In Closet(s)
Bedroom 2
Features - Walk-In Closet(s)
Kitchen
Level - Main
Laundry
Level - Main
Living Room
Level - Main
Save
Ask
Tour
Hide
Exterior Features
Construction Details
Vinyl Siding
Lot Features
Corner LotSloped
Patio And Porch
EnclosedPorch
Pool Features
None
Roof
Shingle
View
Trees/Woods
Waterview
Trees/Woods
Community Features
MLS Area
Union Twp (156200)
School District
MIFFLIN COUNTY
Schools
School District
MIFFLIN COUNTY
Elementary School
INDIAN VALLEY
Middle School
MIFFLIN COUNTY MIDDLE
High School
MIFFLIN COUNTY HIGH
Listing courtesy of Smeltz and Aumiller Real Estate, LLC.

The real estate listing information is provided by Bright MLS is for the consumer's personal, non-commercial use and may not be used for any purpose other than to identify prospective properties consumer may be interested in purchasing. Any information relating to real estate for sale or lease referenced on this web site comes from the Internet Data Exchange (IDX) program of the Bright MLS. This web site references real estate listing(s) held by a brokerage firm other than the broker and/or agent who owns this web site. The accuracy of all information is deemed reliable but not guaranteed and should be personally verified through personal inspection by and/or with the appropriate professionals. Properties in listings may have been sold or may no longer be available. The data contained herein is copyrighted by Bright MLS and is protected by all applicable copyright laws. Any unauthorized collection or dissemination of this information is in violation of copyright laws and is strictly prohibited. Copyright © 2020 Bright MLS. All rights reserved.
The real estate listing information is provided by Bright MLS is for the consumer's personal, non-commercial use and may not be used for any purpose other than to identify prospective properties consumer may be interested in purchasing. Any information relating to real estate for sale or lease referenced on this web site comes from the Internet Data Exchange (IDX) program of the Bright MLS. This web site references real estate listing(s) held by a brokerage firm other than the broker and/or agent who owns this web site. The accuracy of all information is deemed reliable but not guaranteed and should be personally verified through personal inspection by and/or with the appropriate professionals. Properties in listings may have been sold or may no longer be available. The data contained herein is copyrighted by Bright MLS and is protected by all applicable copyright laws. Any unauthorized collection or dissemination of this information is in violation of copyright laws and is strictly prohibited. Copyright © 2020 Bright MLS. All rights reserved.
Neighborhood & Commute
Source: Walkscore
Disclosure: Community information and market data powered by Constellation Data Labs. Information is deemed reliable but not guaranteed.
Save
Ask
Tour
Hide