
5893 ALEXANDER ROADEAST ALLEN TWP, PA 18017
Mortgage Calculator
Monthly Payment (Est.)
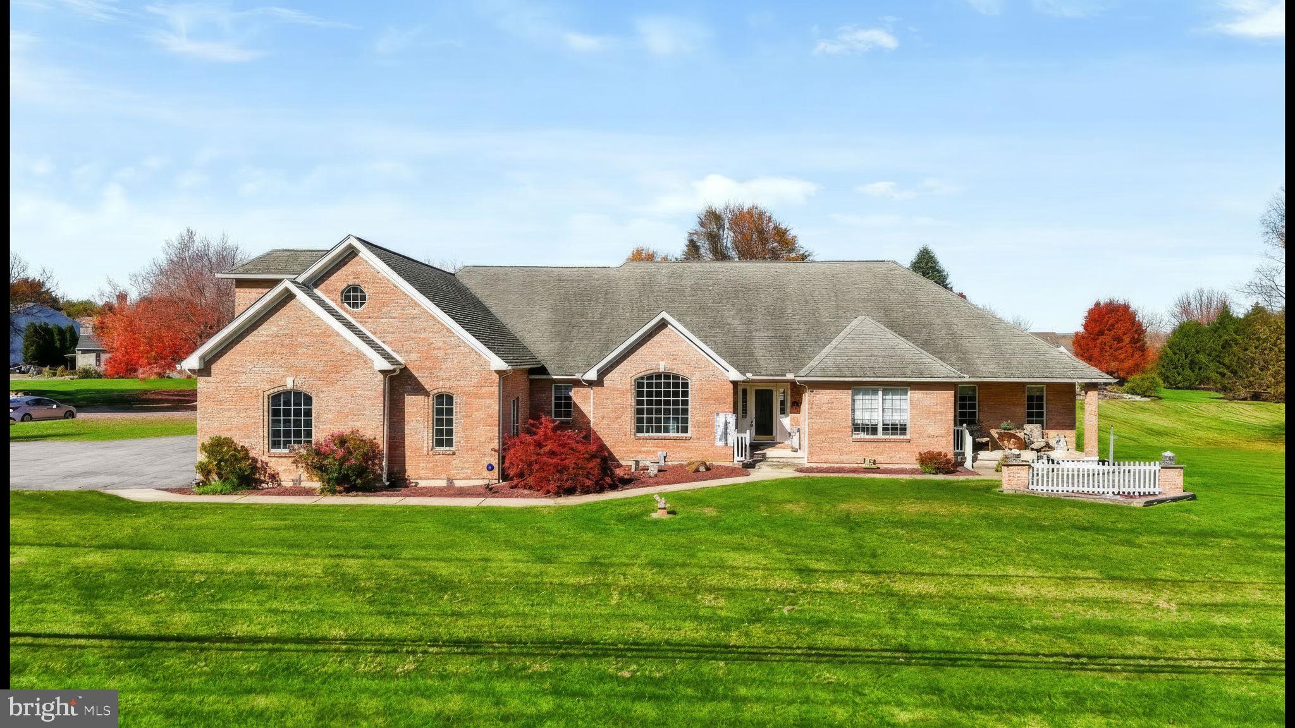
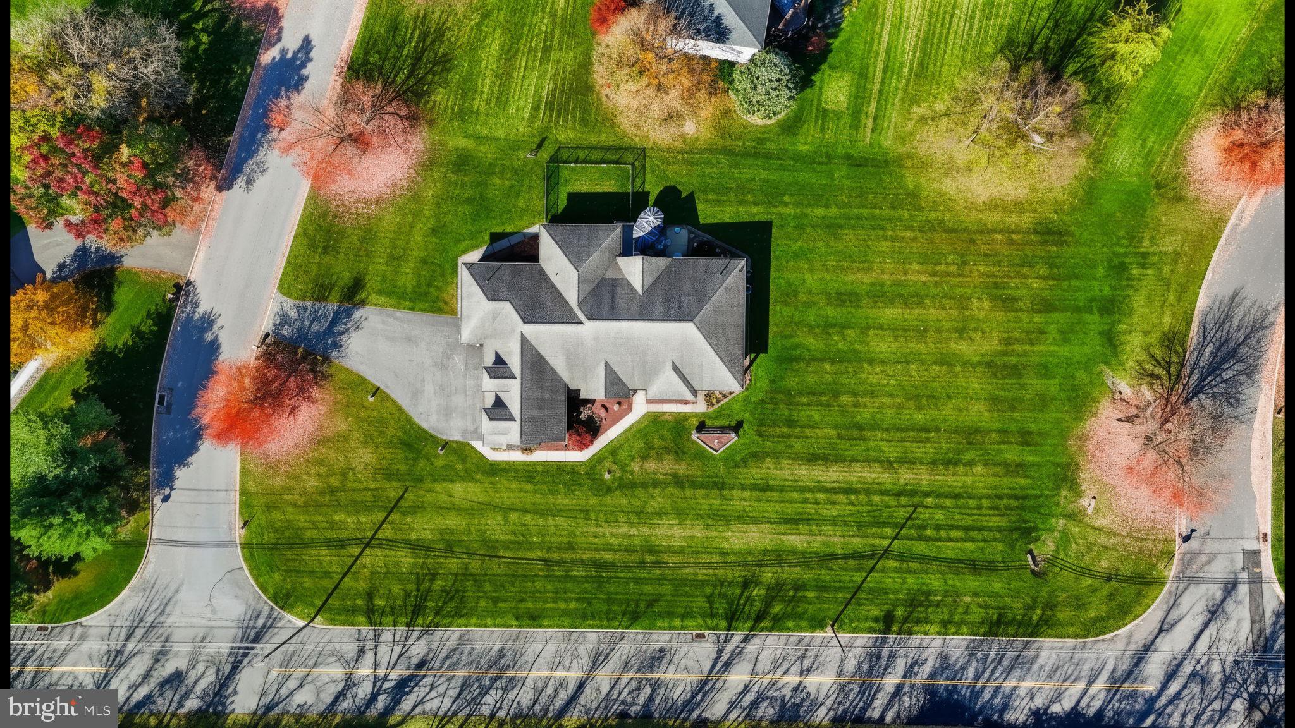
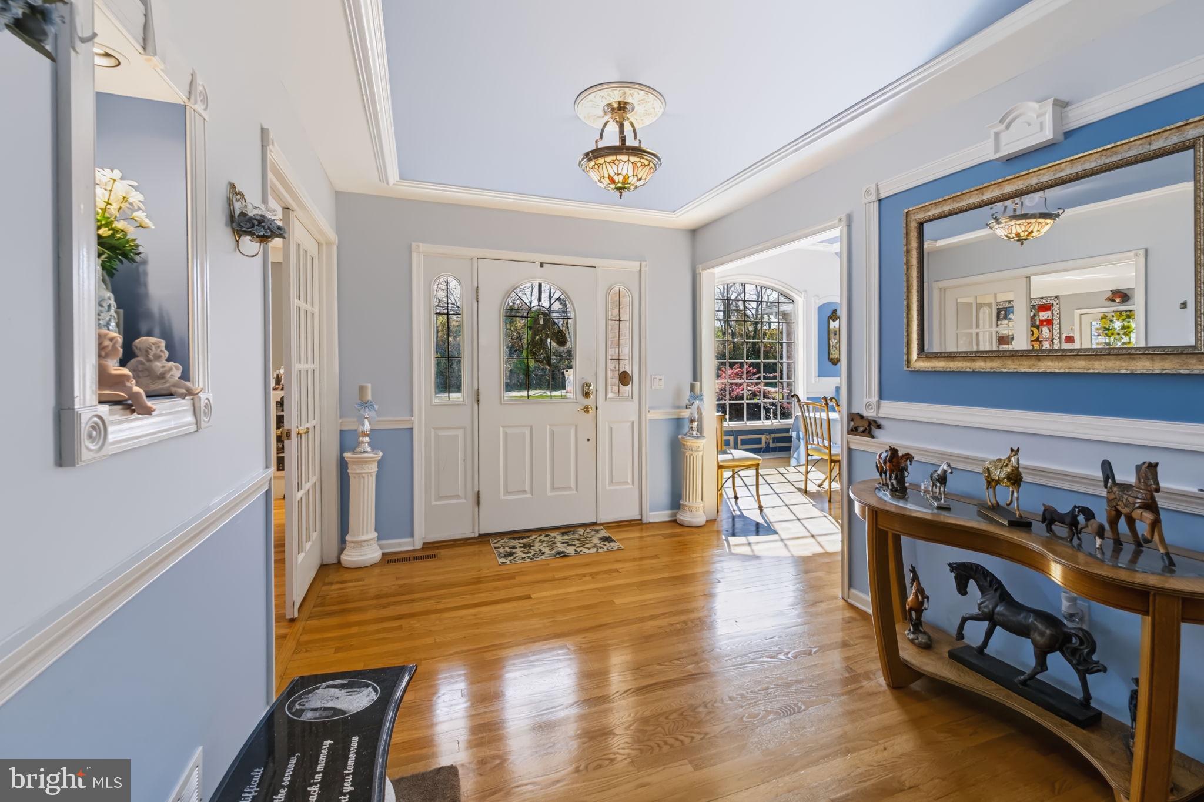
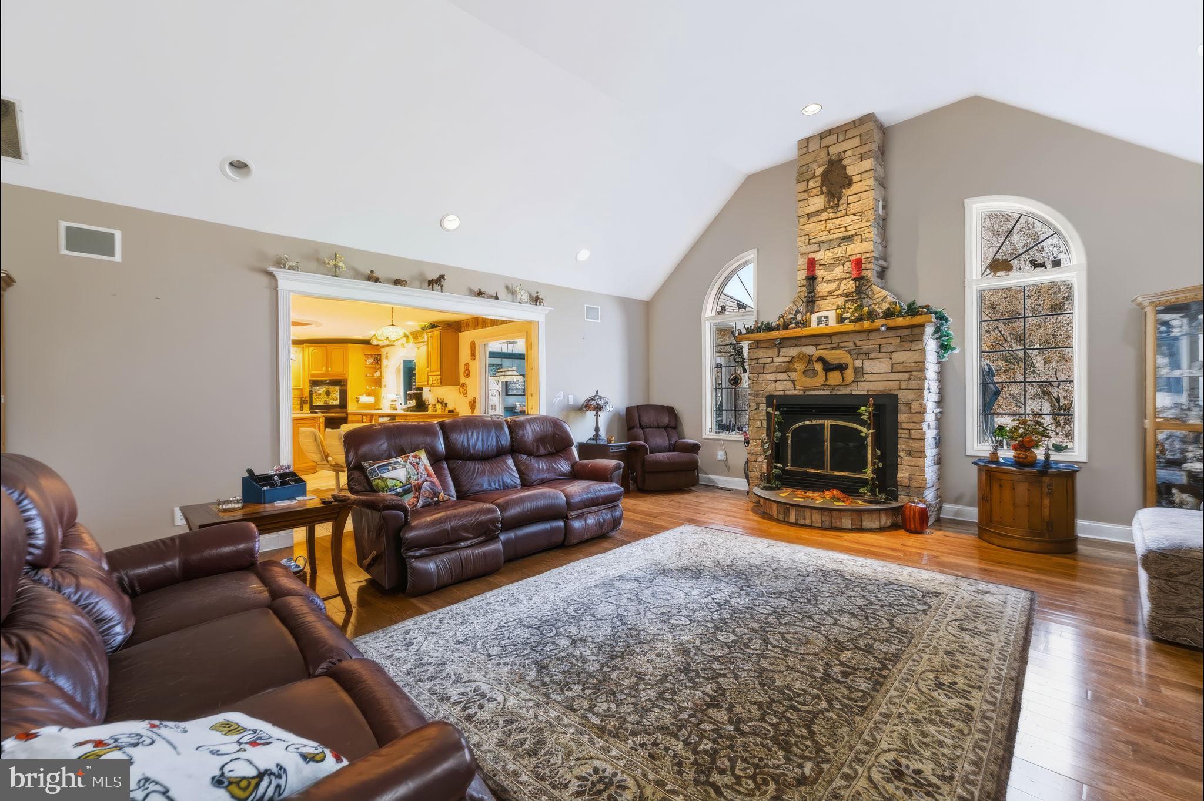
Enter an interest rate to see your estimated monthly payment.Welcome home to this impressive 4-5 Bedroom all-brick ranch situated on a desirable corner lot, with property boundaries extending to the roads on both sides. Offering generous living space, timeless details, and an abundance of unique features, this home is sure to impress! The welcoming entry foyer opens to a private office with hardwood flooring, a closet, and access to the side porch. The formal dining room showcases beautiful hardwood floors and extensive decorative trim work, along with a convenient butler's area featuring a sink and bar. The spacious family room is highlighted by a gas fireplace with a striking floor-to-ceiling stone surround. Pocket doors lead to a sunroom complete with a bar area, mini refrigerator, and heated floors. The eat-in kitchen offers a center island, electric cooktop, double ovens, pantry, desk area, tile flooring, and the added comfort of heated floors. The primary bedroom features hardwood flooring, two walk-in closets, and heated floors, while the ensuite bathroom includes double sinks, a jetted soaking tub, and a separate walk in shower with a heated towel rack. Two additional bedrooms offer their own sinks with a shared Jack-and-Jill bathroom featuring a tub/shower combination. A conveniently located laundry room includes a washer and dryer, utility sink, cabinetry, and coat closet. Additional living space can be found in the finished attic, complete with carpeting and its own dedicated HVAC system, offering a 5th bedroom. Additional highlights include a three-car heated garage with closet, partially fenced outdoor area and electric fence around the perimeter, additional side porch, central vacuum system, two 200-amp electrical panels, and four HVAC systems providing separate comfort zones throughout the home. Enjoy the distinctive Moravian lighting package and the character and craftsmanship found throughout this spacious home. A wonderful opportunity to own a distinctive brick ranch with room to live, work, and entertain!
| yesterday | Listing first seen on site | |
| yesterday | Listing updated with changes from the MLS |

The real estate listing information is provided by Bright MLS is for the consumer's personal, non-commercial use and may not be used for any purpose other than to identify prospective properties consumer may be interested in purchasing. Any information relating to real estate for sale or lease referenced on this web site comes from the Internet Data Exchange (IDX) program of the Bright MLS. This web site references real estate listing(s) held by a brokerage firm other than the broker and/or agent who owns this web site. The accuracy of all information is deemed reliable but not guaranteed and should be personally verified through personal inspection by and/or with the appropriate professionals. Properties in listings may have been sold or may no longer be available. The data contained herein is copyrighted by Bright MLS and is protected by all applicable copyright laws. Any unauthorized collection or dissemination of this information is in violation of copyright laws and is strictly prohibited. Copyright © 2020 Bright MLS. All rights reserved.
Did you know? You can invite friends and family to your search. They can join your search, rate and discuss listings with you.