
718 ADDISON STREET FPHILADELPHIA, PA 19147
Mortgage Calculator
Monthly Payment (Est.)
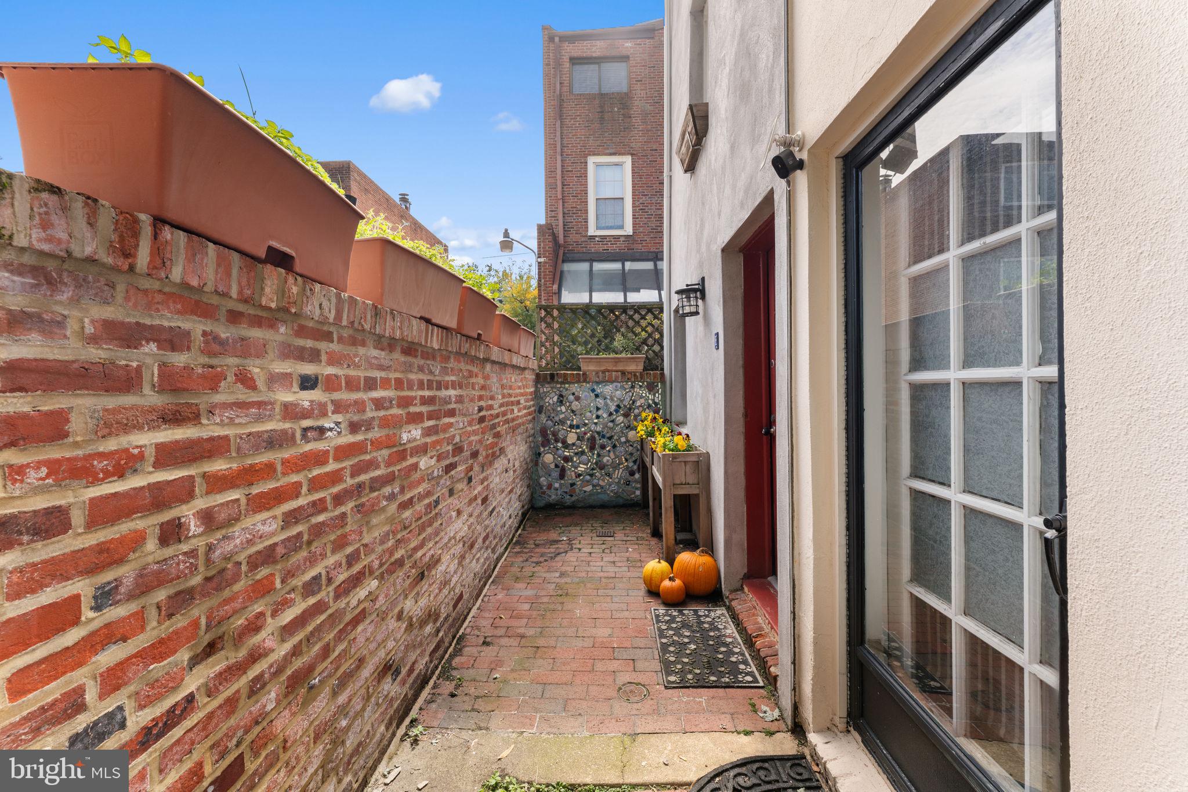
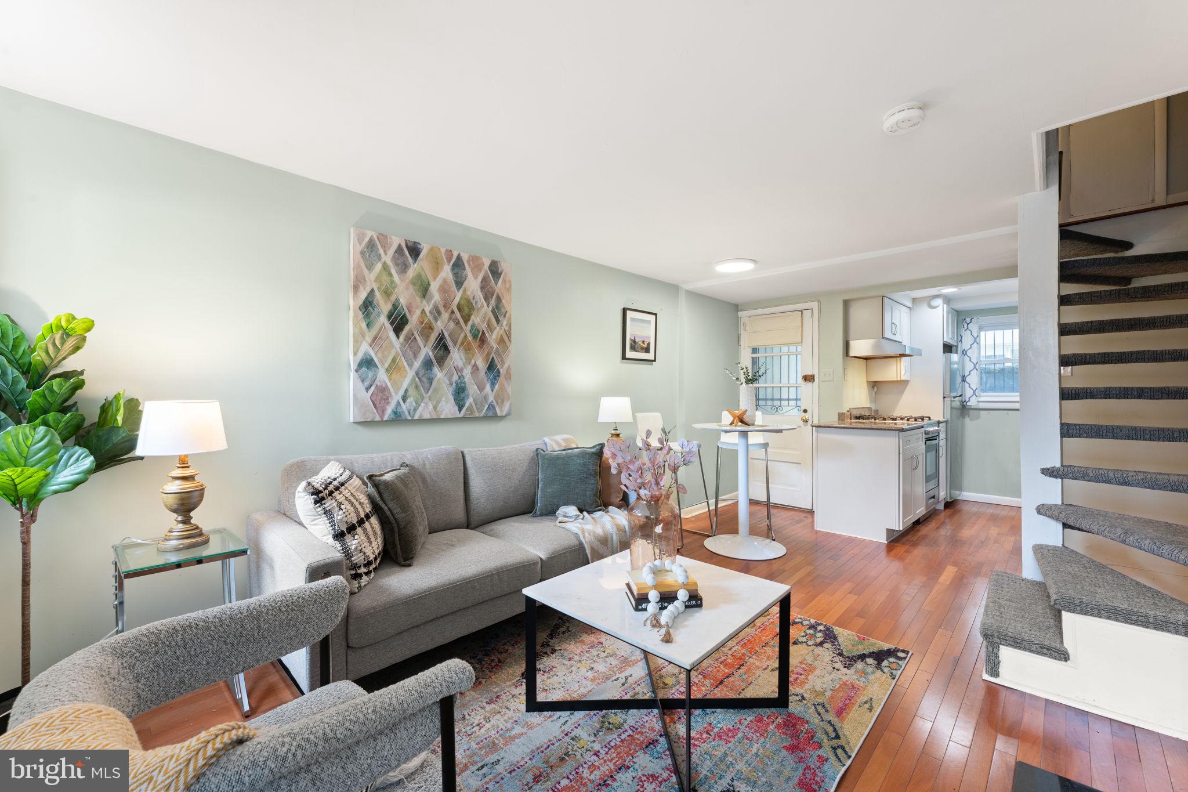
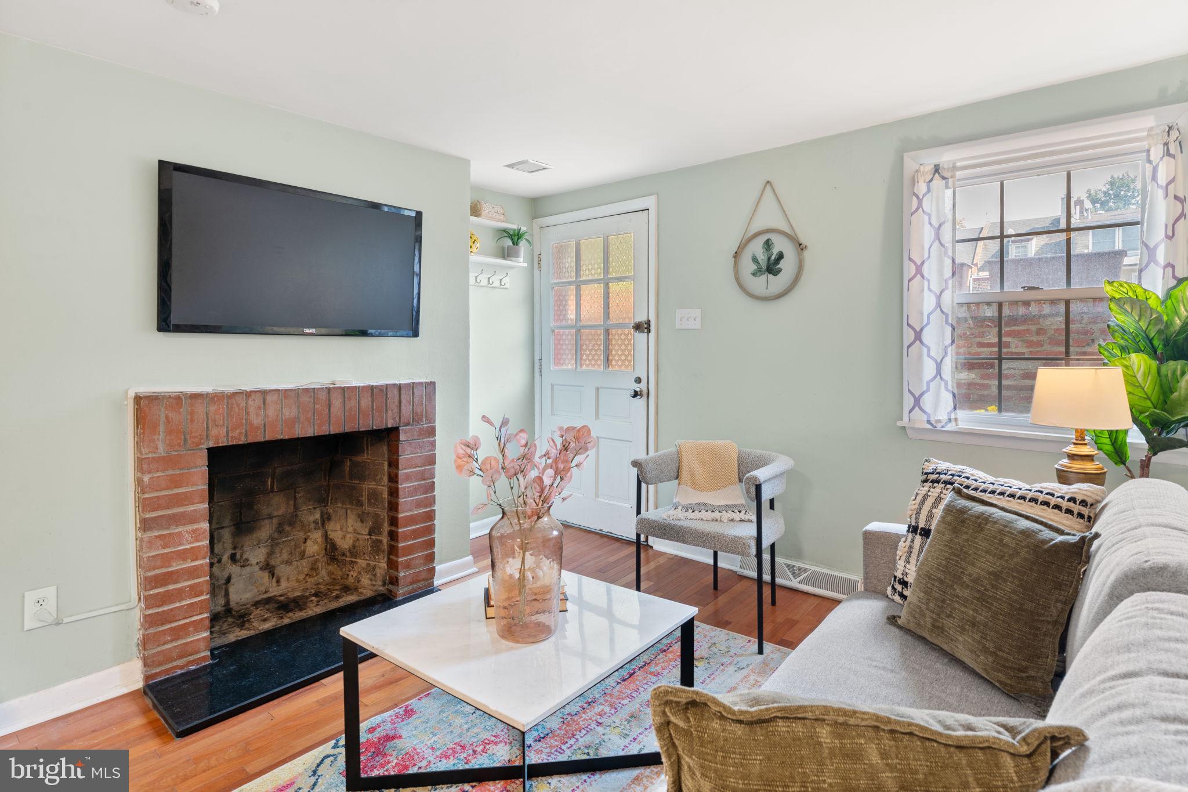
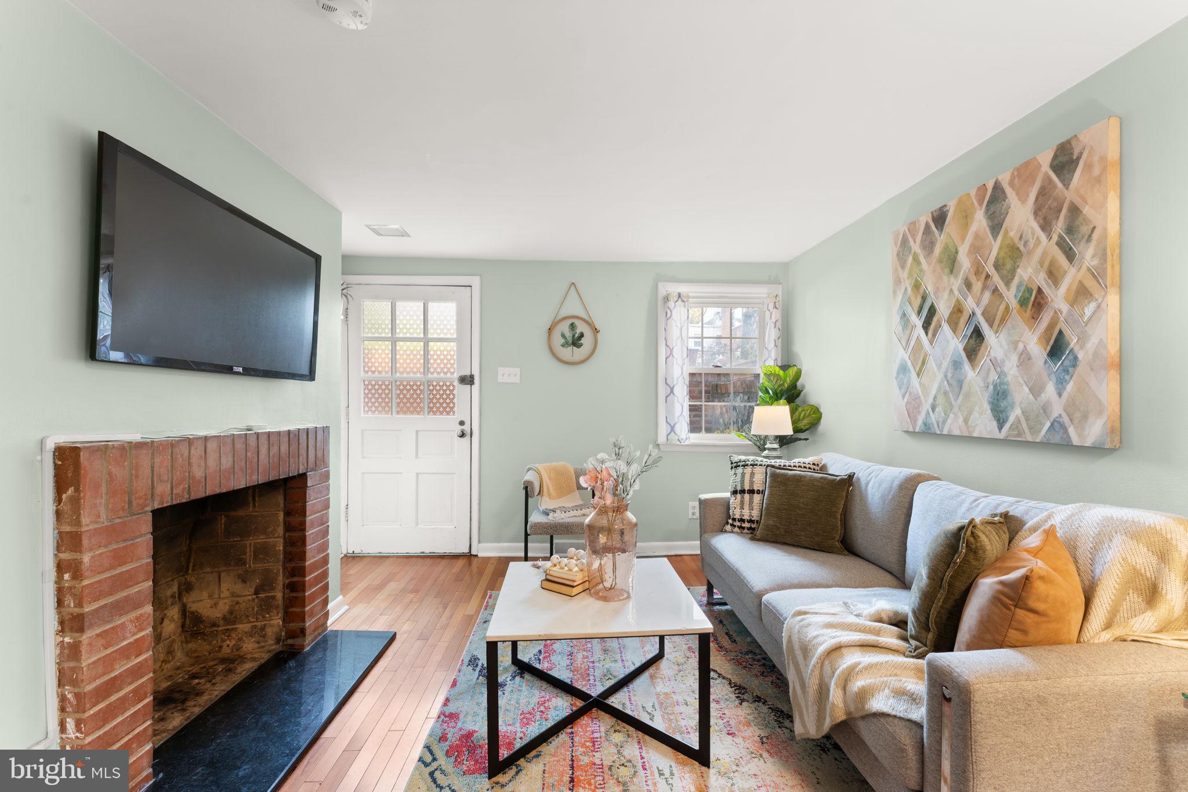
Enter an interest rate to see your estimated monthly payment.Walk through a charming brick archway and a wrought iron gate off quiet Addison Street, down the brick walkway, and you're home. This 2-bed townhome sits at the end of a gated courtyard, giving you a little extra privacy (along with a touch of Isaiah Zagar whimsy), with the best of the city right outside your door. Hardwood runs through all three floors. The first floor has a cozy living room with a decorative brick fireplace and an updated kitchen with white shaker cabinets, gas range with hood, and a dishwasher. Upstairs you'll find an updated bath, 2nd floor bedroom with walk-in closet, and a large 3rd floor bedroom with decorative fireplace, large closet, and a sunny addition. This nook with heated tile floors is a prime spot for an inspiring home office, reading corner, plant room, or art studio. The practical stuff is covered too: Central air, dry basement with washer & dryer, organized storage throughout, and no HOA. A quiet block, a secure courtyard, a place for everything, right in the middle of all of the things you love about city life…for under $400K! Sounds pretty perfect, right? Come see it for yourself: it is!
| 6 hours ago | Listing updated with changes from the MLS® | |
| 6 hours ago | Listing first seen on site |

The real estate listing information is provided by Bright MLS is for the consumer's personal, non-commercial use and may not be used for any purpose other than to identify prospective properties consumer may be interested in purchasing. Any information relating to real estate for sale or lease referenced on this web site comes from the Internet Data Exchange (IDX) program of the Bright MLS. This web site references real estate listing(s) held by a brokerage firm other than the broker and/or agent who owns this web site. The accuracy of all information is deemed reliable but not guaranteed and should be personally verified through personal inspection by and/or with the appropriate professionals. Properties in listings may have been sold or may no longer be available. The data contained herein is copyrighted by Bright MLS and is protected by all applicable copyright laws. Any unauthorized collection or dissemination of this information is in violation of copyright laws and is strictly prohibited. Copyright © 2020 Bright MLS. All rights reserved.