
1600 E BERKS STREET DPHILADELPHIA, PA 19125
Mortgage Calculator
Monthly Payment (Est.)
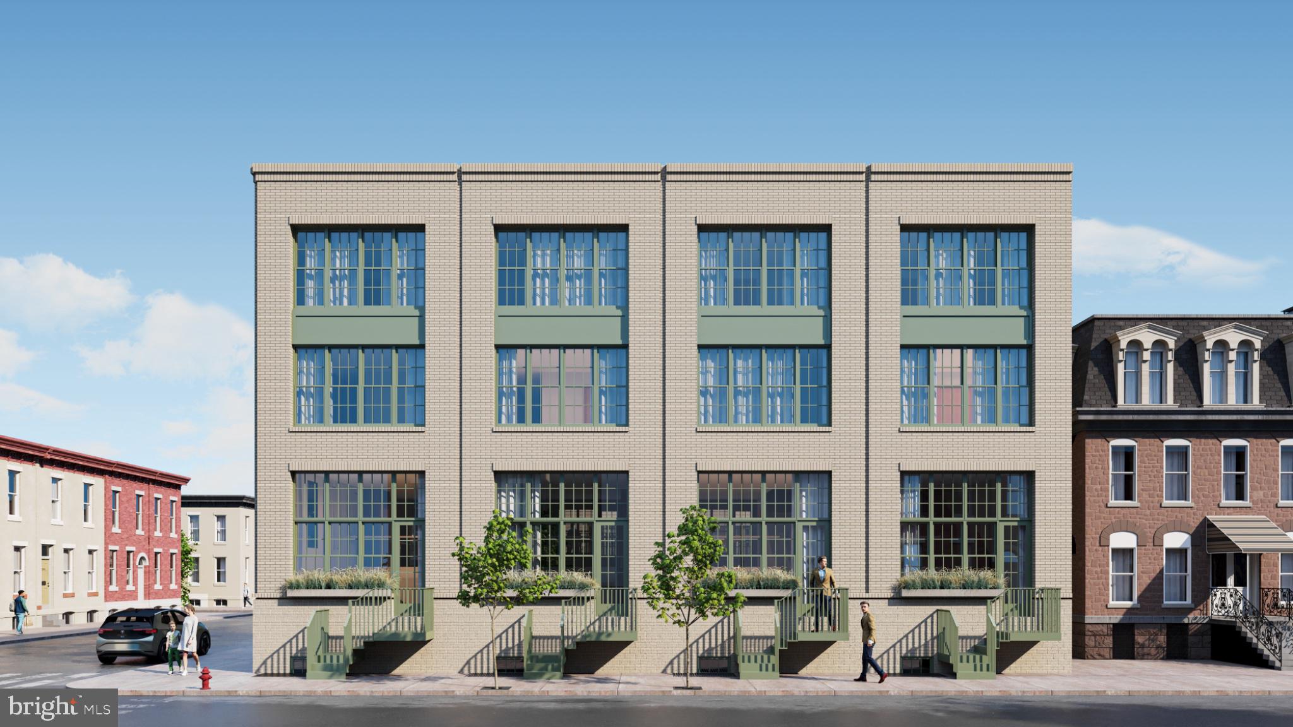
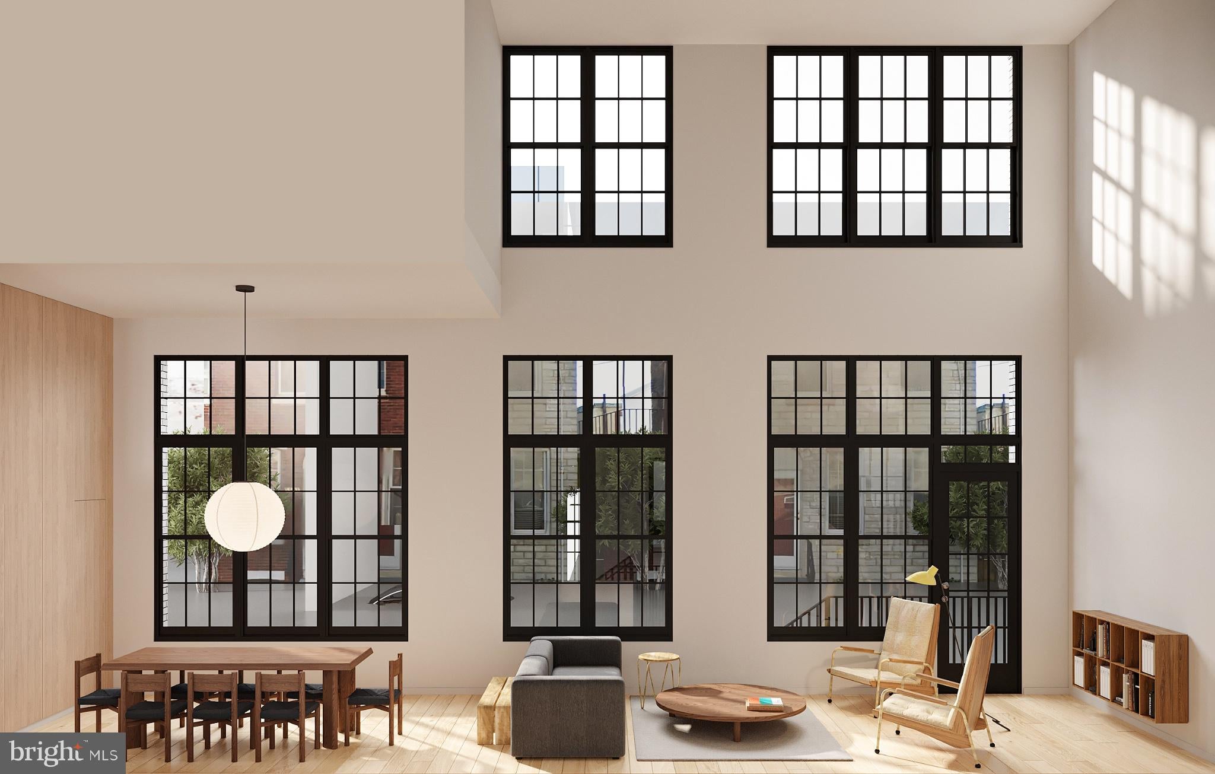
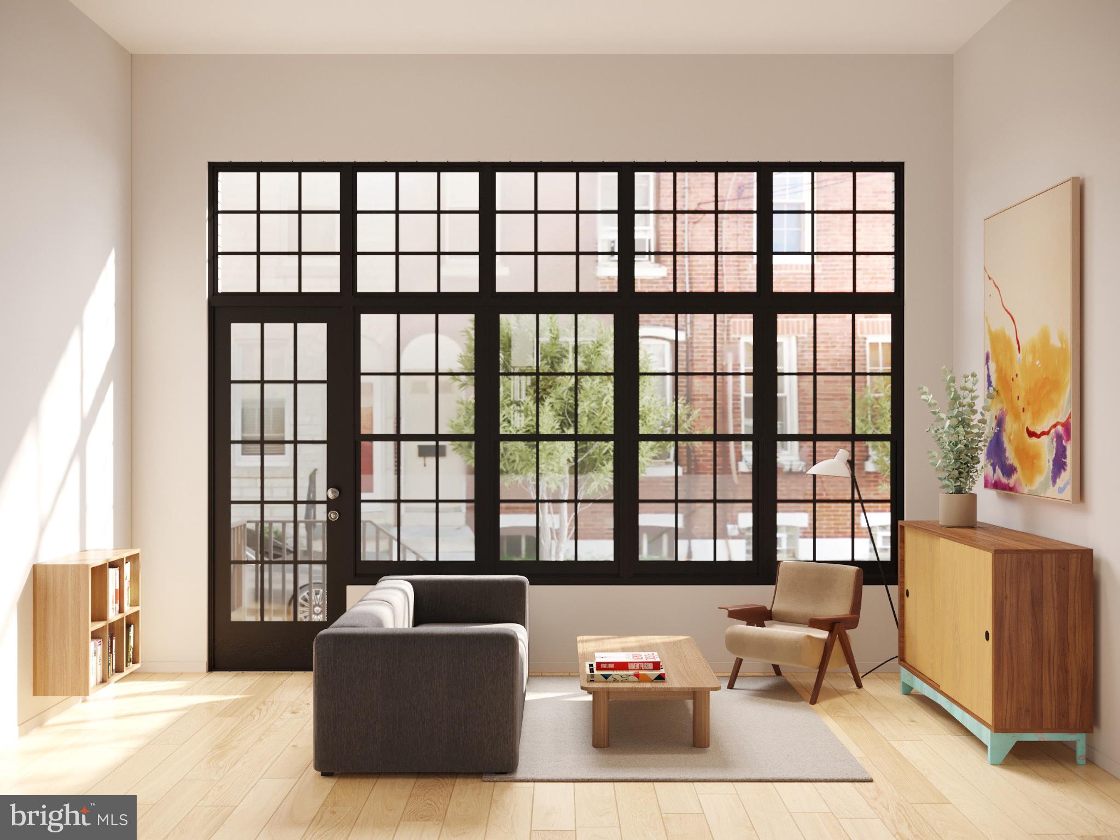
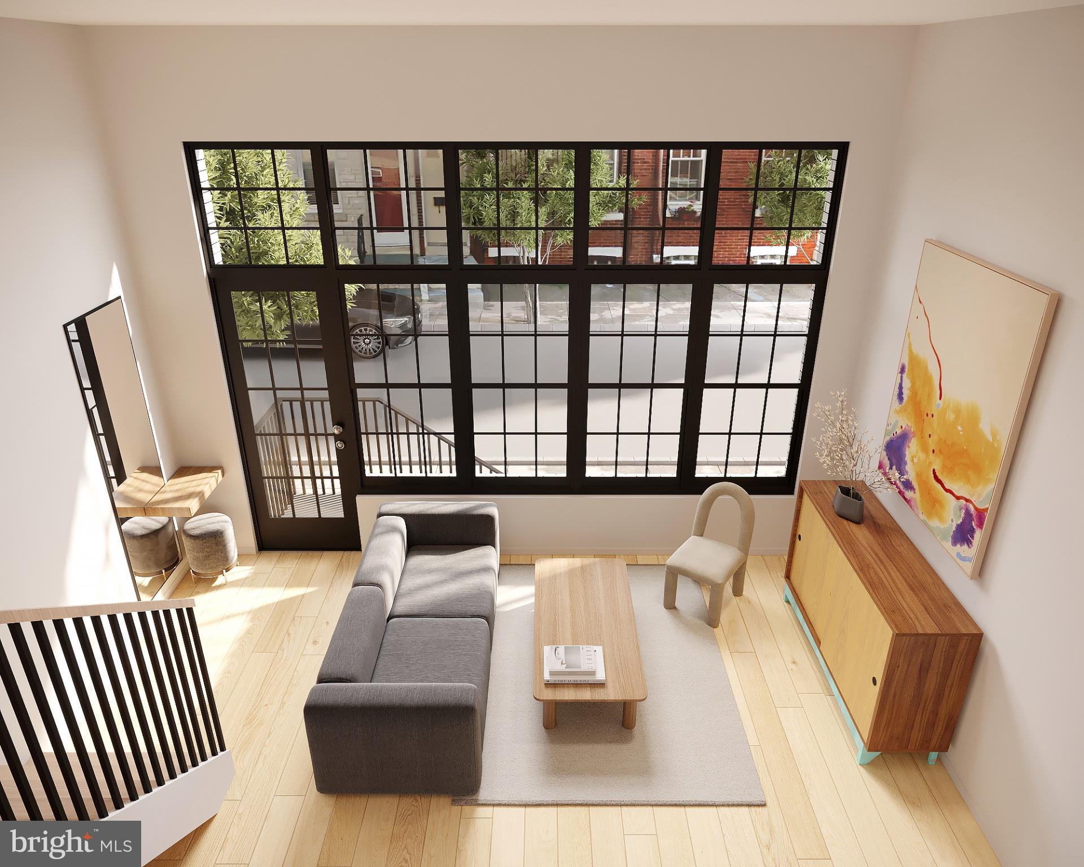
Enter an interest rate to see your estimated monthly payment.Modern Design. Timeless Architecture. One Exceptional Address in the Heart of Fishtown. Introducing The Laurent at 1600 E Berks — an exclusive collection of eight thoughtfully curated new-construction townhomes conceived by local architects and developers for discerning buyers seeking a refined contemporary lifestyle in one of Philadelphia’s most dynamic neighborhoods. Each residence offers nearly 3,000 gross square feet of light-filled living space, where Scandinavian-contemporary design meets meticulous craftsmanship. Oversized loft-like windows, imported natural rift-oak cabinetry, custom-fitted bedroom wardrobes, premium bathroom tile, and a chef-caliber appliance package define beautifully appointed interiors. Three distinct floor plans offer flexibility for a range of lifestyles, with each residence featuring 1–2 car enclosed garage parking and a generous drive aisle providing additional off-street parking. For a limited time, customized upgrades tailored to individual buyer preferences remain available, offering an opportunity to personalize select finishes and features. Reach out to request an exclusive 3D viewing and experience The Laurent from wherever you are. Each townhome will convey with a 10-Year Tax Abatement, Limited Builder’s Warranty, and select manufacturer warranties. Five (5) residences remain available. Pricing varies by layout.
| 4 hours ago | Listing updated with changes from the MLS® | |
| 6 hours ago | Listing first seen on site |

The real estate listing information is provided by Bright MLS is for the consumer's personal, non-commercial use and may not be used for any purpose other than to identify prospective properties consumer may be interested in purchasing. Any information relating to real estate for sale or lease referenced on this web site comes from the Internet Data Exchange (IDX) program of the Bright MLS. This web site references real estate listing(s) held by a brokerage firm other than the broker and/or agent who owns this web site. The accuracy of all information is deemed reliable but not guaranteed and should be personally verified through personal inspection by and/or with the appropriate professionals. Properties in listings may have been sold or may no longer be available. The data contained herein is copyrighted by Bright MLS and is protected by all applicable copyright laws. Any unauthorized collection or dissemination of this information is in violation of copyright laws and is strictly prohibited. Copyright © 2020 Bright MLS. All rights reserved.