
1204 MOORE STREETPHILADELPHIA, PA 19148
Mortgage Calculator
Monthly Payment (Est.)
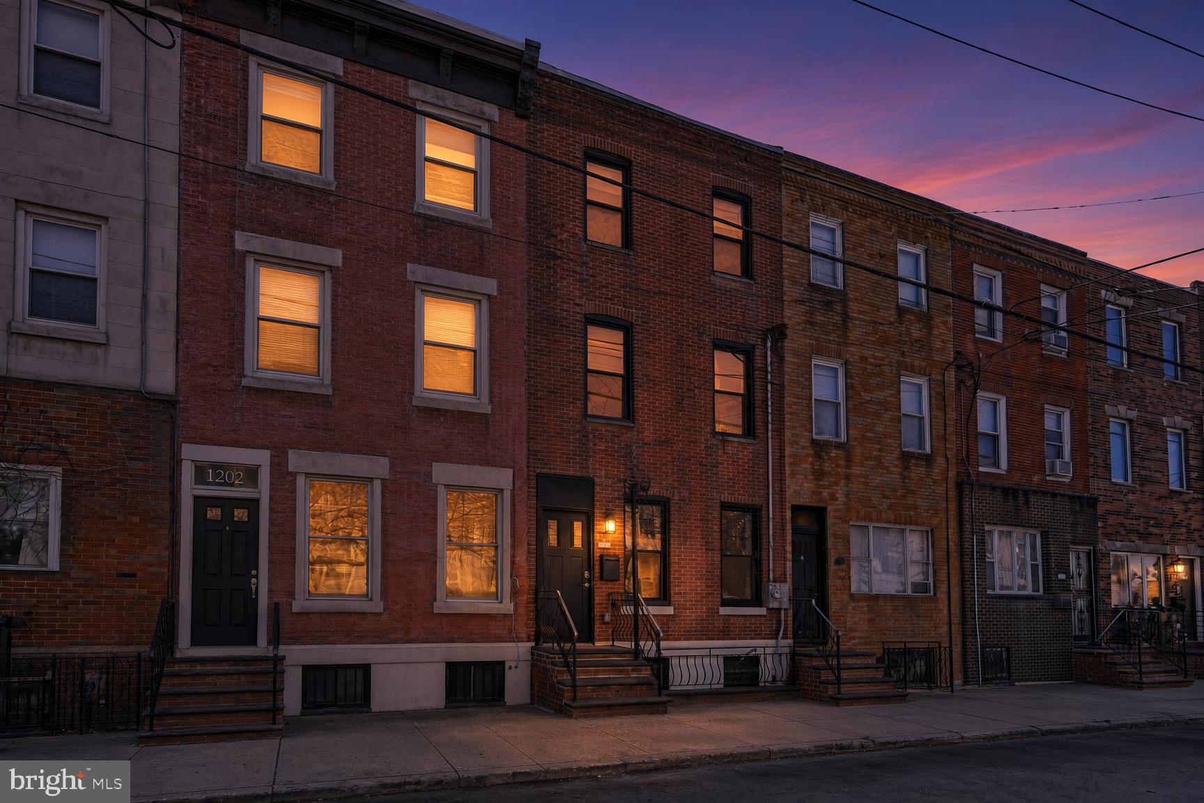
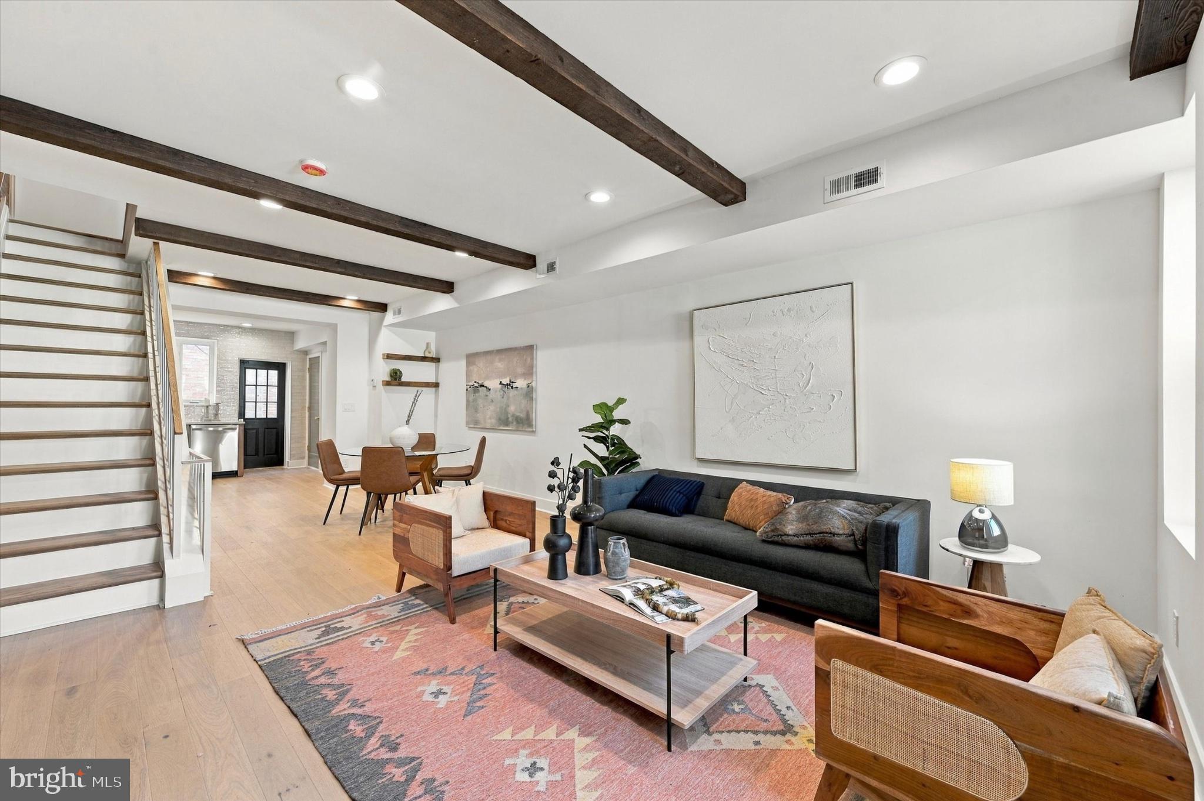
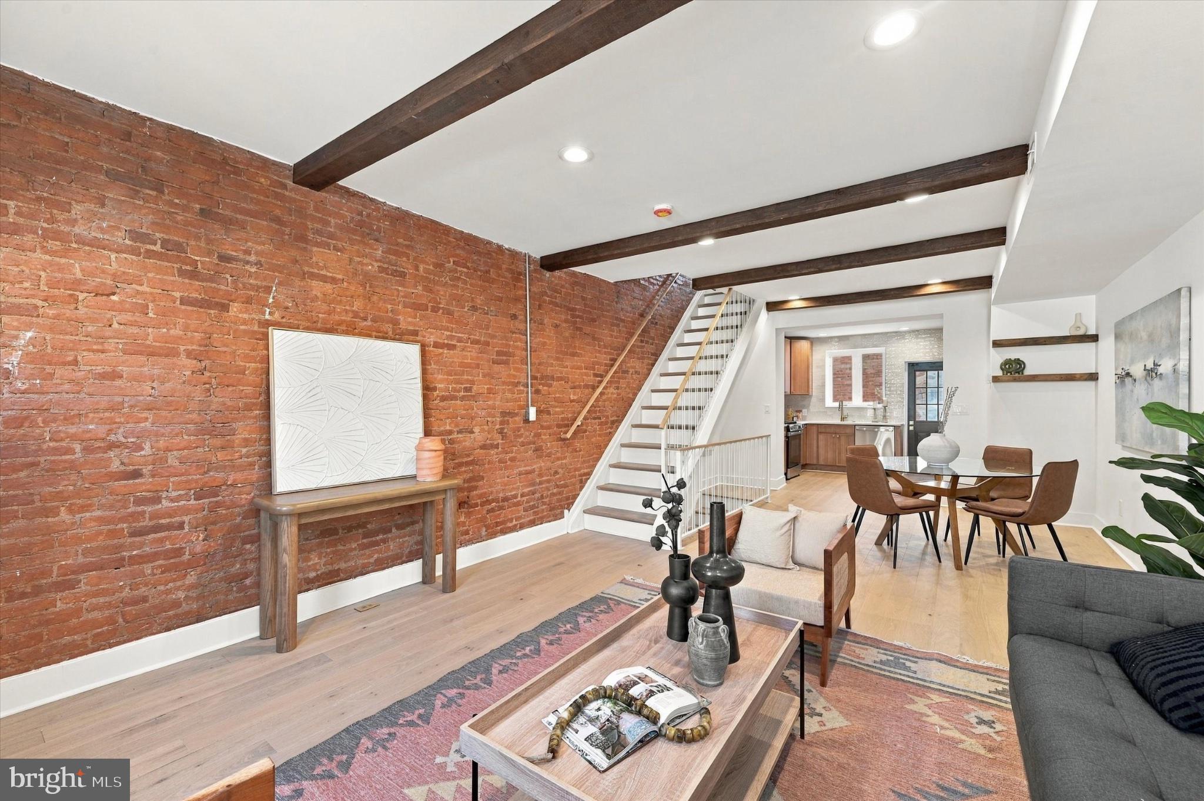
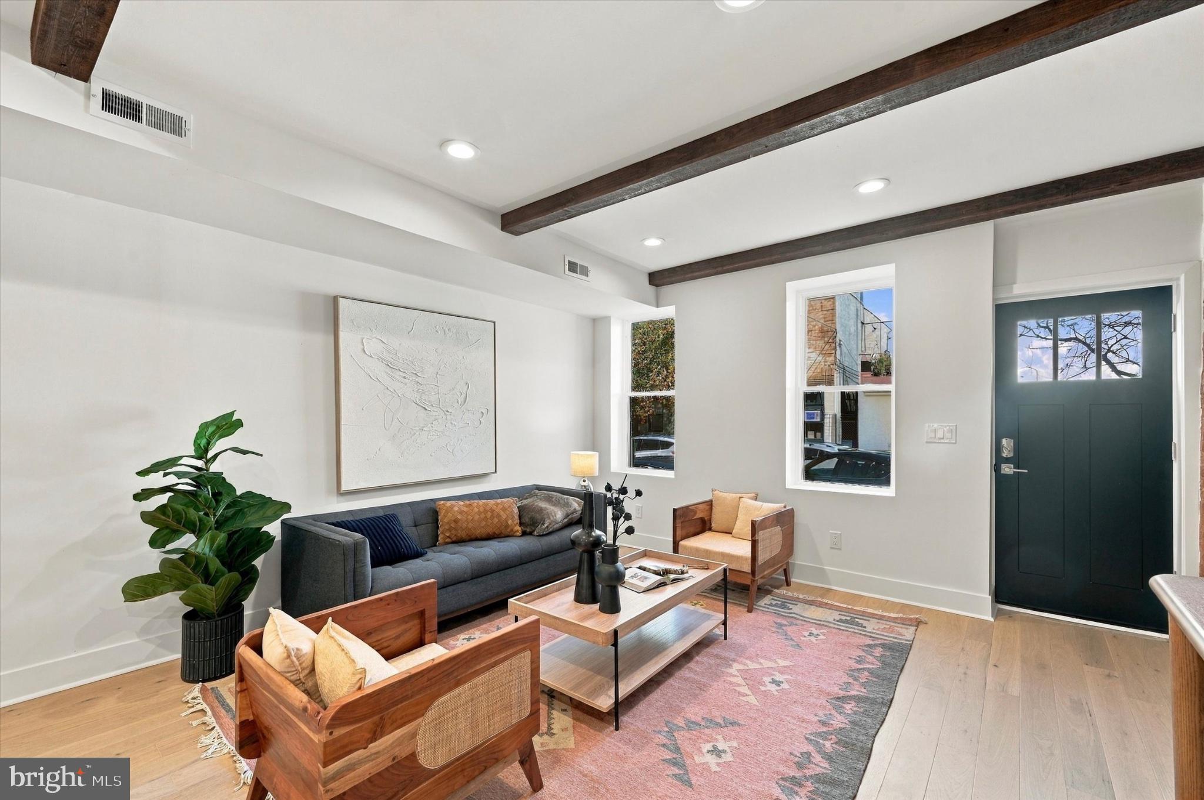
Enter an interest rate to see your estimated monthly payment.Rates starting at 4.5% for qualified buyers. Seller offering a 3-2-1 rate buy down offering buyers a lower rate during the first three years of their loan! The headline here is the in-law suite: a separate entrance, its own kitchen, and a full bathroom — a true mini apartment. It’s an incredible opportunity for an Airbnb, a rental income stream, or housing family, and it sits steps from Passyunk Avenue’s bars, restaurants, and all the East Passyunk action. Inside, the main house is a thoughtful renovation. The first floor features exposed wood beams, custom wood shelving, a half bath, and a full wall of exposed brick. There’s also a small outdoor space at the front. Upstairs, the second floor holds two generously sized bedrooms — one with exposed brick — plus a stunning full bathroom with tan and white tile and a floral wallpaper accent. Every closet in the house is custom-built. The third floor is the retreat: a rear deck facing south, perfect for sunrise and sunset views, a third-floor laundry, and the master suite. The master has an electric fireplace flanked by arched niches with wood shelving, a huge walk-through custom closet, and a bright bathroom with a skylight flooding it with natural light. Prime location, income potential, and a beautifully finished home — all in one.
| 2 days ago | Listing updated with changes from the MLS | |
| 2 weeks ago | Listing first seen on site |

The real estate listing information is provided by Bright MLS is for the consumer's personal, non-commercial use and may not be used for any purpose other than to identify prospective properties consumer may be interested in purchasing. Any information relating to real estate for sale or lease referenced on this web site comes from the Internet Data Exchange (IDX) program of the Bright MLS. This web site references real estate listing(s) held by a brokerage firm other than the broker and/or agent who owns this web site. The accuracy of all information is deemed reliable but not guaranteed and should be personally verified through personal inspection by and/or with the appropriate professionals. Properties in listings may have been sold or may no longer be available. The data contained herein is copyrighted by Bright MLS and is protected by all applicable copyright laws. Any unauthorized collection or dissemination of this information is in violation of copyright laws and is strictly prohibited. Copyright © 2020 Bright MLS. All rights reserved.