
7202 CHARLES STREETPHILADELPHIA, PA 19135
Mortgage Calculator
Monthly Payment (Est.)
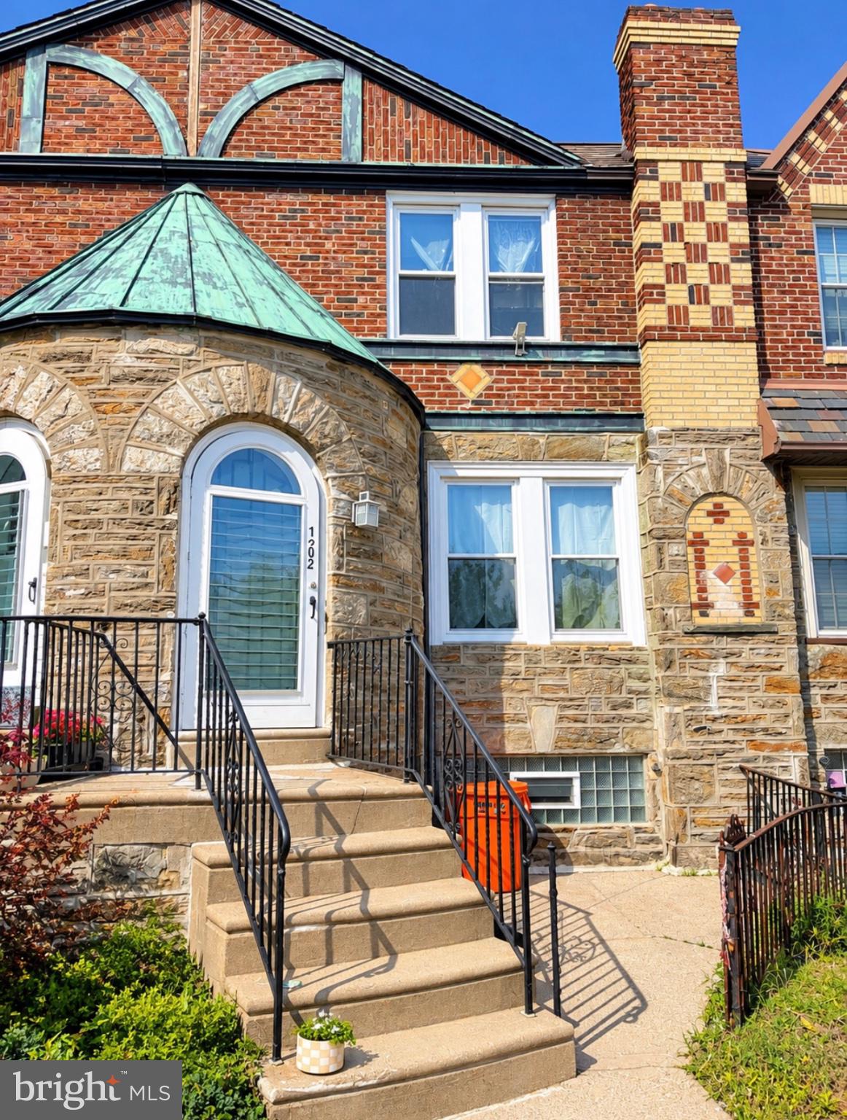
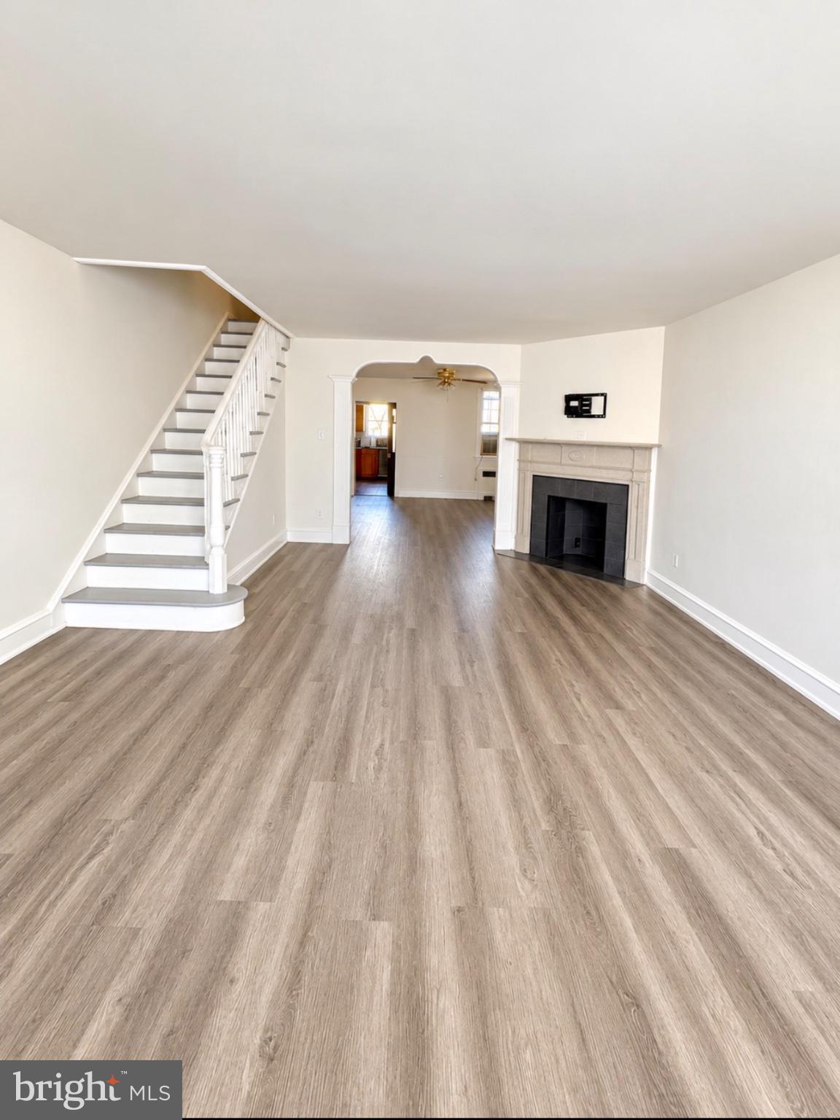
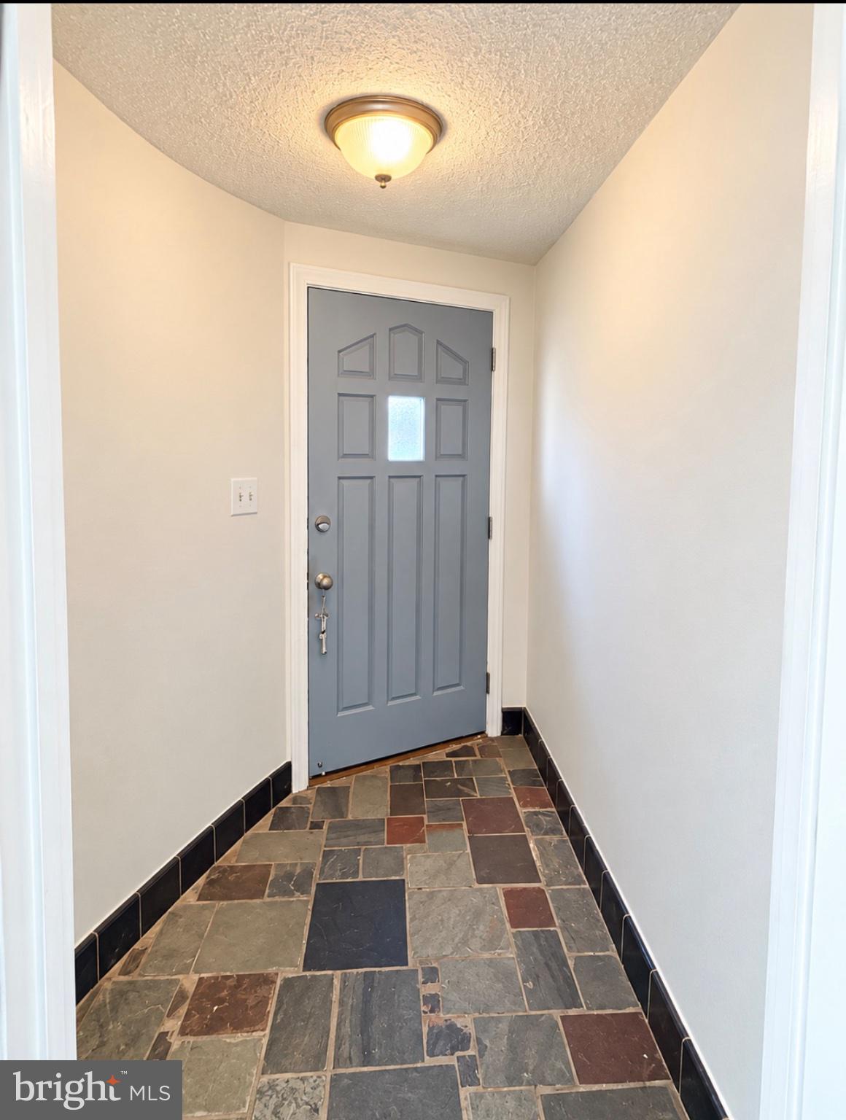
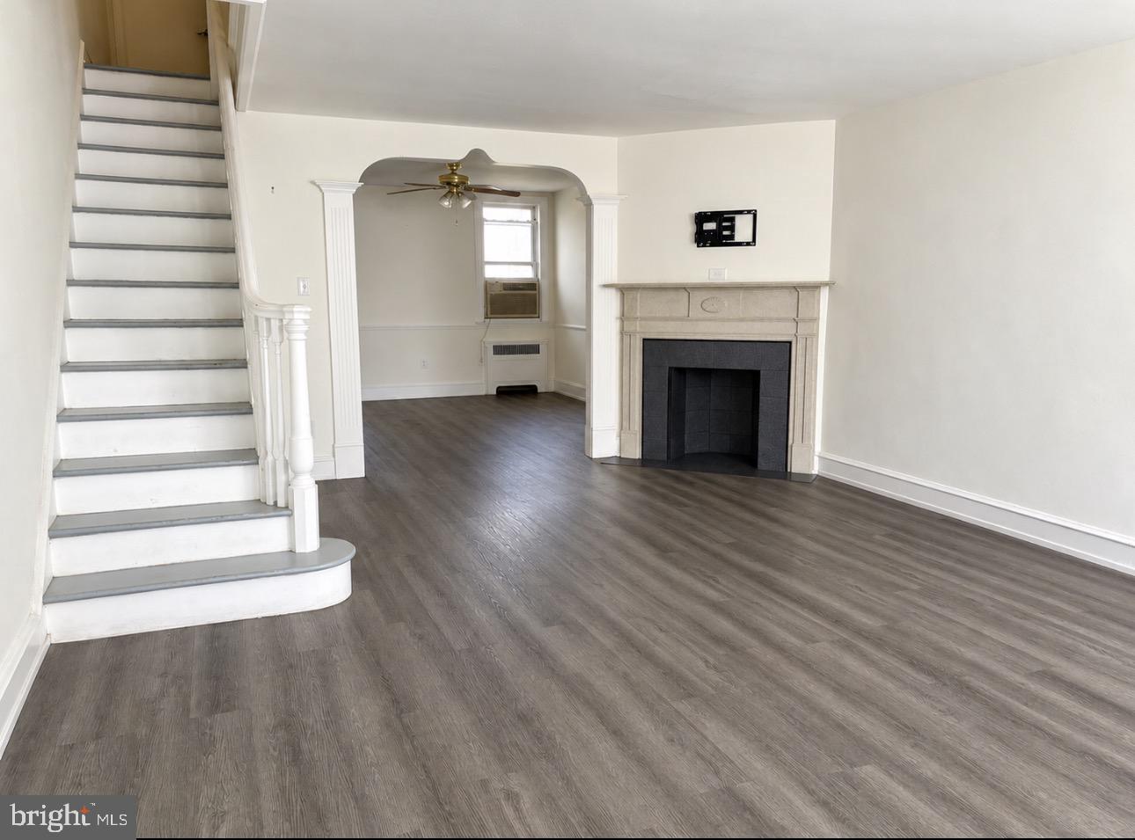
Enter an interest rate to see your estimated monthly payment.Experience the epitome of modern living in this beautifully renovated townhouse, set to unveil its luxurious transformation in 2025. Nestled in the charming Frankford neighborhood, this residence combines classic architectural elegance with contemporary sophistication, offering an exclusive lifestyle that is both inviting and refined. As you step inside, you'll be greeted by an open-concept layout that seamlessly blends comfort and style. The interior boasts high-end finishes, including exquisite brick and masonry construction that not only enhances the aesthetic appeal but also ensures durability and low maintenance. The spacious living area is perfect for entertaining or simply unwinding after a long day, with abundant natural light pouring in through thoughtfully designed windows. The heart of the home is the gourmet kitchen, featuring top-of-the-line appliances and custom cabinetry that cater to both culinary enthusiasts and casual cooks alike. Retreat to the serene master suite, a private oasis designed for relaxation. The additional two bedrooms provide ample space for guests or a home office, ensuring versatility to meet your lifestyle needs. The bathrooms have been tastefully updated, showcasing modern fixtures and finishes that exude luxury. Step outside to discover a charming outdoor space, perfect for morning coffee or evening relaxation. While there is no pool, the surrounding community offers a wealth of recreational opportunities, with a bus stop conveniently located less than a mile away for easy access to the vibrant city life. This property is not just a home; it's a lifestyle. With its prime location in a desirable neighborhood, you'll enjoy the perfect balance of tranquility and accessibility. The upcoming renovations promise to enhance the already impressive features, making this townhouse a true gem in the market. Don't miss the opportunity to make this exquisite residence your own. Embrace the luxury, comfort, and exclusive lifestyle that awaits you in this remarkable home.
| 2 weeks ago | Status changed to Active | |
| 2 weeks ago | Listing updated with changes from the MLS | |
| 2 weeks ago | Listing first seen on site |

The real estate listing information is provided by Bright MLS is for the consumer's personal, non-commercial use and may not be used for any purpose other than to identify prospective properties consumer may be interested in purchasing. Any information relating to real estate for sale or lease referenced on this web site comes from the Internet Data Exchange (IDX) program of the Bright MLS. This web site references real estate listing(s) held by a brokerage firm other than the broker and/or agent who owns this web site. The accuracy of all information is deemed reliable but not guaranteed and should be personally verified through personal inspection by and/or with the appropriate professionals. Properties in listings may have been sold or may no longer be available. The data contained herein is copyrighted by Bright MLS and is protected by all applicable copyright laws. Any unauthorized collection or dissemination of this information is in violation of copyright laws and is strictly prohibited. Copyright © 2020 Bright MLS. All rights reserved.
Did you know? You can invite friends and family to your search. They can join your search, rate and discuss listings with you.