
1931 S ISEMINGER STREETPHILADELPHIA, PA 19148
Mortgage Calculator
Monthly Payment (Est.)
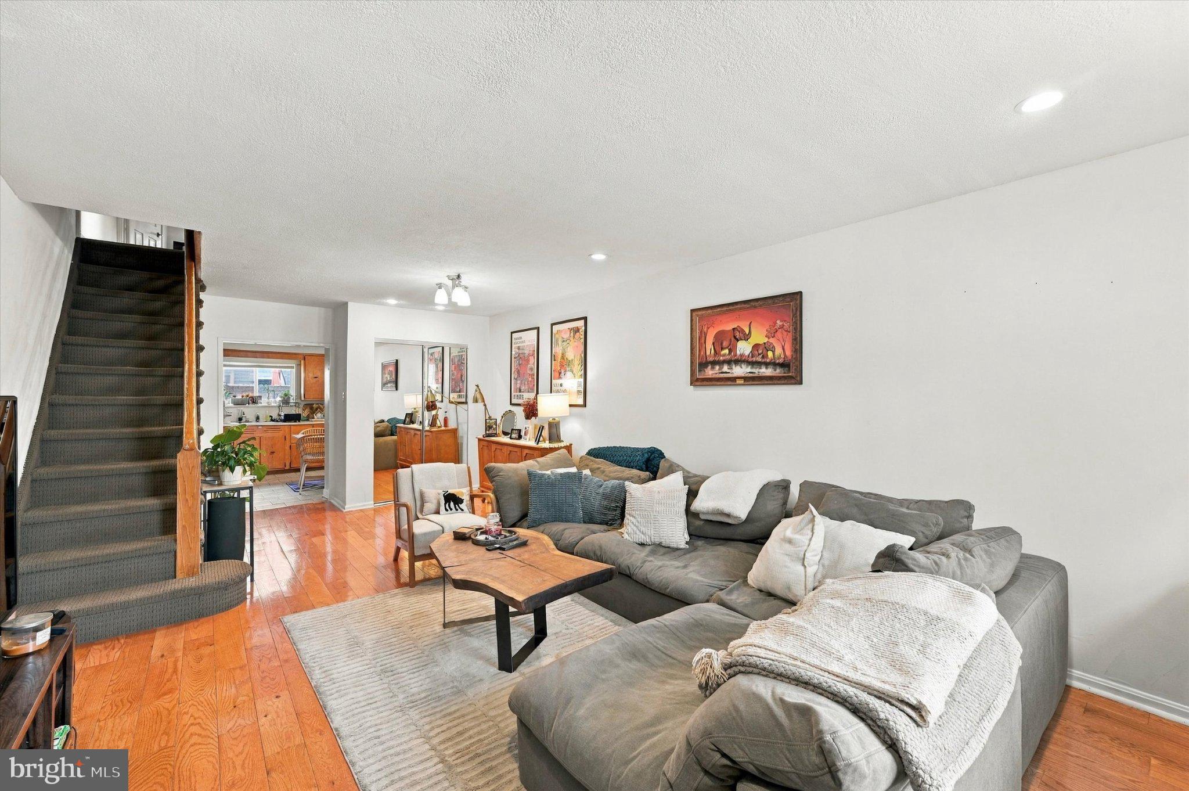
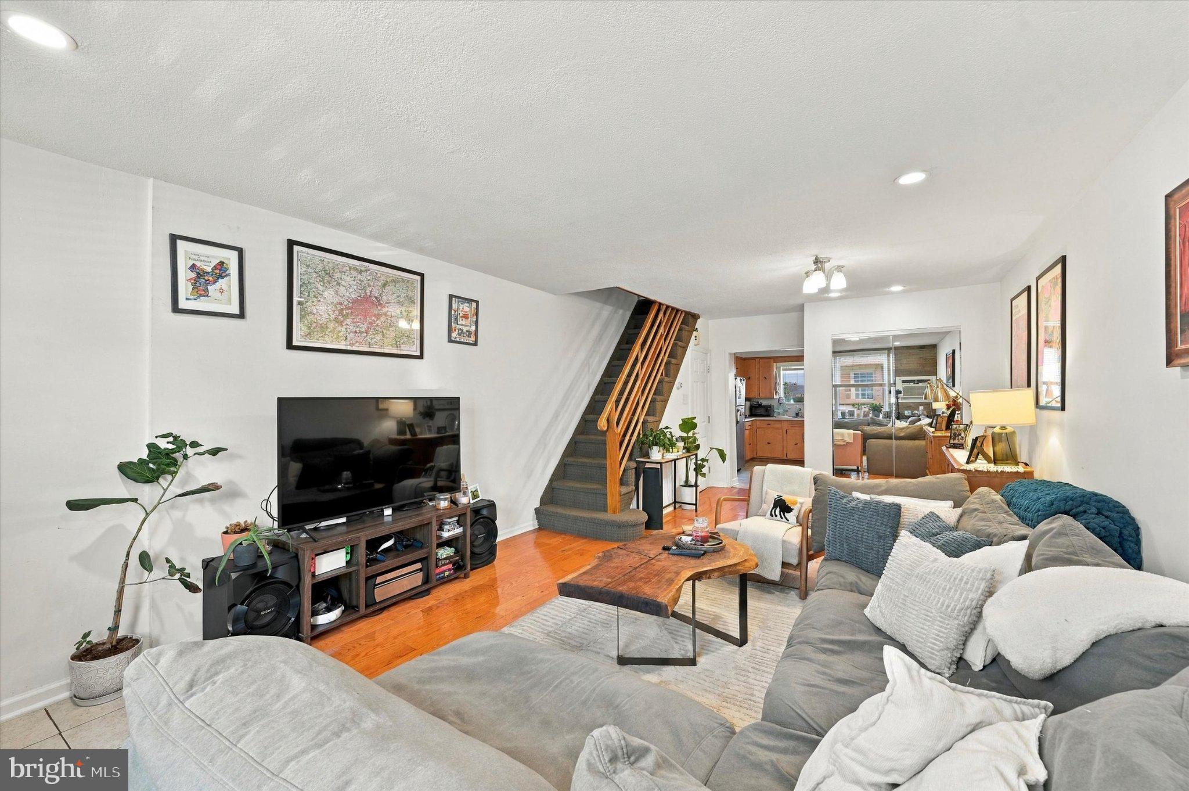
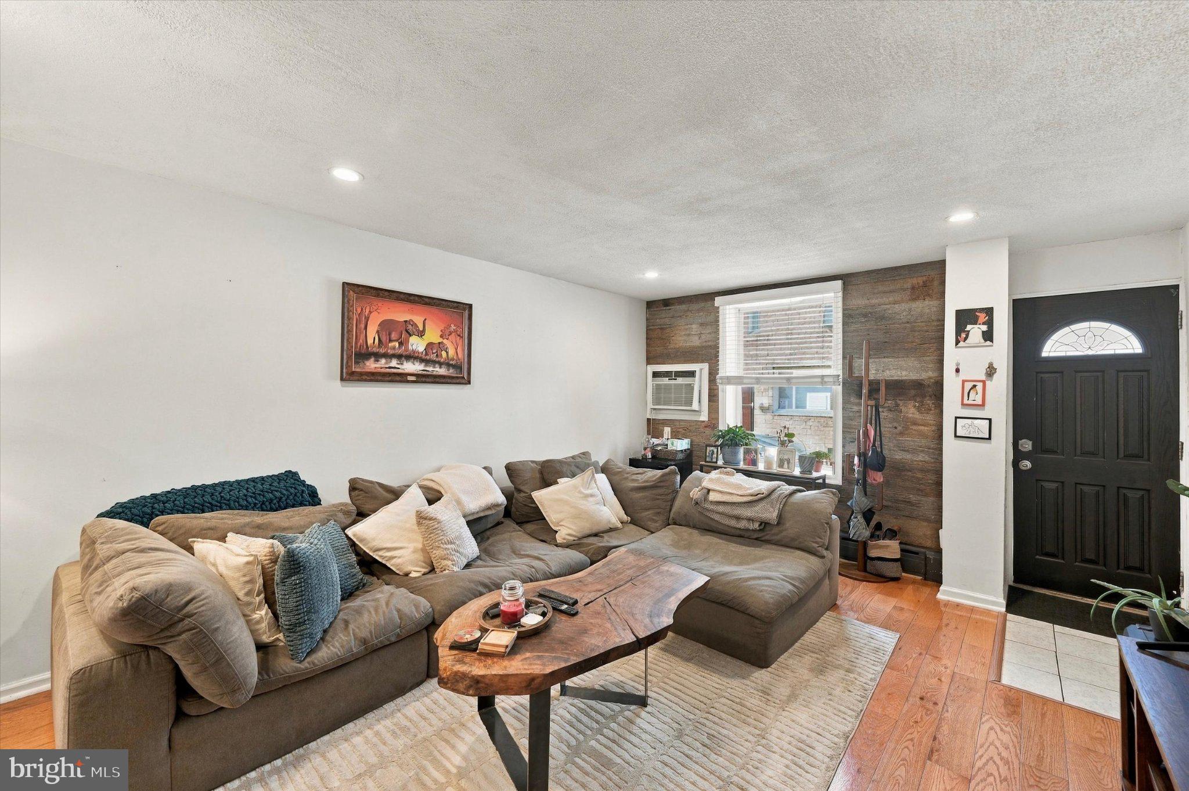
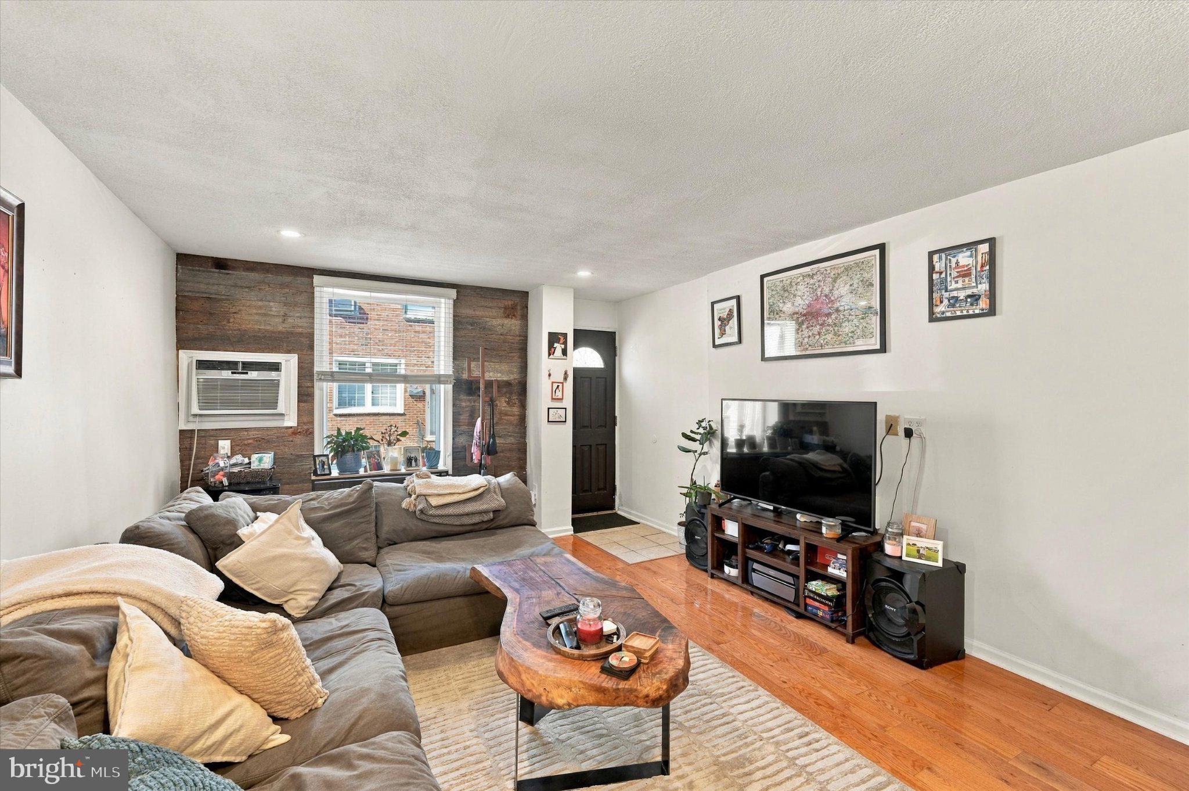
Enter an interest rate to see your estimated monthly payment.Welcome home to East Passyunk Crossing! This delightful 3-bedroom, 1-bathroom home exudes warmth and character. The location is perfect for exploring local shops, restaurants, and entertainment, plus convenient access to public transportation within blocks provides access to other city neighborhoods. Built in 1920, the home blends a classic red brick exterior with modern interiors. The open living/dining area is enhanced by wood floors and recessed lighting, creating a welcoming atmosphere. The bright eat-in kitchen with room for a table is not only a great place for home cooking, but also a place to gather and enjoy the fruits of your labor. Step outside to enjoy the quaint patio, ideal for morning coffee or evening relaxation. Upstairs, there are 3 bedrooms and tiled hall bath. A partially finished basement provides additional usable space and includes laundry area. If you're home shopping in South Philly, be sure to add this home to your must-see list!
| 6 hours ago | Listing first seen on site | |
| 6 hours ago | Listing updated with changes from the MLS® |

The real estate listing information is provided by Bright MLS is for the consumer's personal, non-commercial use and may not be used for any purpose other than to identify prospective properties consumer may be interested in purchasing. Any information relating to real estate for sale or lease referenced on this web site comes from the Internet Data Exchange (IDX) program of the Bright MLS. This web site references real estate listing(s) held by a brokerage firm other than the broker and/or agent who owns this web site. The accuracy of all information is deemed reliable but not guaranteed and should be personally verified through personal inspection by and/or with the appropriate professionals. Properties in listings may have been sold or may no longer be available. The data contained herein is copyrighted by Bright MLS and is protected by all applicable copyright laws. Any unauthorized collection or dissemination of this information is in violation of copyright laws and is strictly prohibited. Copyright © 2020 Bright MLS. All rights reserved.
Did you know? You can invite friends and family to your search. They can join your search, rate and discuss listings with you.