
1335 S WOODSTOCK STREETPHILADELPHIA, PA 19146
Mortgage Calculator
Monthly Payment (Est.)
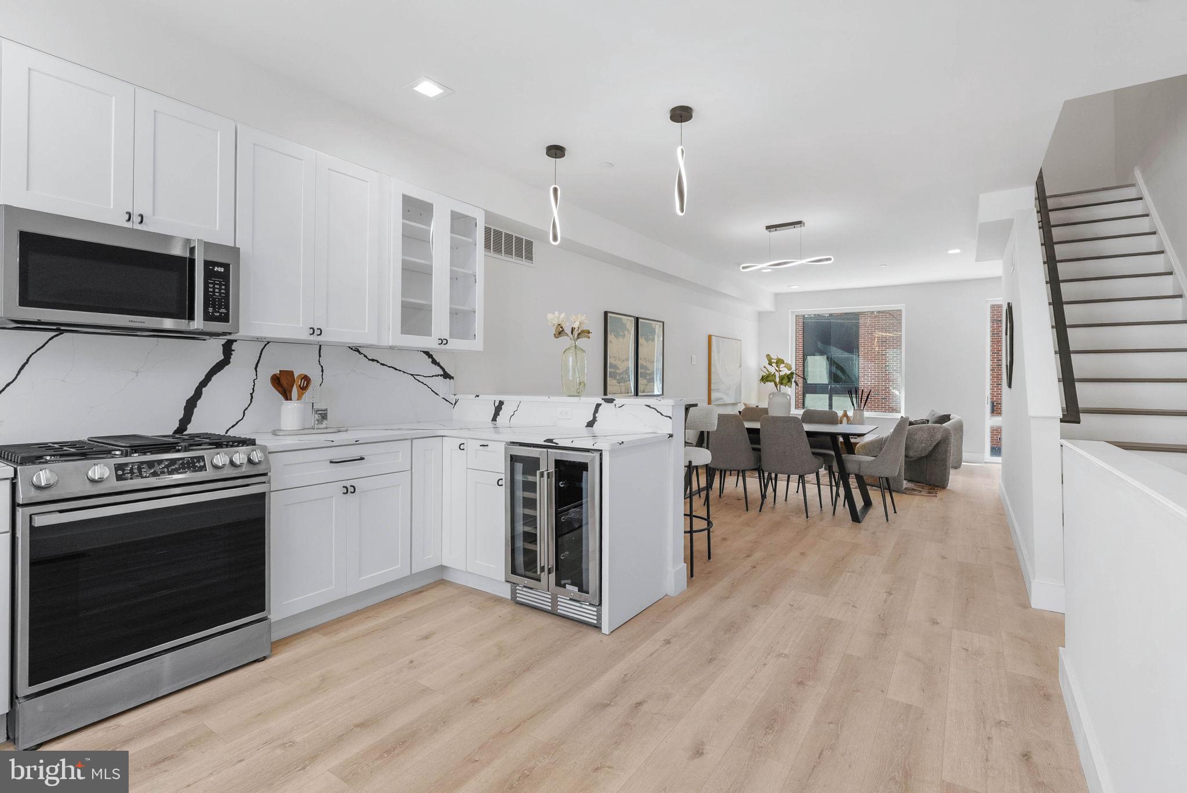
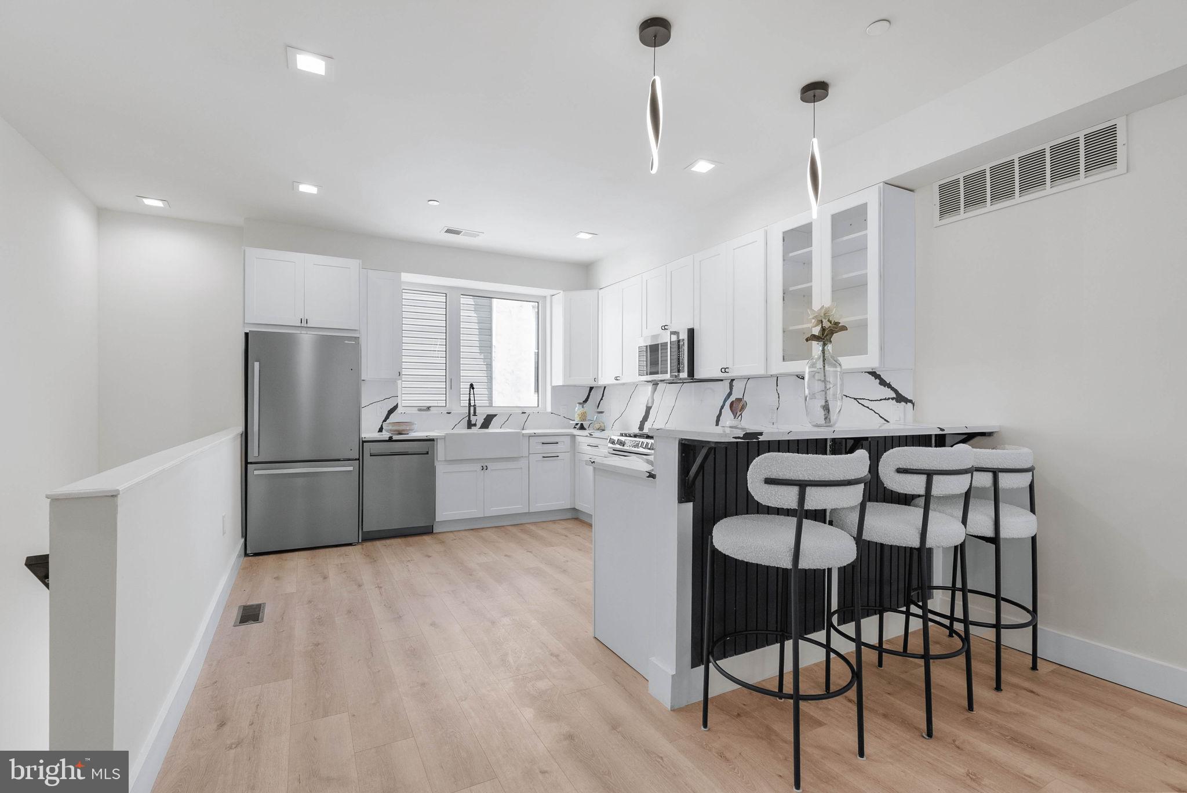
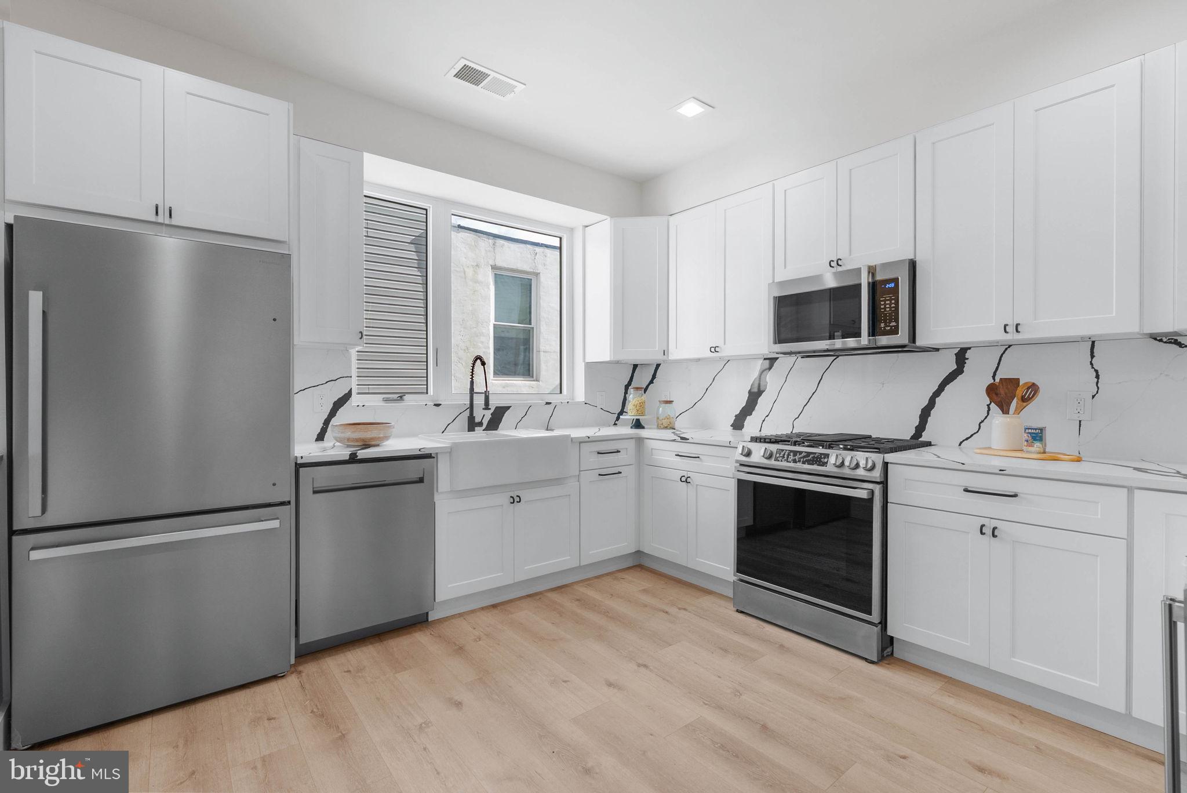
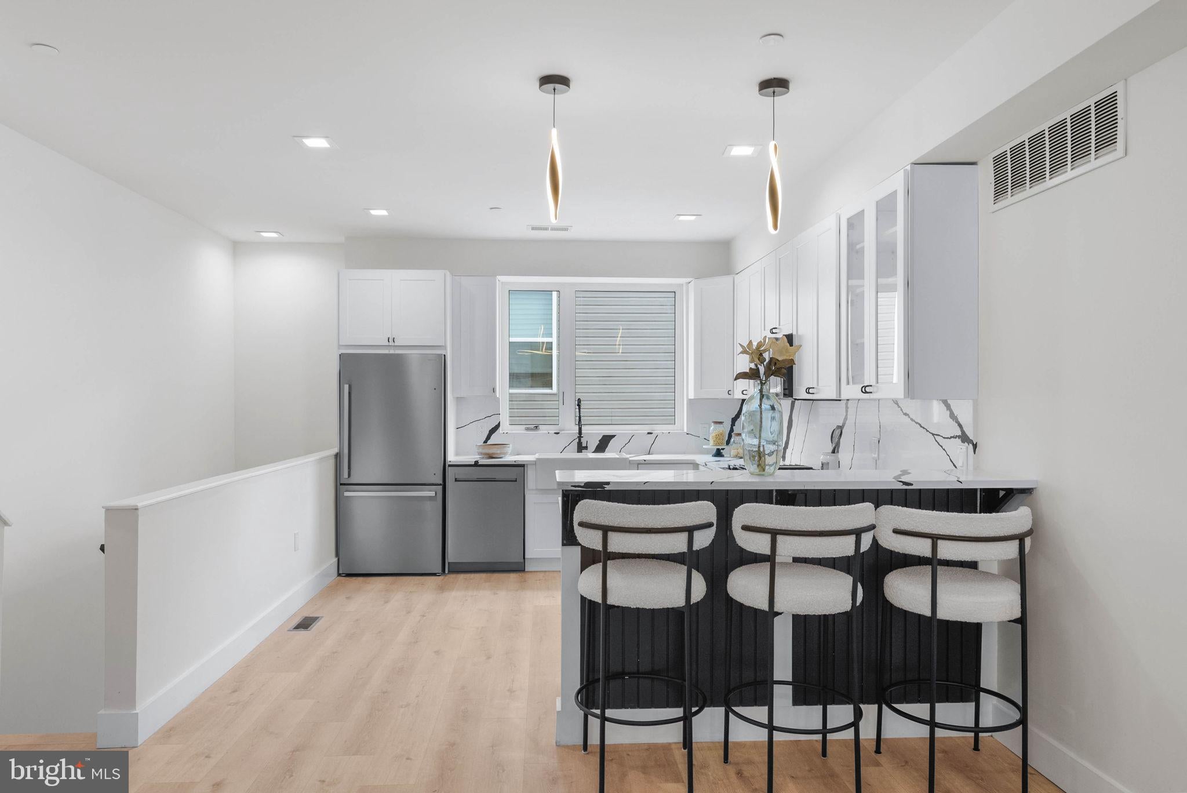
Enter an interest rate to see your estimated monthly payment.Welcome to this beaufitul home in Point Breeze, offering a modern layout, private garage parking, and an impressive collection of indoor and outdoor living spaces. Featuring 3 bedrooms, 3.5 bathrooms, a finished basement, private rear yard, and a rooftop deck with panoramic city views, this home is designed for comfortable city living and entertaining. The first level provides direct access to the garage, a convenient powder room, a versatile den, and the fenced rear yard. Upstairs, the sun filled living and dining area flows into a contemporary kitchen appointed with soft-close cabinetry, sleek countertops, a stylish backsplash, and a stainless steel appliance package. The upper levels feature graciously sized bedrooms, including a beautiful primary suite with a generous closet and spa-inspired bathroom with double vanity, along with additional bedrooms offering private ensuite baths. Continue to the rooftop deck to enjoy sweeping views of the Philadelphia skyline, with existing water and electric lines adding convenience for outdoor entertaining. The finished basement provides additional flexible space for a den, storage, or other everyday needs. Additional highlights include energy-efficient windows, hardwood flooring, modern finishes, and smart home features. Ideally situated near Broad Street, public transportation, Target, Sprouts, and a variety of neighborhood restaurants, bars, and coffee shops, with easy access to the dining and shopping destinations of Passyunk Square and Rittenhouse Square, as well as I-95 and I-76. Taxes and square footage is the responsibility of the buyer to verify independently. Listing contains AI enhanced Photos
| 6 hours ago | Listing first seen on site | |
| 6 hours ago | Listing updated with changes from the MLS® |

The real estate listing information is provided by Bright MLS is for the consumer's personal, non-commercial use and may not be used for any purpose other than to identify prospective properties consumer may be interested in purchasing. Any information relating to real estate for sale or lease referenced on this web site comes from the Internet Data Exchange (IDX) program of the Bright MLS. This web site references real estate listing(s) held by a brokerage firm other than the broker and/or agent who owns this web site. The accuracy of all information is deemed reliable but not guaranteed and should be personally verified through personal inspection by and/or with the appropriate professionals. Properties in listings may have been sold or may no longer be available. The data contained herein is copyrighted by Bright MLS and is protected by all applicable copyright laws. Any unauthorized collection or dissemination of this information is in violation of copyright laws and is strictly prohibited. Copyright © 2020 Bright MLS. All rights reserved.
Did you know? You can invite friends and family to your search. They can join your search, rate and discuss listings with you.