
581 CONARROE STREETPHILADELPHIA, PA 19128
Mortgage Calculator
Monthly Payment (Est.)
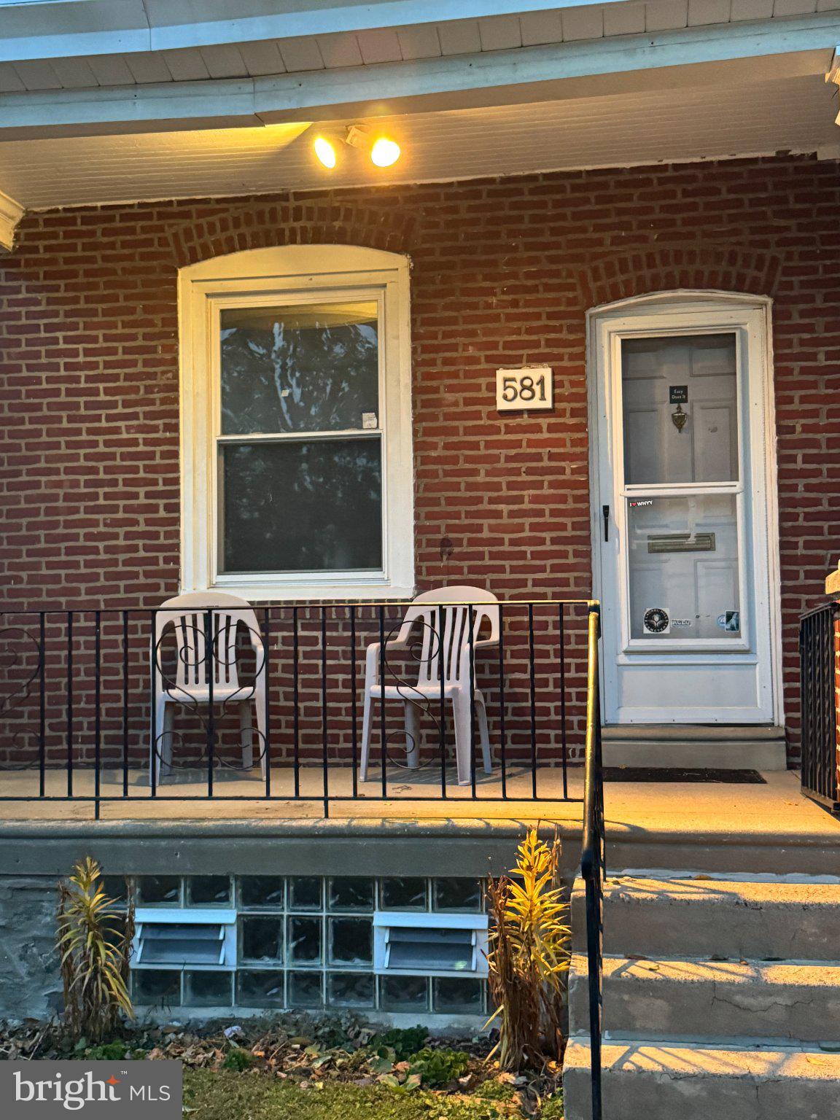
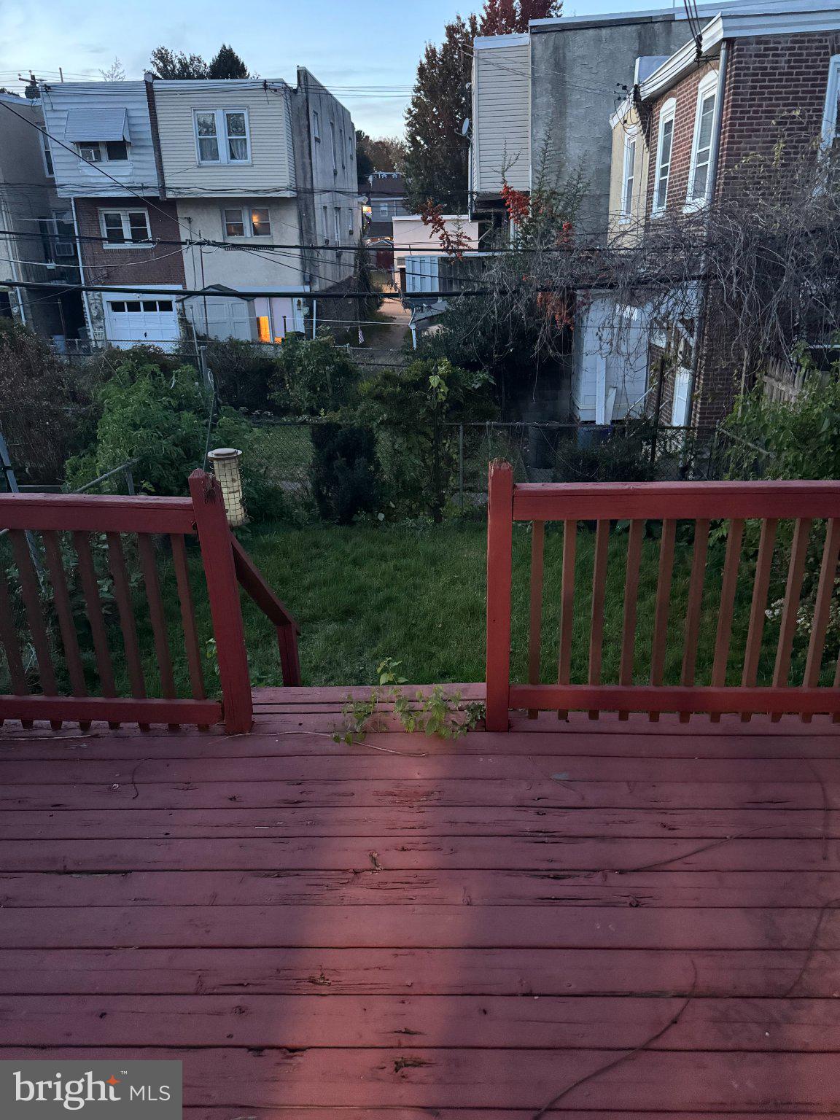
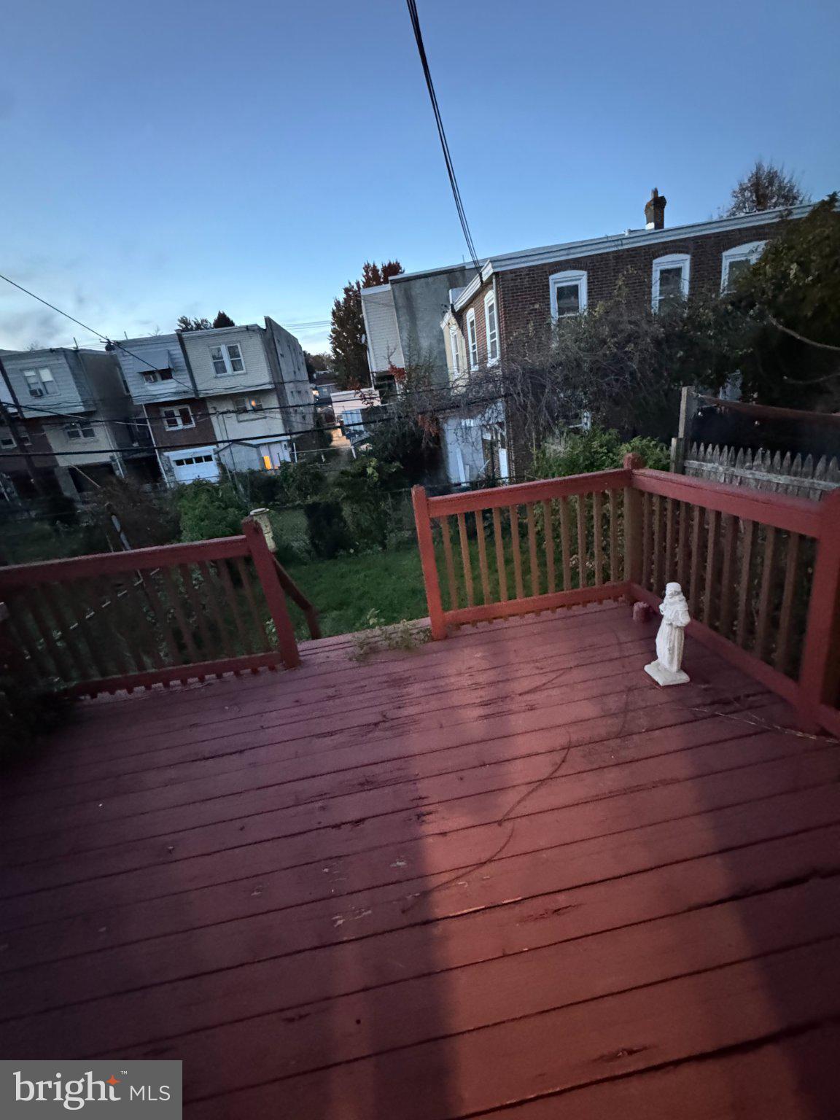
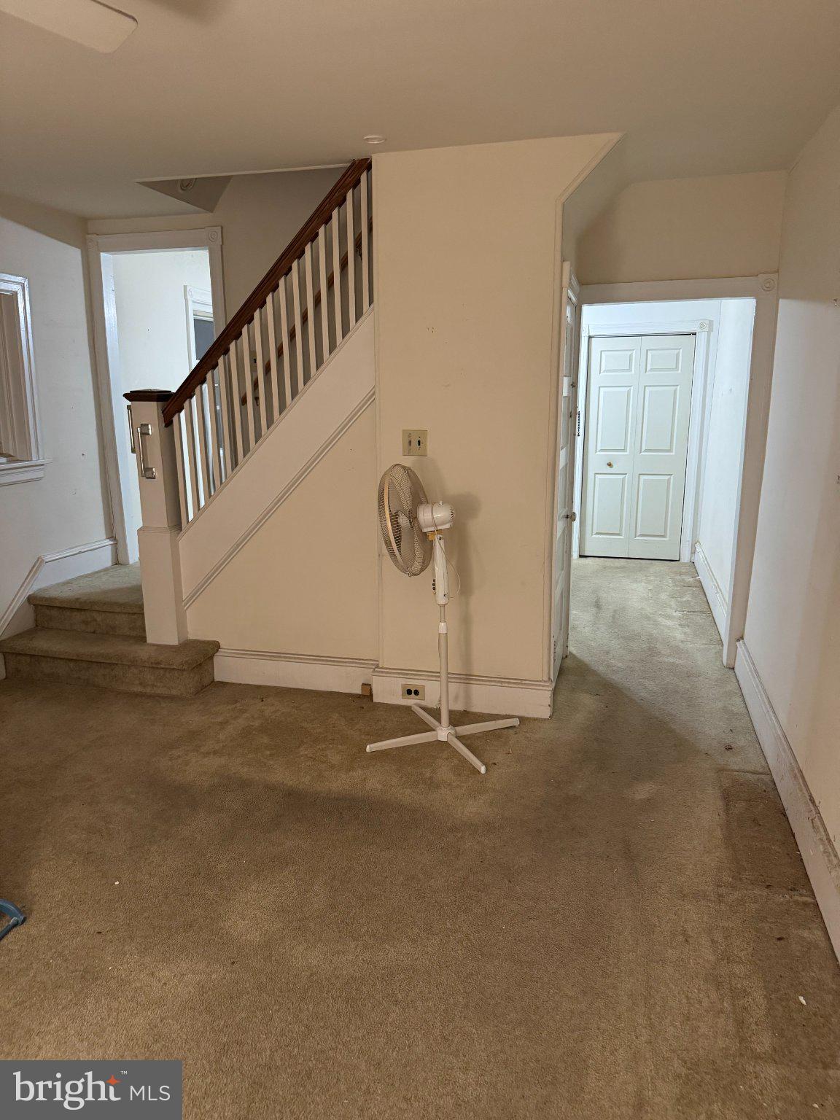
Enter an interest rate to see your estimated monthly payment.A great opportunity awaits in one of Roxborough's most convenient and charming locations! Tucked away on a quiet, one-way street, this classic porch-front twin offers approximately 1,300 square feet of living space, three bedrooms, two full bathrooms, and plenty of potential for the buyer with a little vision and creativity. This home is ready for some updates, cleanup, and personal touches, but the possibilities are exciting! The main level offers comfortable living and dining spaces, a kitchen, and the added convenience of a full bathroom on the first floor. Upstairs, you'll find three bedrooms and a second full bathroom. Out back, a rear deck overlooks a nice backyard with room for gardening, entertaining, relaxing, or simply enjoying your own outdoor space in the city. One of the hidden advantages of this location is the parking! With homes on only one side of Conarroe Street and street parking available on both sides, there's more room to park than on many typical Philadelphia blocks. The quiet, one-way street adds to the neighborhood's appeal. And the location is hard to beat! Just steps from the entrance to Wissahickon Valley Park, you'll have miles of scenic walking, hiking, and biking trails practically at your doorstep. The shops, restaurants, and everyday conveniences along Ridge Avenue are nearby, while Main Street in Manayunk, with its popular dining, shopping, and nightlife, is just a short drive away. Whether you're a first-time buyer looking to build sweat equity, a homeowner excited to make a house your own, or an investor searching for your next opportunity, this Roxborough twin has plenty to offer. Bring your ideas, and a willingness to roll up your sleeves and with some imagination, this Estate Sale home could be a real gem! Schedule your showing and come see for yourself.
| 6 hours ago | Listing updated with changes from the MLS | |
| 19 hours ago | Status changed to Active | |
| yesterday | Listing first seen on site |

The real estate listing information is provided by Bright MLS is for the consumer's personal, non-commercial use and may not be used for any purpose other than to identify prospective properties consumer may be interested in purchasing. Any information relating to real estate for sale or lease referenced on this web site comes from the Internet Data Exchange (IDX) program of the Bright MLS. This web site references real estate listing(s) held by a brokerage firm other than the broker and/or agent who owns this web site. The accuracy of all information is deemed reliable but not guaranteed and should be personally verified through personal inspection by and/or with the appropriate professionals. Properties in listings may have been sold or may no longer be available. The data contained herein is copyrighted by Bright MLS and is protected by all applicable copyright laws. Any unauthorized collection or dissemination of this information is in violation of copyright laws and is strictly prohibited. Copyright © 2020 Bright MLS. All rights reserved.