Search for Homes

Save
Ask
Tour
Hide
Share
$249,000
1 Day On Site

4814 TYSON AVENUE
PHILADELPHIA, PA 19135

For Sale|Townhouse|Active
5
Beds
2
Total Baths
2
Full Baths
1,650
SqFt
$151
/SqFt
1930
Built
Subdivision:
TACONY
County:
PHILADELPHIA
Listing courtesy of Compass Pennsylvania, LLC
Call Now: 717-569-8701
Is this the listing for you? We can help make it yours.
717-569-8701
4814 TYSON AVENUE4814 TYSON AVENUE4814 TYSON AVENUE4814 TYSON AVENUE
Save
Ask
Tour
Hide
Share

Mortgage Calculator

Monthly Payment (Est.)

Enter an interest rate to see your estimated monthly payment.
Calculator powered by Showcase IDX, a Constellation1 Company. Copyright ©2026 Information is deemed reliable but not guaranteed.

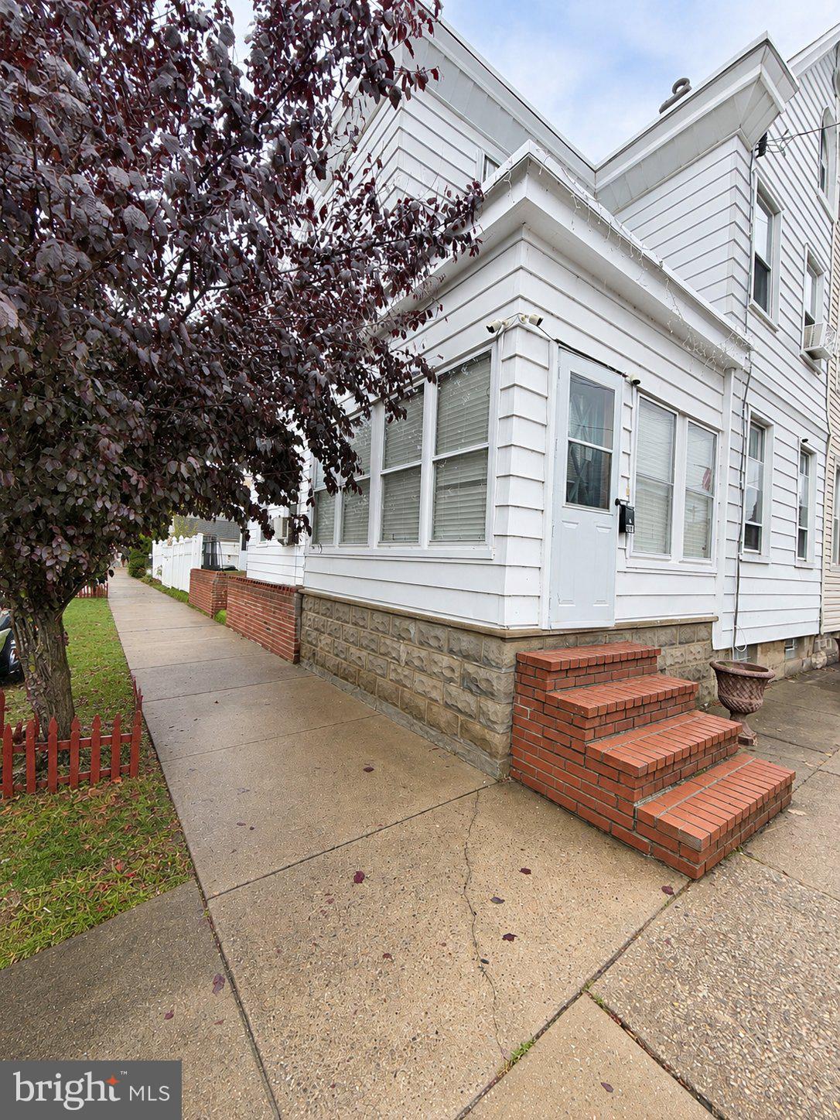
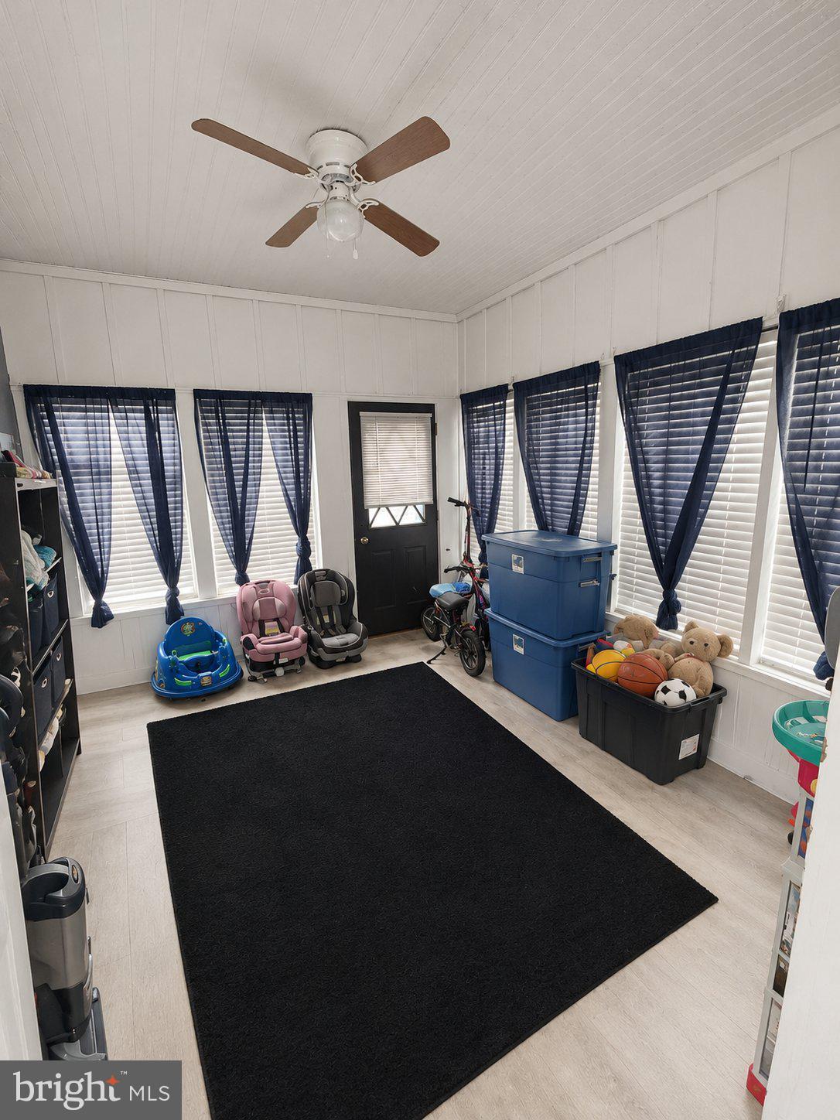
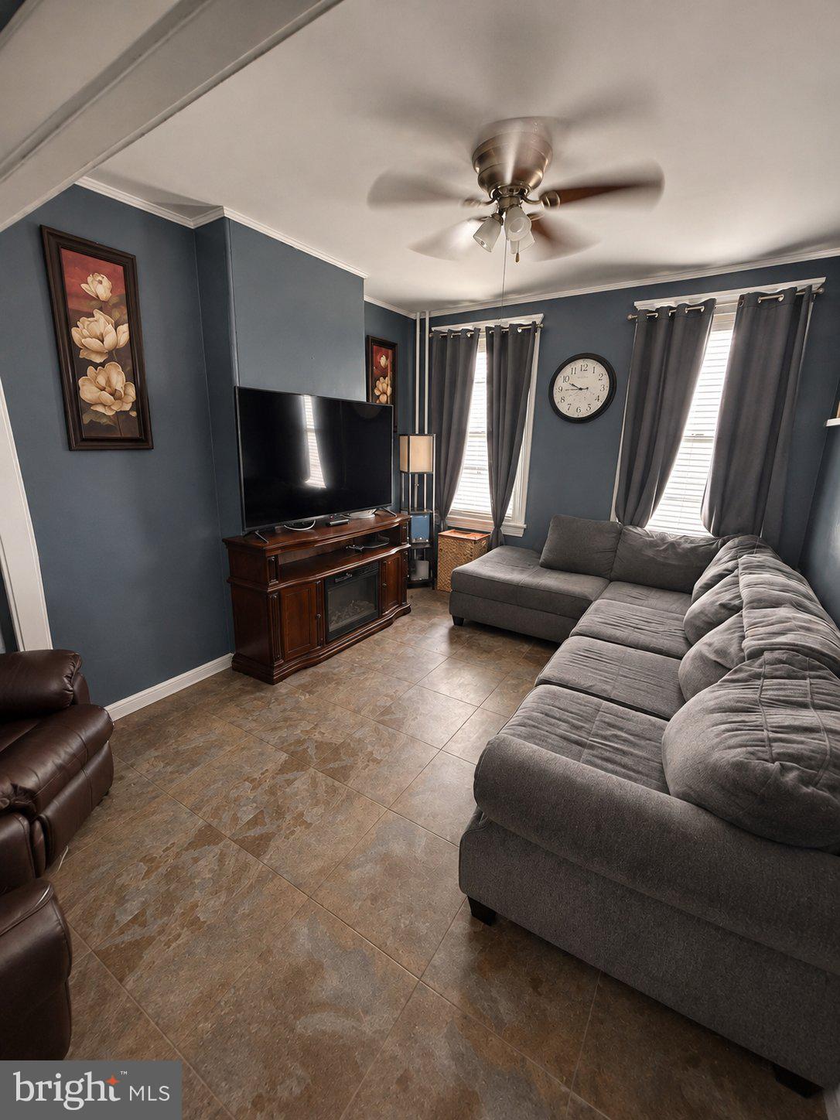
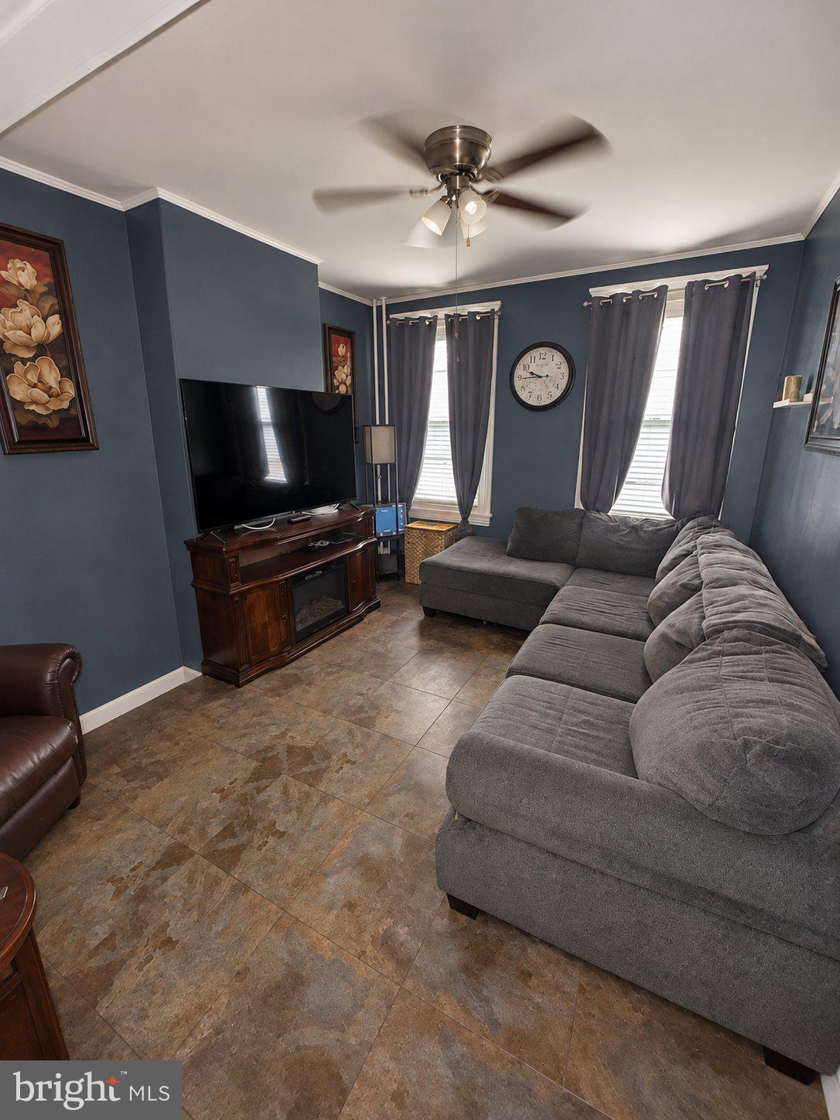
Room to spread out, on a corner lot in the heart of Tacony. 4814 Tyson Ave welcomes you through a spacious covered indoor porch, the spot for morning coffee or dropping your bags after work, then opens into a huge living room and an equally generous dining room built for holidays and Sunday dinners. A bonus room gives you flexibility: home office, playroom, den, or guest space. With 5 bedrooms and 2 full baths, there’s space for everyone. A detached garage adds parking and storage, a real luxury in the city. And the location is classic Northeast Philly: grab a bite and run errands along Torresdale Ave, ride the Tacony Regional Rail station into Center City, walk the riverfront trail at Lardner’s Point Park with views of the Tacony-Palmyra Bridge, and hop on I-95 in minutes. Big rooms, a corner lot, a garage, and a neighborhood with real roots. Come see it in person.

Save
Ask
Tour
Hide
Share
Listing Snapshot
Price 
$249,000
Days On Site 
1 Day
Bedrooms 
5
Inside Area (SqFt) 
1,650 sqft
Total Baths 
2
Full Baths 
2
Partial Baths 
N/A
Lot Size 
0.03 Acres
Year Built 
1930
MLS Number 
PAPH2688880
Status 
Active
Property Tax 
$3,293
HOA/Condo/Coop Fees 
N/A
Sq Ft Source 
Assessor
Friends & Family
Recent Activity
yesterdayListing first seen on site
yesterdayListing updated with changes from the MLS
General Features
Acres 
0.03
Cross Street 
TORRESDALE
Foundation 
Brick/Mortar
Garage 
Yes
Garage Spaces 
1
Levels 
Three Or More
Parking 
On StreetGarageCoveredDetached
Parking Spaces 
1
Property Sub Type 
Townhouse
Sewer 
Public Sewer
Special Circumstances 
Standard
SqFt Above 
1650
SqFt Total 
1650
Style 
Victorian
Water Source 
Public
Zoning 
RSA3
Interior Features
Appliances 
RangeGas Water HeaterBuilt-In Range
Basement 
Full
Cooling 
NoneElectric
Flooring 
CarpetWoodVinyl
Heating 
Natural GasRadiant
Interior 
High Ceilings
Laundry Features 
Lower Level
Bedroom 3 
Save
Ask
Tour
Hide
Share
Exterior Features
Construction Details 
Frame
Lot Features 
Corner LotLevelBack Yard
Patio And Porch 
PatioPorch
Pool Features 
None
Community Features
MLS Area 
19135 (19135)
School District 
PHILADELPHIA CITY
Schools
School District
PHILADELPHIA CITY
Elementary School
Unknown
Middle School
Unknown
High School
Unknown
Listing courtesy of Compass Pennsylvania, LLC


The real estate listing information is provided by Bright MLS is for the consumer's personal, non-commercial use and may not be used for any purpose other than to identify prospective properties consumer may be interested in purchasing. Any information relating to real estate for sale or lease referenced on this web site comes from the Internet Data Exchange (IDX) program of the Bright MLS. This web site references real estate listing(s) held by a brokerage firm other than the broker and/or agent who owns this web site. The accuracy of all information is deemed reliable but not guaranteed and should be personally verified through personal inspection by and/or with the appropriate professionals. Properties in listings may have been sold or may no longer be available. The data contained herein is copyrighted by Bright MLS and is protected by all applicable copyright laws. Any unauthorized collection or dissemination of this information is in violation of copyright laws and is strictly prohibited. Copyright © 2020 Bright MLS. All rights reserved.

Neighborhood & Commute
Source: Walkscore
Disclosure: Community information and market data powered by Constellation Data Labs. Information is deemed reliable but not guaranteed.
Save
Ask
Tour
Hide
Share

Contact Kingsway Today

Have questions or ready to take the next step in your real estate journey? The team at Kingsway Realty is here to help. Submissions will be sent to the next available agent.

If you wish to reach a specific agent, please check out our agents page or visit our agent email directory.