Search for Homes

Save
Ask
Tour
Hide
Share
$1,199,000
1 Day On Site

651 N 16TH STREET
PHILADELPHIA, PA 19130

For Sale|Triplex|Active
6
Beds
0
Total Baths
3,279
SqFt
$366
/SqFt
1925
Built
Subdivision:
FAIRMOUNT
County:
PHILADELPHIA
Listing courtesy of KW Empower
Call Now: 717-569-8701
Is this the listing for you? We can help make it yours.
717-569-8701
651 N 16TH STREET651 N 16TH STREET651 N 16TH STREET651 N 16TH STREET
Save
Ask
Tour
Hide
Share

Mortgage Calculator

Monthly Payment (Est.)

Enter an interest rate to see your estimated monthly payment.
Calculator powered by Showcase IDX, a Constellation1 Company. Copyright ©2026 Information is deemed reliable but not guaranteed.

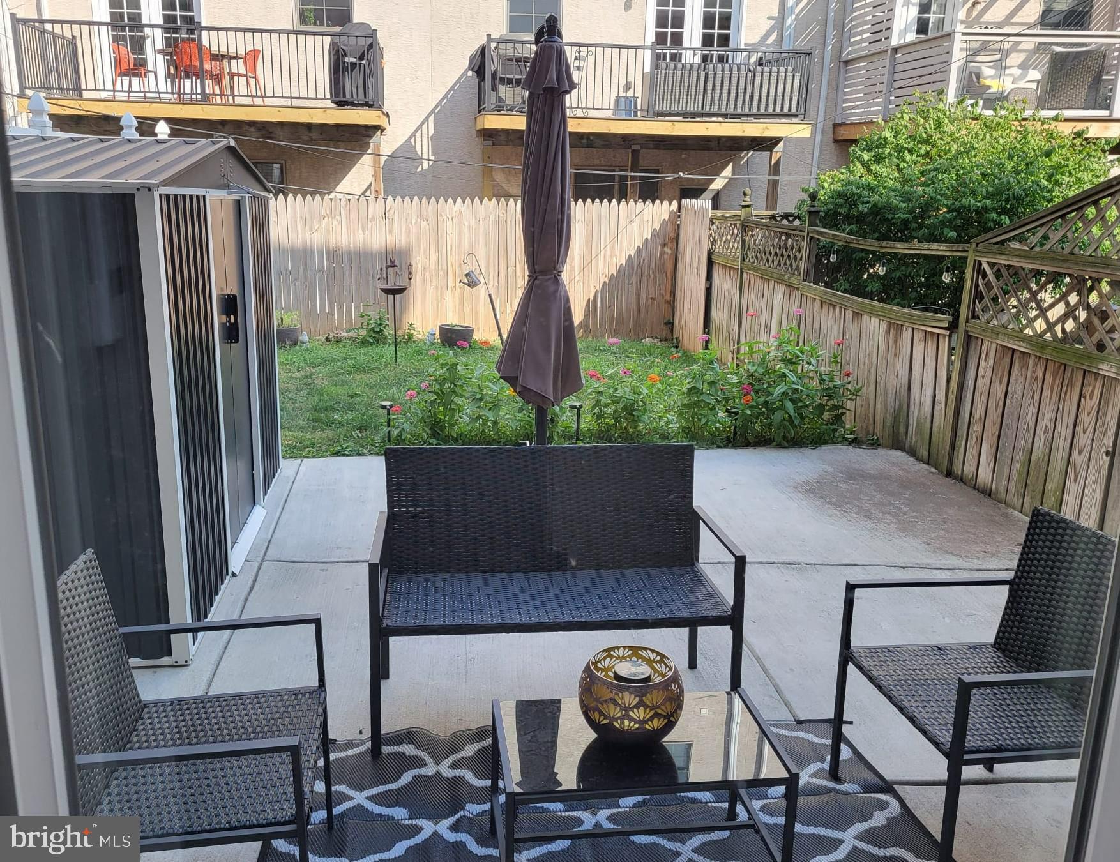
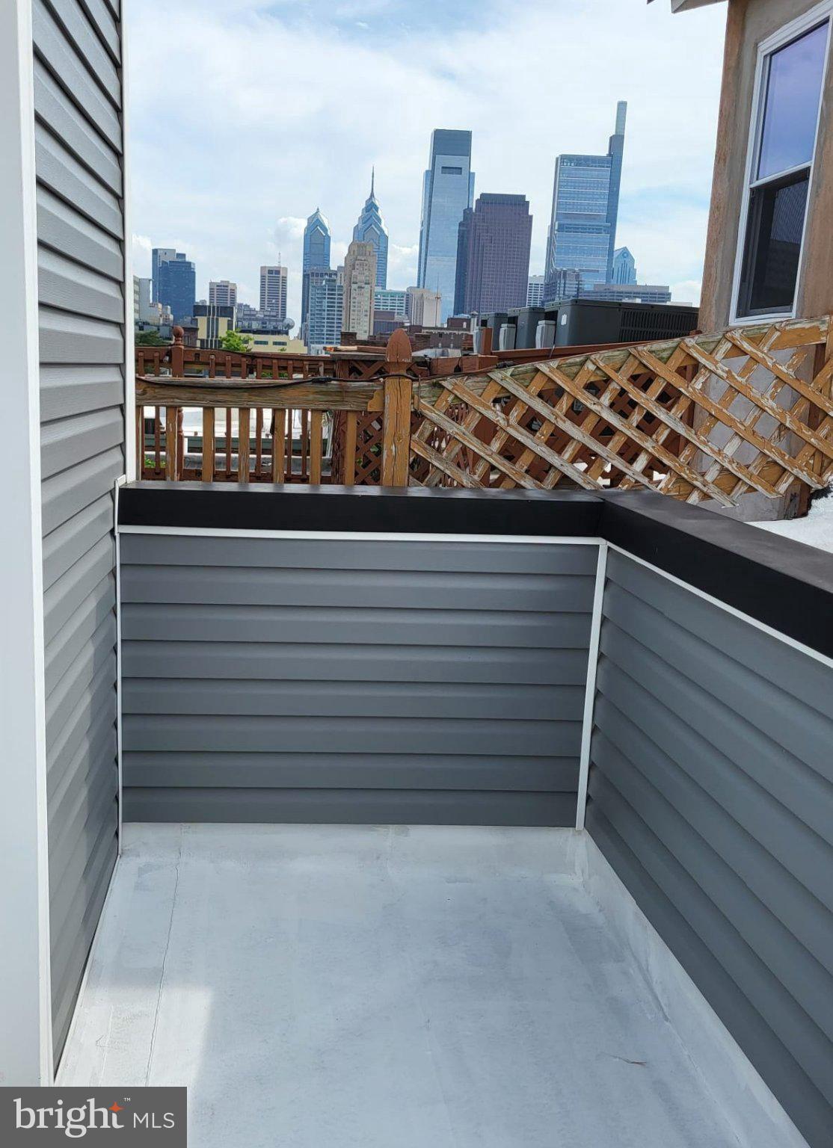
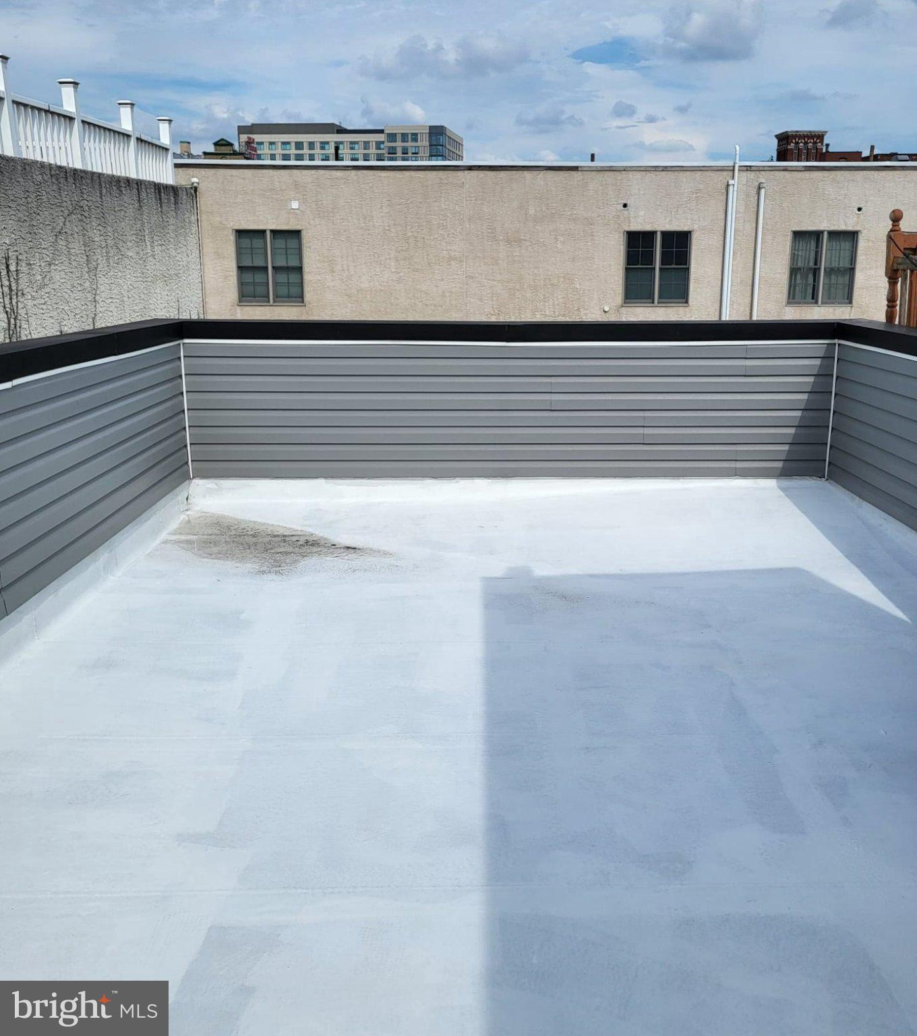
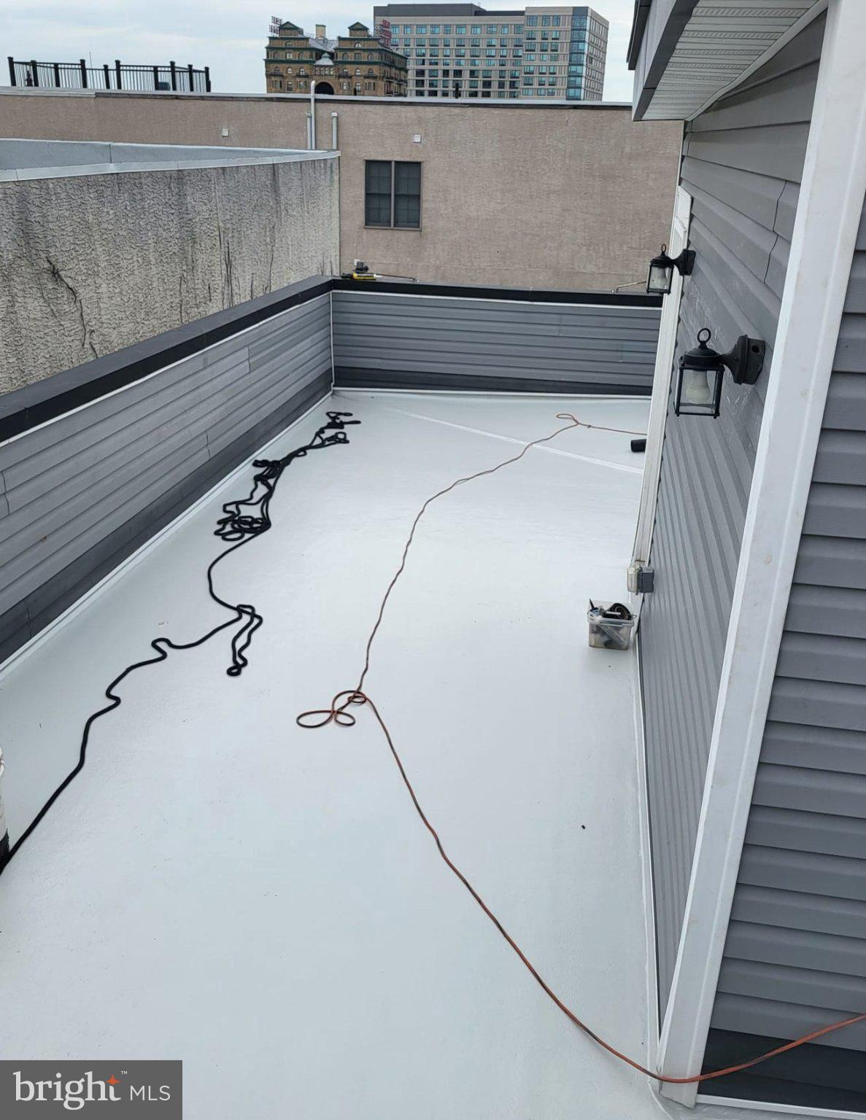
FAIRMOUNT | ART MUSEUM AREA: A distinctive three-unit investment property in one of Philadelphia's most desirable neighborhoods. Built in 1925, 651 N. 16th Street combines architectural character with updated interiors and established rental income. Three occupied residences feature high ceilings, large windows, modern kitchens and baths, and quality finishes. Additional features include a private rear yard, two Juliet balconies, a rooftop deck with pilot house access, and garage parking. Convenient to Fairmount's restaurants, cafés, neighborhood shops, museums and cultural attractions. Currently generating $8,200 per month in rental income, with all three apartments leased through summer 2027. An opportunity to acquire an income-producing property with distinctive features and a strong neighborhood location. Approved for tax abatement. All income and expenses need to be verified by buyer.

Save
Ask
Tour
Hide
Share
Listing Snapshot
Price 
$1,199,000
Days On Site 
1 Day
Bedrooms 
6
Inside Area (SqFt) 
3,279 sqft
Total Baths 
N/A
Full Baths 
N/A
Partial Baths 
N/A
Lot Size 
0.05 Acres
Year Built 
1925
MLS Number 
PAPH2688946
Status 
Active
Property Tax 
$4,732
HOA/Condo/Coop Fees 
N/A
Sq Ft Source 
Assessor
Friends & Family
Recent Activity
6 hours agoListing updated with changes from the MLS
yesterdayListing first seen on site
General Features
Acres 
0.05
Foundation 
Brick/MortarStone
Parking 
On Street
Property Sub Type 
Triplex
Security 
Smoke Detector(s)Carbon Monoxide Detector(s)
Sewer 
Public Sewer
Special Circumstances 
Standard
SqFt Above 
3279
SqFt Total 
3279
Style 
Straight ThruUnit/Flat
Water Source 
Public
Zoning 
RM1
Interior Features
Appliances 
OvenElectric Water HeaterWasherWasher/Dryer StackedRefrigeratorStainless Steel Appliance(s)DishwasherMicrowaveDryer
Basement 
Full
Cooling 
Central AirHeat PumpElectric
Flooring 
Hardwood
Furnished 
Partially
Heating 
ElectricHeat Pump
Window Features 
Insulated WindowsDouble Pane Windows
Save
Ask
Tour
Hide
Share
Exterior Features
Construction Details 
BrickFrame
Exterior 
BalconyLighting
Other Structures 
Outbuilding
Patio And Porch 
Deck
Pool Features 
None
Roof 
Fiberglass
Windows/Doors 
Insulated WindowsDouble Pane Windows
Community Features
Community Features 
SidewalksStreet Lights
MLS Area 
19130 (19130)
School District 
THE SCHOOL DISTRICT OF PHILADELPHIA
Roads 
Paved
Schools
School District
THE SCHOOL DISTRICT OF PHILADELPHIA
Elementary School
Unknown
Middle School
Unknown
High School
Unknown
Listing courtesy of KW Empower


The real estate listing information is provided by Bright MLS is for the consumer's personal, non-commercial use and may not be used for any purpose other than to identify prospective properties consumer may be interested in purchasing. Any information relating to real estate for sale or lease referenced on this web site comes from the Internet Data Exchange (IDX) program of the Bright MLS. This web site references real estate listing(s) held by a brokerage firm other than the broker and/or agent who owns this web site. The accuracy of all information is deemed reliable but not guaranteed and should be personally verified through personal inspection by and/or with the appropriate professionals. Properties in listings may have been sold or may no longer be available. The data contained herein is copyrighted by Bright MLS and is protected by all applicable copyright laws. Any unauthorized collection or dissemination of this information is in violation of copyright laws and is strictly prohibited. Copyright © 2020 Bright MLS. All rights reserved.

Neighborhood & Commute
Source: Walkscore
Disclosure: Community information and market data powered by Constellation Data Labs. Information is deemed reliable but not guaranteed.
Save
Ask
Tour
Hide
Share

Contact Kingsway Today

Have questions or ready to take the next step in your real estate journey? The team at Kingsway Realty is here to help. Submissions will be sent to the next available agent.

If you wish to reach a specific agent, please check out our agents page or visit our agent email directory.